
8351 Innsdale Avenue S, Cottage Grove, MN 55016
Local realty services provided by:Better Homes and Gardens Real Estate Advantage One
8351 Innsdale Avenue S,Cottage Grove, MN 55016
$375,000
- 3 Beds
- 2 Baths
- 1,482 sq. ft.
- Single family
- Active
Upcoming open houses
- Sat, Aug 1511:00 am - 01:00 pm
Listed by: emily marie eck
Office: engel & volkers minneapolis
MLS#:7119564
Source:NSMLS
Price summary
- Price:$375,000
- Price per sq. ft.:$155.22
About this home
Welcome home to a thoughtfully updated property with the kind of spaces that make everyday living easy. Inside, you’ll find fresh, modern updates throughout. The home offers three bedrooms on the main level with a fourth potential bedroom in the lower level—just add an egress window to complete the space. Outside is where this home really shines. Newer windows, siding, and a patio door were added in 2022. Concrete retaining walls and privacy fencing were also installed, creating a backyard designed for both function and enjoyment. The outdoor space offers plenty of room to gather, play and relax, with thoughtful improvements already in place and turf added in 2026 for an easy-care yard. With meaningful updates already taken care of and flexible living space throughout, this home gives you the opportunity to settle in and simply enjoy it.
Contact an agent
Home facts
- Year built:1969
- Subdivision & Development:Thompson Grove Estates 10th Add
- Listing ID #:7119564
- Added:1 day(s) ago
- Updated:August 14, 2026 at 03:38 PM
Rooms and interior
- Bedrooms:3
- Total bathrooms:2
- Full bathrooms:1
- Dining Description:Informal Dining Room, Kitchen/Dining Room
- Bathrooms Description:3/4 Basement, Main Floor Full Bath
- Kitchen Description:Cooktop, Dishwasher, Microwave, Range, Refrigerator
- Basement:Yes
- Basement Description:Block, Finished, Full, Storage Space
- Living area:1,482 sq. ft.
Heating and cooling
- Cooling:Central Air
- Heating:Forced Air
- Central air:Yes
Structure and exterior
- Roof:Age 8 Years or Less
- Year built:1969
- Building area:1,482 sq. ft.
- Lot area:0.34 Acres
- Lot Features:Tree Coverage - Light
- Construction Materials:Block
- Levels:1 Story
Utilities
- Water:City Water - Connected
- Sewer:City Sewer - Connected
Finances and disclosures
- Price:$375,000
- Price per sq. ft.:$155.22
- Tax amount:$3,929 (2026)
Features and amenities
- Appliances:Microwave, Range, Refrigerator, Washer, Water Softener Owned
- Laundry features:Dryer, Washer
- Amenities:Gas Water Heater, Water Softener Owned
- Pool features:Above Ground, Heated, Outdoor
Parking
- Parking description:Attached Garage, Concrete, Garage Door Opener, Insulated Garage
- Garage:Yes
- Garage spaces:2
New listings near 8351 Innsdale Avenue S
- New
 $1,050,000Active3 beds 4 baths3,557 sq. ft.
8211 River Acres Road, Cottage Grove, MN 55016
MLS# 7101822Listed by: RE/MAX ADVANTAGE PLUS - New
 $435,000Active5 beds 3 baths2,330 sq. ft.
6962 Ideal Avenue S, Cottage Grove, MN 55016
MLS# 7127311Listed by: RE/MAX ADVANTAGE PLUS - New
 $299,000Active2 beds 2 baths1,753 sq. ft.
8399 88th Street S, Cottage Grove, MN 55016
MLS# 7052717Listed by: RE/MAX RESULTS - Open Sat, 12 to 4pmNew
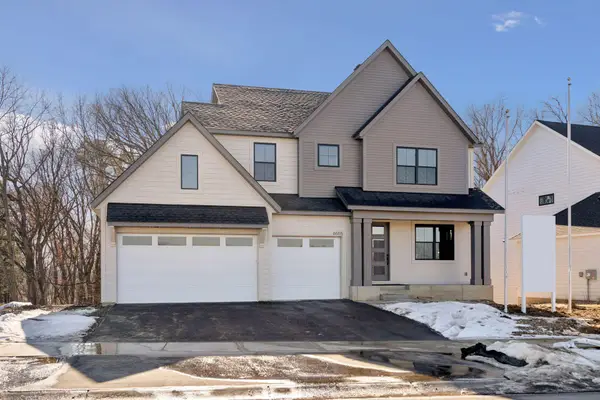 $969,001Active4 beds 5 baths4,070 sq. ft.
6555 108th Street S, Cottage Grove, MN 55016
MLS# 7126884Listed by: HANSON BUILDERS INC - Open Sat, 11am to 1pmNew
 $544,900Active5 beds 4 baths3,339 sq. ft.
8555 Jorgensen Bay S, Cottage Grove, MN 55016
MLS# 7123081Listed by: PEMBERTON RE - Open Sat, 10:30am to 12pmNew
 $375,000Active4 beds 2 baths1,742 sq. ft.
8334 77th Street Court S, Cottage Grove, MN 55016
MLS# 7125898Listed by: EDINA REALTY, INC. - New
 $585,000Active4 beds 4 baths3,312 sq. ft.
7305 Hidden Valley Trail S, Cottage Grove, MN 55016
MLS# 7126018Listed by: RELIANCE REALTY ADVISERS, LLC - New
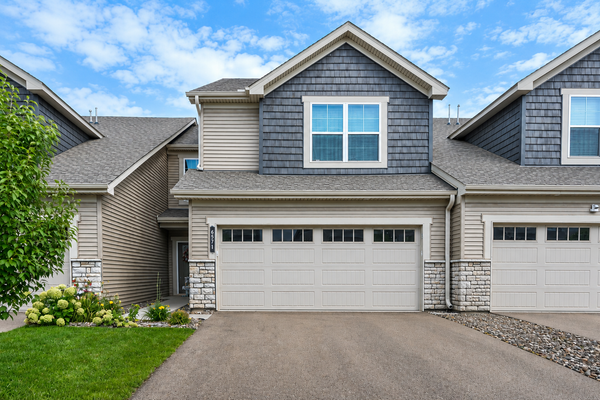 $350,000Active3 beds 3 baths2,277 sq. ft.
6571 Jocelyn Avenue S, Cottage Grove, MN 55016
MLS# 7126399Listed by: EDINA REALTY, INC. 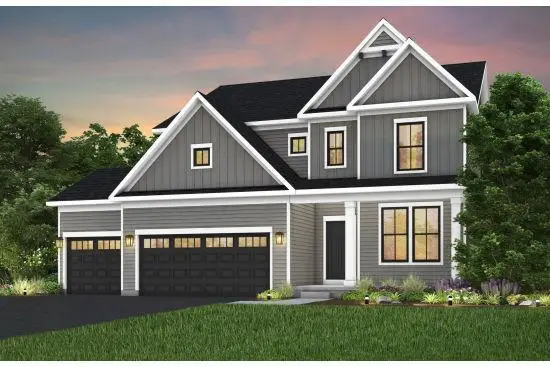 $691,265Pending4 beds 3 baths3,008 sq. ft.
10450 Griffin Avenue S, Cottage Grove, MN 55016
MLS# 7126763Listed by: PULTE HOMES OF MINNESOTA, LLC- $691,265Pending4 beds 3 baths3,008 sq. ft.
10450 Griffin Avenue S, Cottage Grove, MN 55016
MLS# 7126763Listed by: PULTE HOMES OF MINNESOTA, LLC


Protect your home and budget from life's surprises with an Assurant Home Warranty, backed by a partner that supports you through every step of homeownership. Explore Plans.
© 2026 Better Homes and Gardens Real Estate LLC. An Anywhere Real Estate company. All rights reserved. Better Homes and Gardens® Real Estate is a registered trademark owned by Meredith Operations Corporation, licensed to Better Homes and Gardens Real Estate LLC and used with permission. Better Homes and Gardens Real Estate LLC fully supports the principles of the Fair Housing Act and the Equal Opportunity Act. Listing information is deemed reliable but is not guaranteed accurate.
Each office is independently owned and operated.
Any services or products provided by third parties are not provided by, affiliated with or related to Better Homes and Gardens Real Estate LLC, or its affiliated companies.