
8689 Jenner Lane, Cottage Grove, MN 55016
Local realty services provided by:Better Homes and Gardens Real Estate Star Homes
Listed by: jodi livingood, jordan gotelaere
Office: exp realty, llc.
MLS#:6757411
Source:Metro MLS
8689 Jenner Lane,Cottage Grove, MN 55016
$497,900
- 4 Beds
- 2 Baths
- 3,036 sq. ft.
- Single family
- Pending
Price summary
- Price:$497,900
- Price per sq. ft.:$164
About this home
This home is truly an entertainer?s dream from top to bottom. The spacious primary suite features a double walk-through bath, large walk-in closet, and double vanity. The bath is thoughtfully designed and could easily be converted into a private en suite while still serving as a main floor guest bath. The open-concept main level offers great flow for gatherings with a cozy fireplace, breakfast bar, and rolling island. Step into the 16x12 cedar 3-season porch?perfect for hosting or relaxing?overlooking a beautiful backyard full of nature and wildlife. Enjoy summer to the fullest with a newer backyard pool and walk-out lower level access that makes indoor-outdoor entertaining seamless. The finished lower level includes two large bedrooms, a generous storage room, and a versatile 19x15 flex space ideal for a workshop, hobby room, or home gym. Rooftop solar panels provide energy efficiency and long-term savings. Plus, a 20x15 storage shed under the porch offers plenty of room for toys, tools, and seasonal gear?no need for a 3-car garage. Set on a private .85-acre lot backing to woods and a nature preserve, this home blends comfort, functionality, and fun in every corner....
Contact an agent
Home facts
- Year built:1988
- Subdivision & Development:Sandy Hills 3rd Add
- Listing ID #:6757411
- Added:429 day(s) ago
- Updated:August 26, 2025 at 03:51 PM
Rooms and interior
- Bedrooms:4
- Total bathrooms:2
- Full bathrooms:1
- Dining Description:On Main Level
- Bathrooms Description:3/4 on Lower, Full on Main, Master Bedroom Bath: Walk Through
- Kitchen Description:Cooktop, Dishwasher, Disposal, Microwave, On Main Level, Range, Refrigerator
- Bedroom Description:Master Bedroom On Main Level, Walk-In Closet(s)
- Living area:3,036 sq. ft.
Heating and cooling
- Cooling:Central Air, Forced Air
- Heating:Forced Air, Natural Gas
Structure and exterior
- Year built:1988
- Building area:3,036 sq. ft.
- Lot area:0.85 Acres
- Lot Features:Irregular
- Construction Materials:Brick/Stone, Vinyl
- Exterior Features:Patio, Porch
- Foundation Description:Block
- Levels:1 Story
Utilities
- Water:Municipal Water
- Sewer:Municipal Sewer
Finances and disclosures
- Price:$497,900
- Price per sq. ft.:$164
- Tax amount:$5,595 (2025)
Features and amenities
- Appliances:Dishwasher, Disposal, Microwave, Range, Refrigerator, Washer
- Laundry features:Dryer, Washer
- Amenities:Cathedral/Vaulted Ceiling, Skylight(s), _fea_wood Trim
- Pool features:Inground Pool, Pool(s)
Parking
- Parking description:Garage - Attached
- Garage spaces:2
New listings near 8689 Jenner Lane
- Coming Soon
 $409,999Coming Soon3 beds 3 baths2,436 sq. ft.
6629 Jody Avenue S, Cottage Grove, MN 55016
MLS# 7129213Listed by: KELLER WILLIAMS CLASSIC REALTY - Coming Soon
 $359,900Coming Soon3 beds 2 baths1,717 sq. ft.
7016 90th Street S, Cottage Grove, MN 55016
MLS# 7146737Listed by: RE/MAX RESULTS - Coming Soon
 $389,900Coming Soon4 beds 2 baths1,950 sq. ft.
8542 Greystone Avenue S, Cottage Grove, MN 55016
MLS# 7146242Listed by: EXP REALTY - Coming Soon
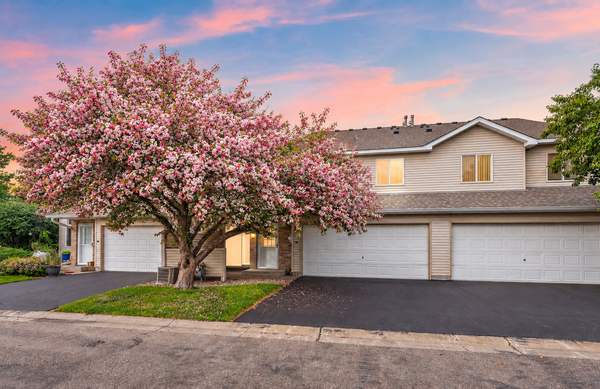 $217,500Coming Soon2 beds 2 baths1,280 sq. ft.
7782 79th Street S, Cottage Grove, MN 55016
MLS# 7127633Listed by: EXP REALTY  $525,275Pending3 beds 2 baths1,866 sq. ft.
8774 Joliet Avenue S, Cottage Grove, MN 55016
MLS# 7147698Listed by: D.R. HORTON, INC.- Open Tue, 12 to 4pmNew
 $659,990Active5 beds 5 baths3,156 sq. ft.
6172 Jennifer Avenue S, Cottage Grove, MN 55016
MLS# 7147642Listed by: D.R. HORTON, INC. - New
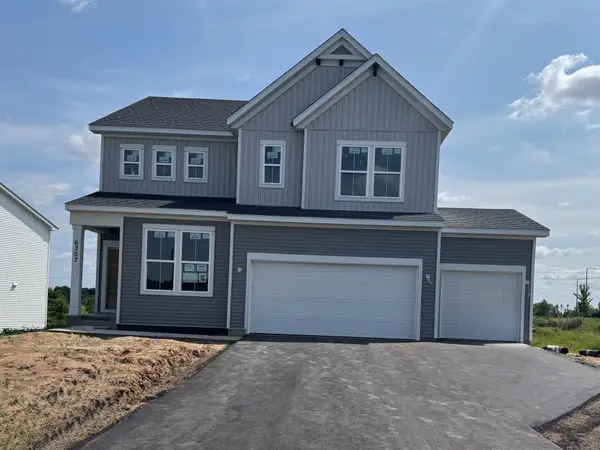 $607,990Active4 beds 3 baths2,679 sq. ft.
6307 Highland Hills Avenue S, Cottage Grove, MN 55016
MLS# 7147580Listed by: PULTE HOMES OF MINNESOTA, LLC - New
 $617,990Active4 beds 3 baths2,679 sq. ft.
6272 61st Street S, Cottage Grove, MN 55016
MLS# 7147568Listed by: PULTE HOMES OF MINNESOTA, LLC - New
 $742,990Active4 beds 3 baths3,000 sq. ft.
6304 Highland Hills Lane S, Cottage Grove, MN 55016
MLS# 7147569Listed by: PULTE HOMES OF MINNESOTA, LLC - New
 $569,990Active4 beds 3 baths3,701 sq. ft.
6271 61st Street S, Cottage Grove, MN 55016
MLS# 7147573Listed by: PULTE HOMES OF MINNESOTA, LLC


Protect your home and budget from life's surprises with an Assurant Home Warranty, backed by a partner that supports you through every step of homeownership. Explore Plans.
© 2026 Better Homes and Gardens Real Estate LLC. An Anywhere Real Estate company. All rights reserved. Better Homes and Gardens® Real Estate is a registered trademark owned by Meredith Operations Corporation, licensed to Better Homes and Gardens Real Estate LLC and used with permission. Better Homes and Gardens Real Estate LLC fully supports the principles of the Fair Housing Act and the Equal Opportunity Act. Listing information is deemed reliable but is not guaranteed accurate.
Each office is independently owned and operated.
Any services or products provided by third parties are not provided by, affiliated with or related to Better Homes and Gardens Real Estate LLC, or its affiliated companies.