
8827 63rd Street S, Cottage Grove, MN 55016
Local realty services provided by:Better Homes and Gardens Real Estate Park Company
8827 63rd Street S,Cottage Grove, MN 55016
$559,990
- 4 Beds
- 4 Baths
- 2,344 sq. ft.
- Single family
- Active
Listed by: adam ostlund, frank skirianos
Office: pulte homes of minnesota, llc.
MLS#:7153070
Source:NSMLS
Price summary
- Price:$559,990
- Price per sq. ft.:$238.9
- Monthly HOA dues:$63
About this home
5.99% conventional 30yr fixed interest rate!!!!!! Restrictions apply. Ask Sales Consultant for details. Introducing the Covington in Pulte’s Lochridge community in Cottage Grove—featuring professionally curated finishes selected by our design team for a refined, move-in-ready experience. This 4-bedroom, 3.5-bath home offers a thoughtfully designed layout with an open main level, versatile flex space, and a convenient half bath for guests. The finished lower level and walkout homesite provide added living space and a connection to the outdoors. This is the only community offering first move-up buyers the opportunity to build new in the highly sought-after District 833/Eastridge area, with premium walkout and pond-view homesites.
Contact an agent
Home facts
- Year built:2026
- Subdivision & Development:Lochridge
- Listing ID #:7153070
- Added:5 day(s) ago
- Updated:October 09, 2026 at 12:19 PM
Rooms and interior
- Bedrooms:4
- Total bathrooms:4
- Full bathrooms:1
- Half bathrooms:1
- Dining Description:Informal Dining Room
- Bathrooms Description:3/4 Basement, Main Floor 1/2 Bath, Upper Level Full Bath
- Kitchen Description:Dishwasher, Disposal, Microwave, Range, Tankless Water Heater
- Basement:Yes
- Basement Description:Finished, Walkout
- Living area:2,344 sq. ft.
Heating and cooling
- Cooling:Central Air
- Heating:Forced Air
- Central air:Yes
Structure and exterior
- Roof:Age 8 Years or Less, Pitched
- Year built:2026
- Building area:2,344 sq. ft.
- Lot area:7458 Acres
- Levels:3 Level Split
Utilities
- Water:City Water - Connected
- Sewer:City Sewer - Connected
Finances and disclosures
- Price:$559,990
- Price per sq. ft.:$238.9
Features and amenities
- Appliances:Disposal, Microwave, Range, Tankless Water Heater
- Amenities:Air-To-Air Exchanger, Tankless Water Heater
Parking
- Parking description:Asphalt, Attached Garage
- Garage:Yes
- Garage spaces:3
New listings near 8827 63rd Street S
- Coming Soon
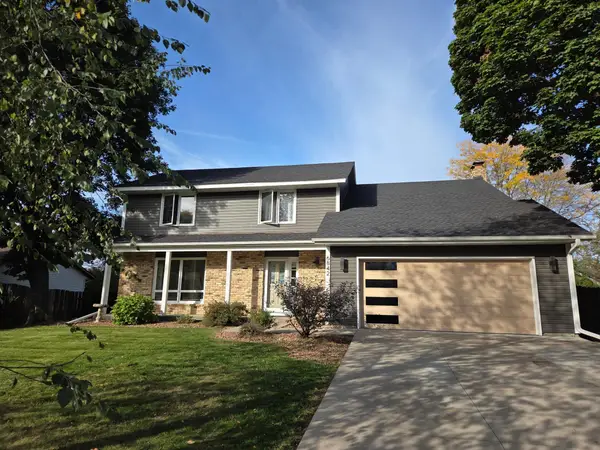 $430,000Coming Soon4 beds 3 baths2,588 sq. ft.
6842 Homestead Avenue S, Cottage Grove, MN 55016
MLS# 7157585Listed by: EDINA REALTY, INC. - New
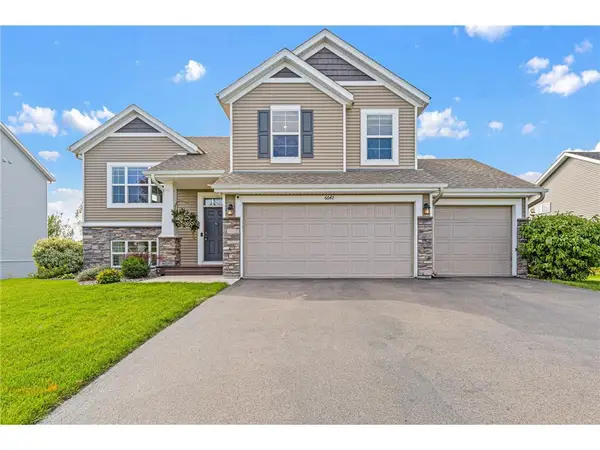 $582,500Active5 beds 3 baths2,717 sq. ft.
6642 96th Street, Cottage Grove, MN 55016
MLS# 7153953Listed by: EXP REALTY, LLC - New
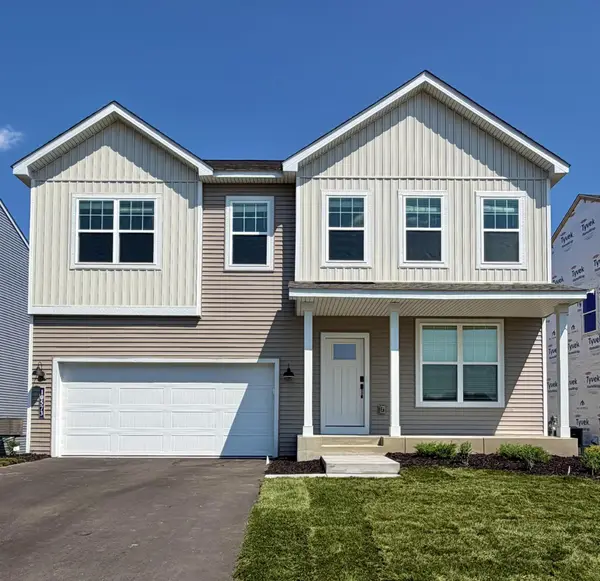 $586,640Active5 beds 4 baths2,788 sq. ft.
10601 Glenbrook Avenue S, Cottage Grove, MN 55016
MLS# 7157661Listed by: M/I HOMES - New
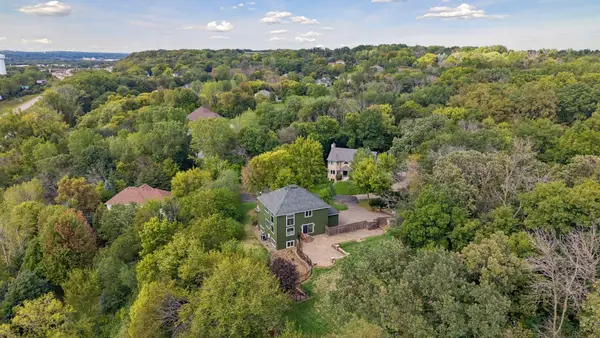 $600,000Active5 beds 4 baths3,519 sq. ft.
7153 Goodview Avenue S, Cottage Grove, MN 55016
MLS# 7157631Listed by: KRIS LINDAHL REAL ESTATE - Open Fri, 4 to 6pmNew
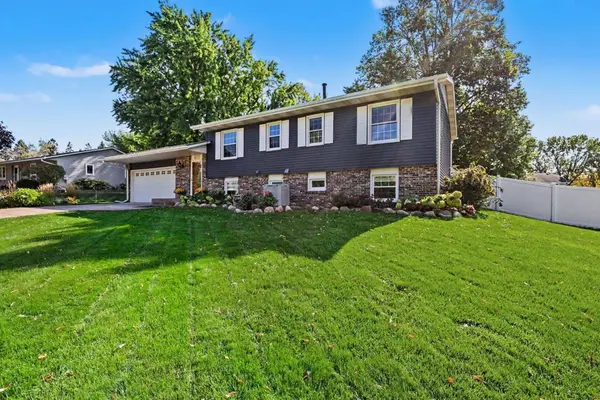 $389,900Active5 beds 2 baths1,499 sq. ft.
8227 76th Street S, Cottage Grove, MN 55016
MLS# 7155964Listed by: COLDWELL BANKER REALTY - Open Sun, 10am to 12pmNew
 $389,901Active4 beds 2 baths1,724 sq. ft.
7300 Illies Avenue S, Cottage Grove, MN 55016
MLS# 7156549Listed by: KELLER WILLIAMS PREMIER REALTY - New
 $240,000Active2 beds 2 baths1,704 sq. ft.
7886 72nd Street S, Cottage Grove, MN 55016
MLS# 7152698Listed by: KELLER WILLIAMS PREFERRED RLTY - New
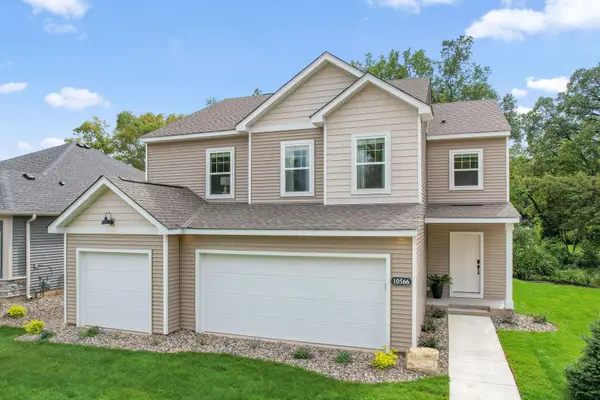 $619,520Active5 beds 4 baths3,319 sq. ft.
6403 Jarvis Avenue, Cottage Grove, MN 55016
MLS# 7156083Listed by: M/I HOMES - New
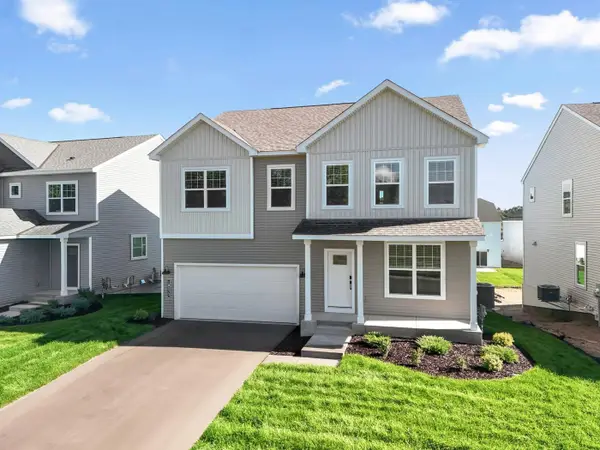 $628,114Active4 beds 3 baths2,788 sq. ft.
6396 Jarvis Avenue, Cottage Grove, MN 55016
MLS# 7156130Listed by: M/I HOMES - New
 $549,999Active4 beds 4 baths3,592 sq. ft.
9747 69th Street S, Cottage Grove, MN 55016
MLS# 7147173Listed by: RE/MAX RESULTS


Protect your home and budget from life's surprises with an Assurant Home Warranty, backed by a partner that supports you through every step of homeownership. Explore Plans.
© 2026 Better Homes and Gardens Real Estate LLC. An Anywhere Real Estate company. All rights reserved. Better Homes and Gardens® Real Estate is a registered trademark owned by Meredith Operations Corporation, licensed to Better Homes and Gardens Real Estate LLC and used with permission. Better Homes and Gardens Real Estate LLC fully supports the principles of the Fair Housing Act and the Equal Opportunity Act. Listing information is deemed reliable but is not guaranteed accurate.
Each office is independently owned and operated.
Any services or products provided by third parties are not provided by, affiliated with or related to Better Homes and Gardens Real Estate LLC, or its affiliated companies.