
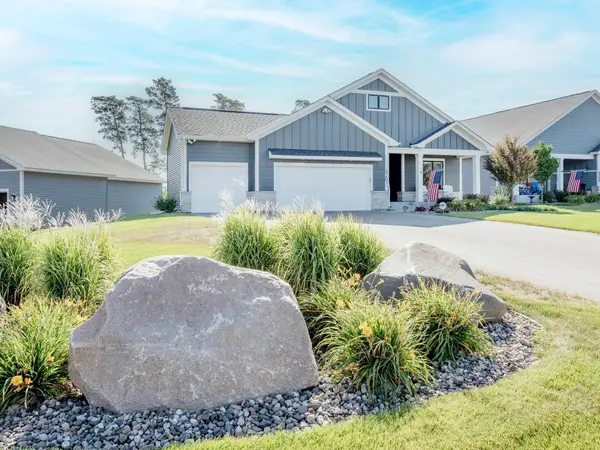
8852 63rd Street S, Cottage Grove, MN 55016
Local realty services provided by:Better Homes and Gardens Real Estate Advantage One
8852 63rd Street S,Cottage Grove, MN 55016
$544,990
- 4 Beds
- 4 Baths
- 2,430 sq. ft.
- Single family
- Active
Upcoming open houses
- Sat, Aug 2903:00 pm - 04:00 pm
- Sun, Aug 3003:00 pm - 04:00 pm
- Mon, Aug 3103:00 pm - 04:00 pm
Listed by: robert e ramsay
Office: pulte homes of minnesota, llc.
MLS#:7108151
Source:ND_FMAAR
Price summary
- Price:$544,990
- Price per sq. ft.:$214.9
- Monthly HOA dues:$63
About this home
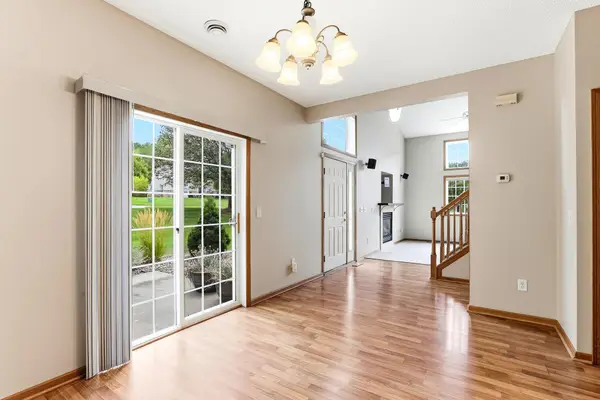
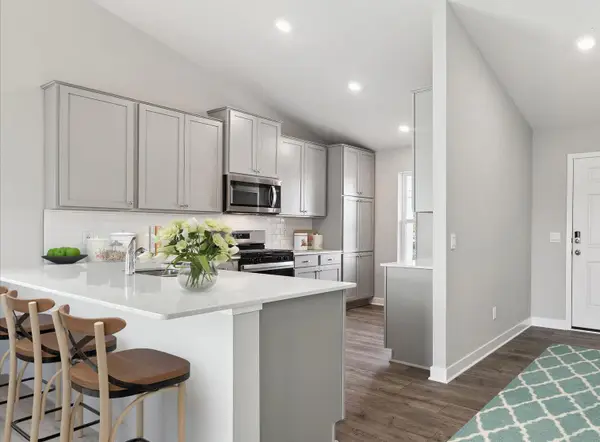
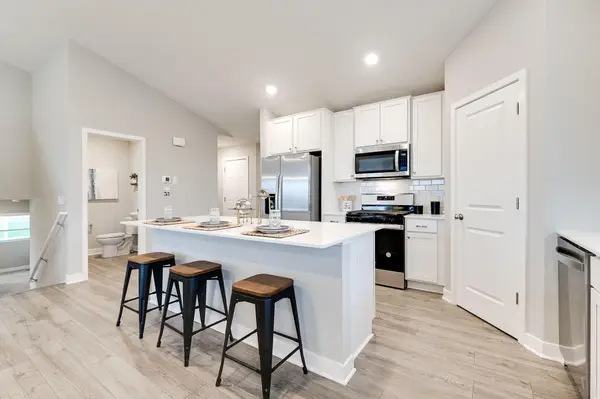
Welcome to the Brockton in Pulte’s Lochridge community in Cottage Grove! This 4-bedroom, 3-bath home sits on a desirable walkout homesite and features a spacious flex room, open-concept design, upgraded finishes, and a finished lower level—perfect for modern living. This is the only community offering buyers the opportunity to build new in the highly sought-after District 833/Eastridge area, where you can choose your homesite, personalize at a full design studio, and enjoy premium walkout or pond-view homesites
Contact an agent
Home facts
- Year built:2026
- Subdivision & Development:Lochridge
- Listing ID #:7108151
- Added:48 day(s) ago
- Updated:August 28, 2026 at 10:20 PM
Rooms and interior
- Bedrooms:4
- Total bathrooms:4
- Full bathrooms:1
- Half bathrooms:1
- Rooms Total:9
- Living area:2,430 sq. ft.
Heating and cooling
- Cooling:Central Air
- Heating:Forced Air, Natural Gas
- Central air:Yes
Structure and exterior
- Roof:Archetectural Shingles
- Year built:2026
- Building area:2,430 sq. ft.
- Lot area:0.22 Acres
- Construction Materials:Vinyl
Utilities
- Water:City Water/Connected
- Sewer:City Sewer/Connected
Finances and disclosures
- Price:$544,990
- Price per sq. ft.:$214.9
Parking
- Garage spaces:3
New listings near 8852 63rd Street S
- Coming Soon
 $770,000Coming Soon3 beds 3 baths3,228 sq. ft.
6201 Janero Avenue S, Cottage Grove, MN 55016
MLS# 7134629Listed by: CARDINAL REALTY CO. - Coming SoonOpen Thu, 5:30 to 6:30pm
 $265,000Coming Soon2 beds 2 baths1,392 sq. ft.
6784 Pine Crest Trail S, Cottage Grove, MN 55016
MLS# 7133961Listed by: KELLER WILLIAMS SELECT REALTY - New
 $519,310Active4 beds 3 baths1,988 sq. ft.
8802 Jules Avenue S, Cottage Grove, MN 55016
MLS# 7135278Listed by: D.R. HORTON, INC. - New
 $569,550Active5 beds 4 baths2,513 sq. ft.
8825 Jules Avenue S, Cottage Grove, MN 55016
MLS# 7135288Listed by: D.R. HORTON, INC. - Open Sat, 12 to 2:30pmNew
 $475,000Active4 beds 3 baths1,988 sq. ft.
9820 Upper 89th Street S, Cottage Grove, MN 55016
MLS# 7134667Listed by: D.R. HORTON, INC. - New
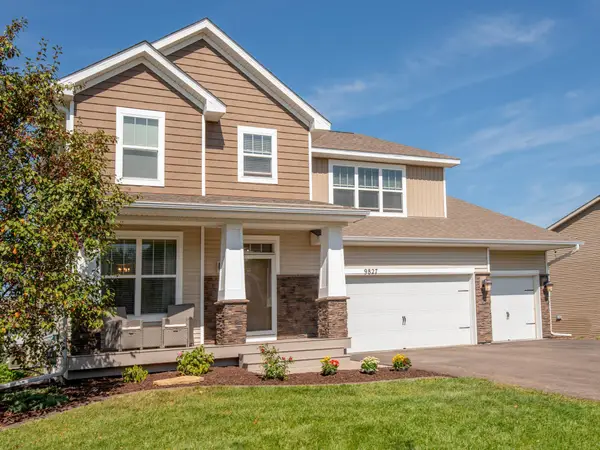 $649,900Active5 beds 4 baths3,990 sq. ft.
9827 66th Street S, Cottage Grove, MN 55016
MLS# 7134675Listed by: CARDINAL REALTY CO. 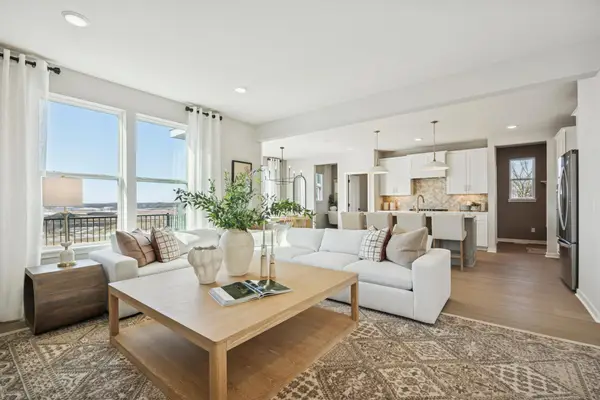 $762,205Pending4 beds 3 baths2,679 sq. ft.
10664 Hadley Court S, Cottage Grove, MN 55016
MLS# 7134633Listed by: PULTE HOMES OF MINNESOTA, LLC- New
 $260,000Active2 beds 2 baths1,392 sq. ft.
6856 Meadow Grass Lane S, Cottage Grove, MN 55016
MLS# 7074257Listed by: KELLER WILLIAMS REALTY INTEGRITY LAKES - Open Sat, 11am to 1pmNew
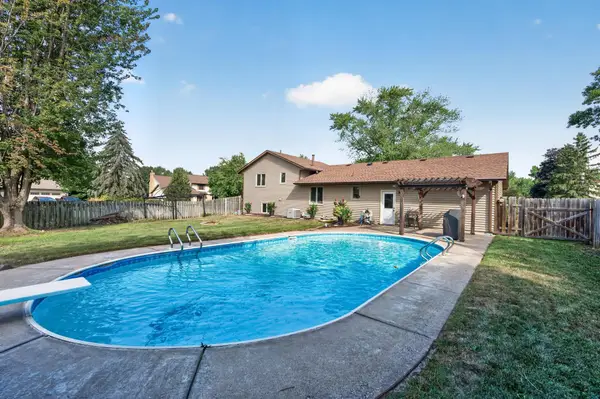 $400,000Active4 beds 2 baths1,777 sq. ft.
8305 69th Street S, Cottage Grove, MN 55016
MLS# 7128319Listed by: RE/MAX ADVANTAGE PLUS - Open Sat, 12 to 2pmNew
 $544,390Active4 beds 4 baths1,981 sq. ft.
8790 63rd Street S, Cottage Grove, MN 55016
MLS# 7131856Listed by: PULTE HOMES OF MINNESOTA, LLC


Protect your home and budget from life's surprises with an Assurant Home Warranty, backed by a partner that supports you through every step of homeownership. Explore Plans.
© 2026 Better Homes and Gardens Real Estate LLC. An Anywhere Real Estate company. All rights reserved. Better Homes and Gardens® Real Estate is a registered trademark owned by Meredith Operations Corporation, licensed to Better Homes and Gardens Real Estate LLC and used with permission. Better Homes and Gardens Real Estate LLC fully supports the principles of the Fair Housing Act and the Equal Opportunity Act. Listing information is deemed reliable but is not guaranteed accurate.
Each office is independently owned and operated.
Any services or products provided by third parties are not provided by, affiliated with or related to Better Homes and Gardens Real Estate LLC, or its affiliated companies.