
8978 Jewel Avenue S, Cottage Grove, MN 55016
Local realty services provided by:Better Homes and Gardens Real Estate Advantage One
Listed by: brian s carion
Office: re/max advantage plus
MLS#:7139512
Source:ND_FMAAR
Price summary
- Price:$525,000
- Price per sq. ft.:$156.62
About this home
Stunning modified 2-story walkout backing up to the perimeter of Woodridge Park! The home boasts striking brick cladding on the front and opens to a private, wooded backdrop in the rear. The main level features a beautifully remodeled kitchen with stained-birch cabinets and acacia flooring. Upstairs, three bedrooms are clustered together, highlighted by a breathtaking owner’s ensuite remodel featuring double vanities, a deep soaker tub, a tiled shower, and a walk-in closet. The walkout lower level includes an incredible basement workshop. Major mechanical peace of mind comes from a newer furnace, A/C, and triple-pane windows. Premium extras include a 3-car garage, a concrete driveway, and full-yard irrigation. Meticulously maintained, this home is perfectly located close to groceries, dining, and parks. Enjoy – Watch the Virtual Tour!
Contact an agent
Home facts
- Year built:1990
- Subdivision & Development:Sandy Hills 5th Add
- Listing ID #:7139512
- Added:9 day(s) ago
- Updated:September 09, 2026 at 04:31 PM
Rooms and interior
- Bedrooms:3
- Total bathrooms:4
- Full bathrooms:2
- Half bathrooms:1
- Rooms Total:11
- Living area:3,072 sq. ft.
Heating and cooling
- Cooling:Central Air
- Heating:Forced Air, Natural Gas
- Central air:Yes
Structure and exterior
- Year built:1990
- Building area:3,072 sq. ft.
- Lot area:0.38 Acres
- Construction Materials:Vinyl
- Exterior Features:Patio
Utilities
- Water:City Water/Connected
- Sewer:City Sewer/Connected
Finances and disclosures
- Price:$525,000
- Price per sq. ft.:$156.62
- Tax amount:$6,543
Features and amenities
- Amenities:Hardwood Floors
Parking
- Garage spaces:3
New listings near 8978 Jewel Avenue S
- Coming SoonOpen Sat, 10 to 11:30am
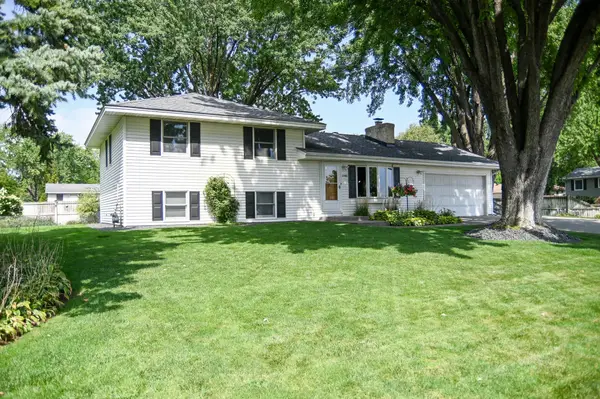 $369,900Coming Soon3 beds 2 baths1,410 sq. ft.
8486 88th Street S, Cottage Grove, MN 55016
MLS# 7136592Listed by: REAL BROKER, LLC - Coming Soon
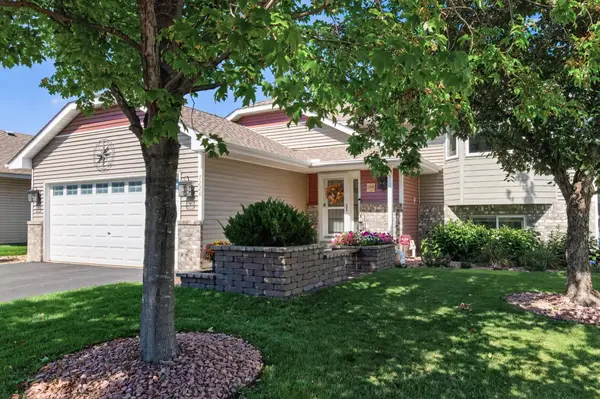 $425,000Coming Soon4 beds 2 baths2,075 sq. ft.
7224 96th Street S, Cottage Grove, MN 55016
MLS# 7144206Listed by: RE/MAX PROFESSIONALS - Coming Soon
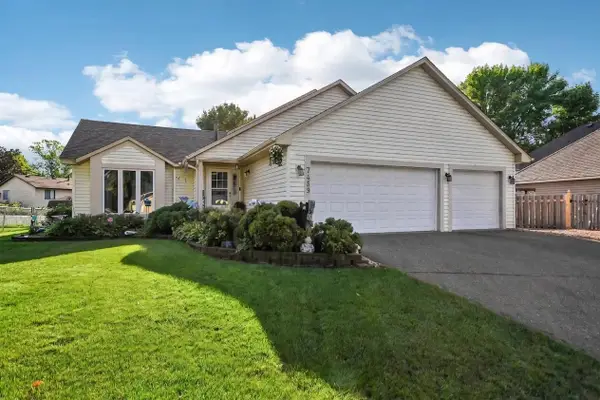 $419,900Coming Soon5 beds 2 baths1,830 sq. ft.
7459 Jeffery Lane S, Cottage Grove, MN 55016
MLS# 7129488Listed by: RE/MAX RESULTS - Coming SoonOpen Thu, 4 to 5:30pm
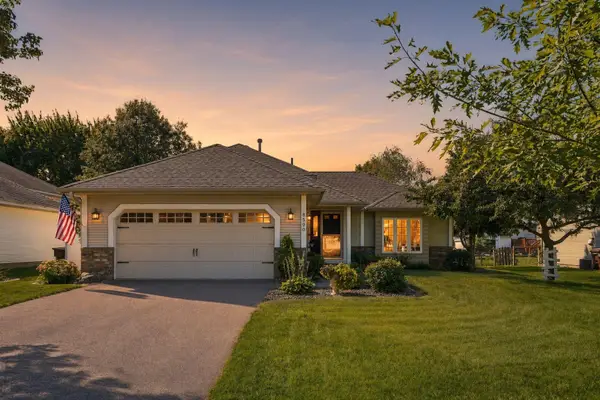 $449,900Coming Soon3 beds 2 baths2,245 sq. ft.
8590 Jorgensen Avenue S, Cottage Grove, MN 55016
MLS# 7142774Listed by: LABELLE REAL ESTATE GROUP INC - Coming SoonOpen Sun, 2:30 to 4:30pm
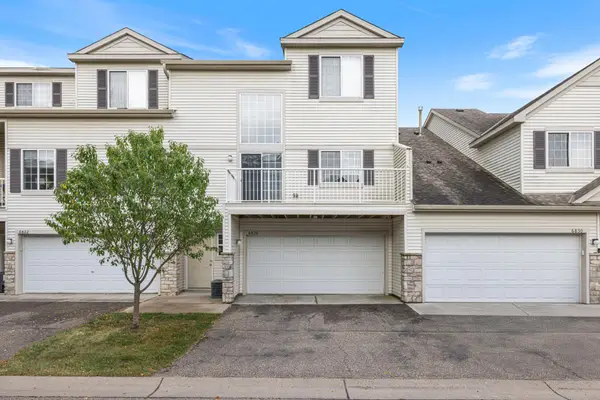 $249,500Coming Soon2 beds 2 baths1,520 sq. ft.
6826 Pine Crest Trail S, Cottage Grove, MN 55016
MLS# 7111569Listed by: KELLER WILLIAMS PREMIER REALTY - Coming Soon
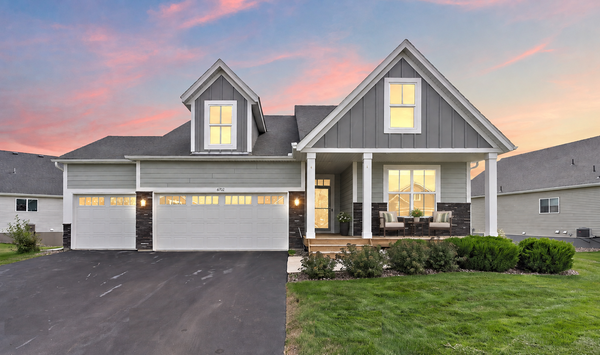 $525,000Coming Soon4 beds 3 baths3,376 sq. ft.
6702 92nd Bay S, Cottage Grove, MN 55016
MLS# 7142632Listed by: EXP REALTY - Coming Soon
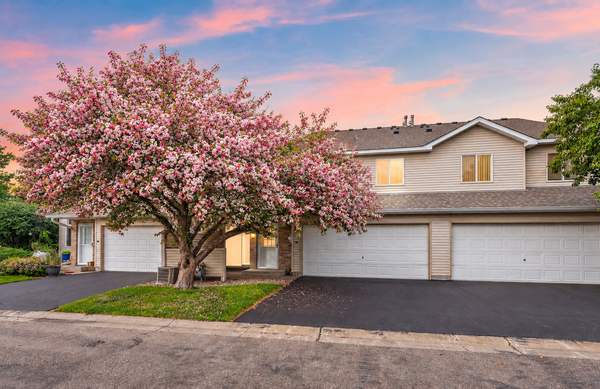 $217,500Coming Soon2 beds 2 baths1,280 sq. ft.
7782 79th Street S, Cottage Grove, MN 55016
MLS# 7127633Listed by: EXP REALTY 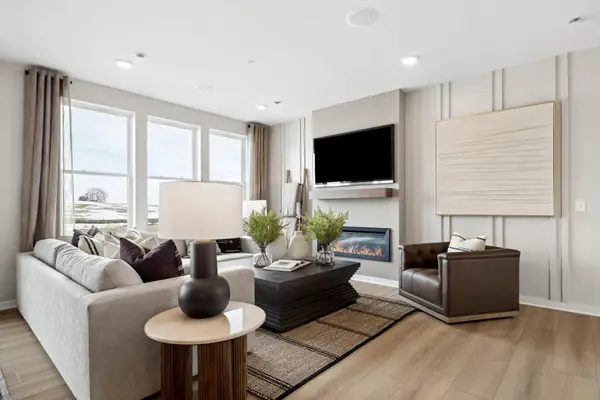 $442,240Pending4 beds 3 baths2,011 sq. ft.
6260 Ivywood Avenue S, Cottage Grove, MN 55016
MLS# 7144016Listed by: PULTE HOMES OF MINNESOTA, LLC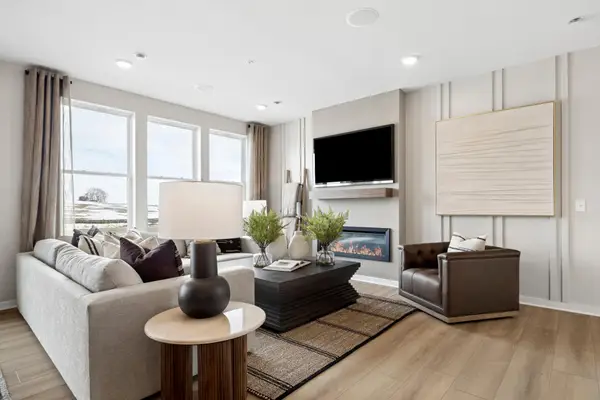 $424,215Pending4 beds 3 baths2,011 sq. ft.
6264 Ivywood Avenue S, Cottage Grove, MN 55016
MLS# 7144028Listed by: PULTE HOMES OF MINNESOTA, LLC- New
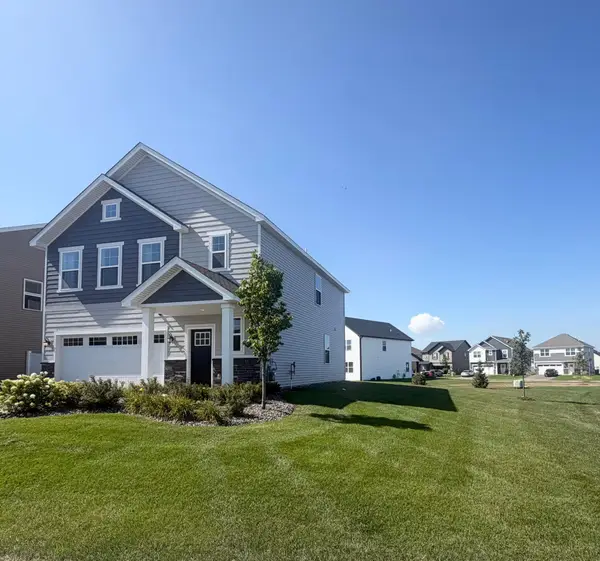 $404,999Active4 beds 3 baths1,830 sq. ft.
10634 Hinton Avenue S, Cottage Grove, MN 55016
MLS# 7143077Listed by: LENNAR SALES CORP


Protect your home and budget from life's surprises with an Assurant Home Warranty, backed by a partner that supports you through every step of homeownership. Explore Plans.
© 2026 Better Homes and Gardens Real Estate LLC. An Anywhere Real Estate company. All rights reserved. Better Homes and Gardens® Real Estate is a registered trademark owned by Meredith Operations Corporation, licensed to Better Homes and Gardens Real Estate LLC and used with permission. Better Homes and Gardens Real Estate LLC fully supports the principles of the Fair Housing Act and the Equal Opportunity Act. Listing information is deemed reliable but is not guaranteed accurate.
Each office is independently owned and operated.
Any services or products provided by third parties are not provided by, affiliated with or related to Better Homes and Gardens Real Estate LLC, or its affiliated companies.