
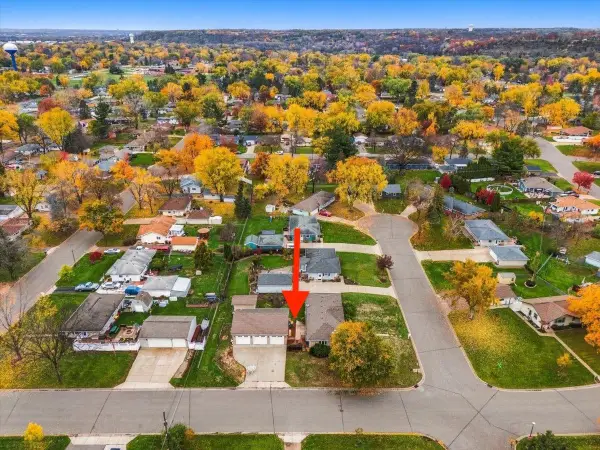
9152 Jergen Bay S, Cottage Grove, MN 55016
Local realty services provided by:Better Homes and Gardens Real Estate Park Company
Listed by: susan klimas, robert e lentsch
Office: re/max results
MLS#:7148158
Source:ND_FMAAR
Price summary
- Price:$499,900
- Price per sq. ft.:$144.15
About this home
Great 6 Bed 4 Bath traditional 2 story home, in Cottage Grove. Immediate/quick closing. Move in ready. New windows, duct work all just cleaned, new roof, newly painted throughout. Mother in law apartment with full bath and kitchen, family room and 2 more bedrooms. All in walkout lower level. Walk out to a great patio areas, and hot tub. Fully privacy fenced back yard, beautiful lot. With addl. 1 car gar/huge shed in very private fenced back yard. Huge primary suite, dual sinks, primary closet is the size of addl. bedroom. Also 4 large sized bedrooms on 2nd floor, 4 bedrooms one level. Main floor laundry/mud room, tons of storage throughout this almost 4k sq ft. home. Huge bright main floor great room with attractive cozy floor to ceiling, gas fireplace, with blower. Plus formal living room also on main floor. Eat-in dinette area, off kitchen leading to large 250 sq foot deck. Plus separate formal dining room. Massive kitchen with tons of cabinets and countertops. Greenhouse window over kit sink, updated SS appliances, bonus pantry, beautiful hardwood floors. All on quiet dead-end location at end of the cul-de-sac....
Contact an agent
Home facts
- Year built:1993
- Subdivision & Development:Ridgewood 6th Add
- Listing ID #:7148158
- Added:1 day(s) ago
- Updated:November 13, 2026 at 07:04 PM
Rooms and interior
- Bedrooms:6
- Total bathrooms:4
- Full bathrooms:3
- Half bathrooms:1
- Rooms Total:12
- Living area:3,326 sq. ft.
Heating and cooling
- Cooling:Central Air
- Heating:Forced Air, Natural Gas
- Central air:Yes
Structure and exterior
- Roof:Archetectural Shingles
- Year built:1993
- Building area:3,326 sq. ft.
- Lot area:0.33 Acres
- Construction Materials:Wood
- Exterior Features:Patio
Utilities
- Water:City Water/Connected
- Sewer:City Sewer/Connected
Finances and disclosures
- Price:$499,900
- Price per sq. ft.:$144.15
- Tax amount:$6,054
Features and amenities
- Amenities:Hardwood Floors, Tile Floors
Parking
- Garage spaces:2
New listings near 9152 Jergen Bay S
- New
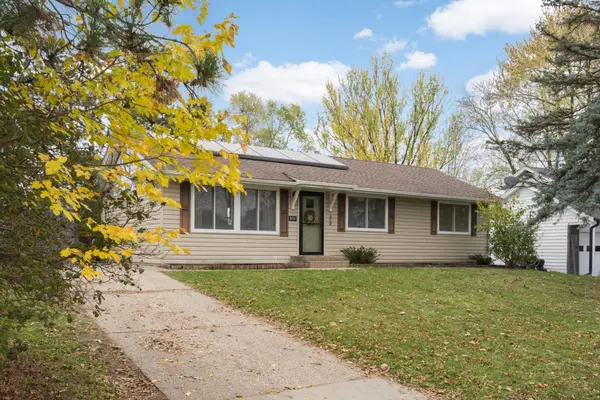 $325,000Active3 beds 2 baths1,056 sq. ft.
8151 Henna Avenue S, Cottage Grove, MN 55016
MLS# 7169998Listed by: EDINA REALTY, INC. - Open Sat, 12 to 2pmNew
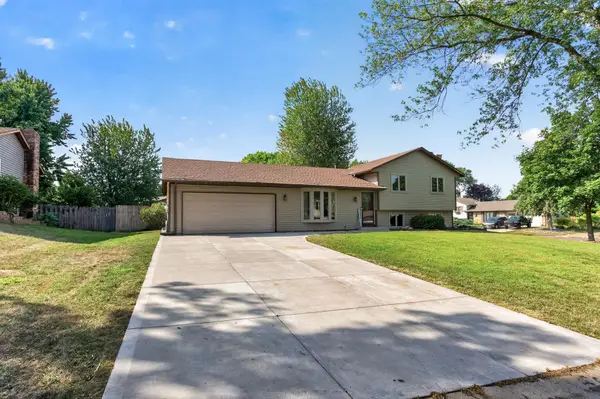 $390,000Active4 beds 2 baths1,777 sq. ft.
8305 69th Street S, Cottage Grove, MN 55016
MLS# 7171578Listed by: RE/MAX ADVANTAGE PLUS - New
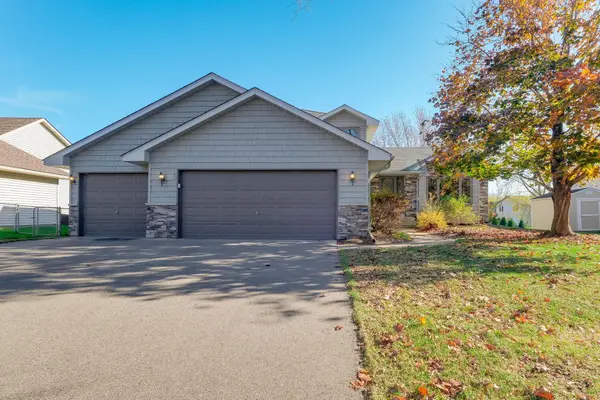 $395,000Active4 beds 2 baths2,205 sq. ft.
9635 Harrow Avenue S, Cottage Grove, MN 55016
MLS# 7171795Listed by: KRIS LINDAHL REAL ESTATE - New
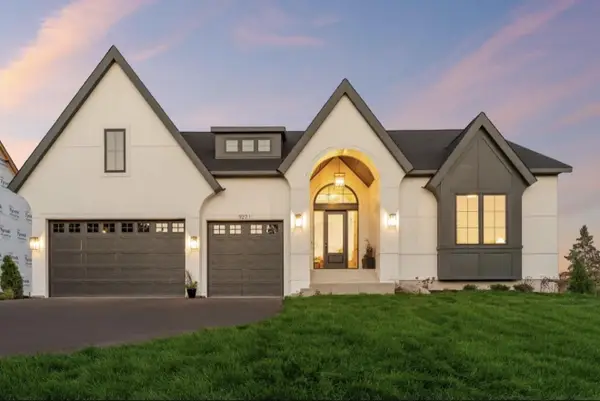 $1,337,546Active4 beds 3 baths4,311 sq. ft.
6483 Isle Avenue S, Cottage Grove, MN 55016
MLS# 7170471Listed by: KELLER WILLIAMS PREMIER REALTY - Open Sat, 11:30am to 12pmNew
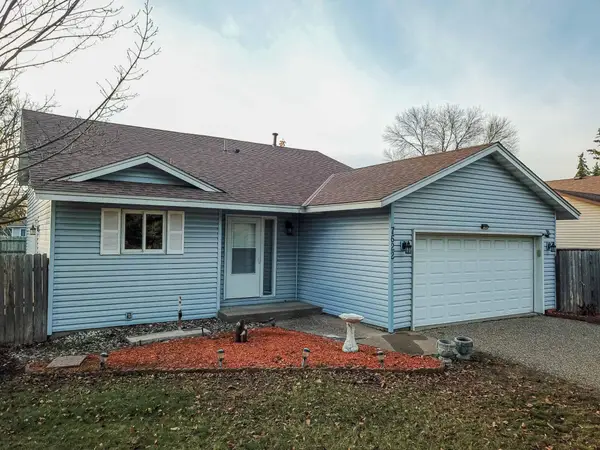 $354,777Active2 beds 2 baths1,874 sq. ft.
7622 Homestead Avenue S, Cottage Grove, MN 55016
MLS# 7170826Listed by: KELLER WILLIAMS PREMIER REALTY - New
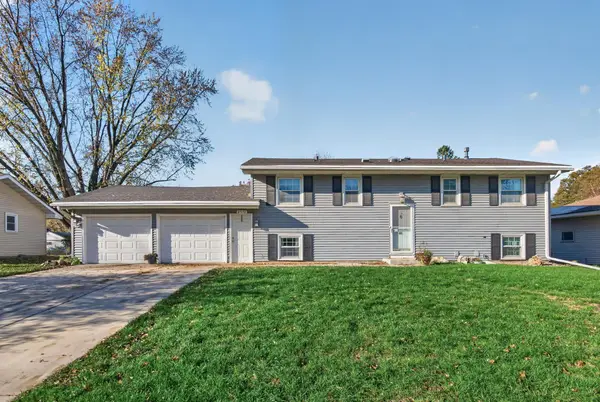 $325,000Active5 beds 2 baths1,809 sq. ft.
8578 Ingersoll Avenue S, Cottage Grove, MN 55016
MLS# 7170475Listed by: COVENANT PARTNERS LLC - New
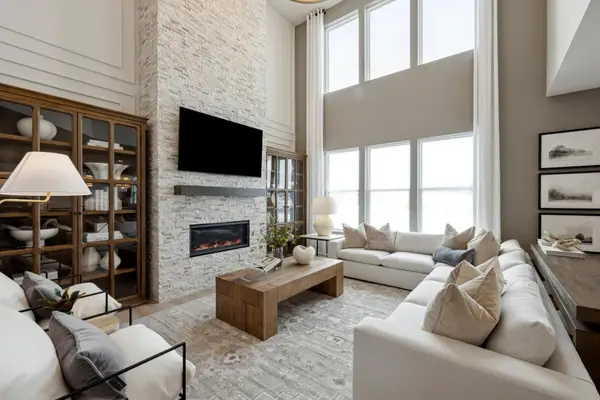 $694,990Active4 beds 4 baths3,257 sq. ft.
6007 Goodview Avenue S, Cottage Grove, MN 55016
MLS# 7170439Listed by: PULTE HOMES OF MINNESOTA, LLC - New
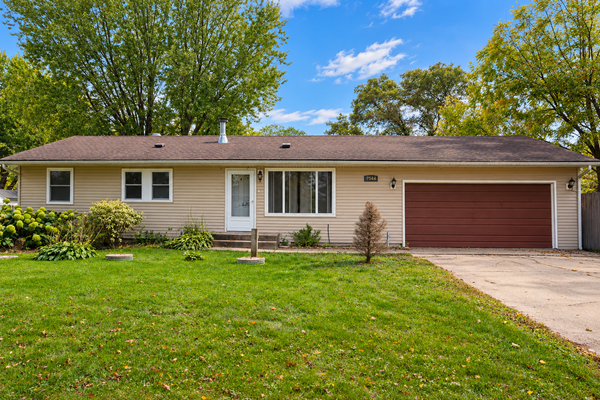 $369,900Active4 beds 2 baths1,661 sq. ft.
7544 Laverne Avenue S, Cottage Grove, MN 55016
MLS# 7170362Listed by: VAYNE REALTY LLC - New
 $385,000Active3 beds 1 baths1,560 sq. ft.
8296 Goodview Court S, Cottage Grove, MN 55016
MLS# 7146943Listed by: COMPASS


Protect your home and budget from life's surprises with an Assurant Home Warranty, backed by a partner that supports you through every step of homeownership. Explore Plans.
© 2026 Better Homes and Gardens Real Estate LLC. An Anywhere Real Estate company. All rights reserved. Better Homes and Gardens® Real Estate is a registered trademark owned by Meredith Operations Corporation, licensed to Better Homes and Gardens Real Estate LLC and used with permission. Better Homes and Gardens Real Estate LLC fully supports the principles of the Fair Housing Act and the Equal Opportunity Act. Listing information is deemed reliable but is not guaranteed accurate.
Each office is independently owned and operated.
Any services or products provided by third parties are not provided by, affiliated with or related to Better Homes and Gardens Real Estate LLC, or its affiliated companies.