
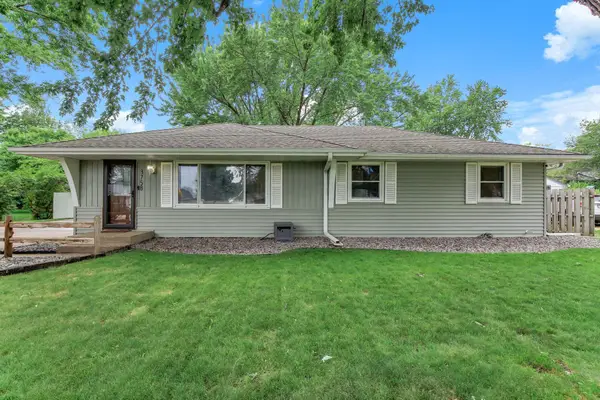
9674 Hale Avenue S, Cottage Grove, MN 55016
Local realty services provided by:Better Homes and Gardens Real Estate Advantage One
9674 Hale Avenue S,Cottage Grove, MN 55016
$378,500
- 4 Beds
- 2 Baths
- 1,744 sq. ft.
- Single family
- Pending
Listed by: nicole hoverson
Office: coldwell banker realty
MLS#:7089206
Source:NSMLS
Price summary
- Price:$378,500
- Price per sq. ft.:$206.6
About this home
Welcome home to this 4-bedroom, 2-bathroom property in the heart of Cottage Grove! From the moment you step inside, you'll appreciate the spacious entryway that offers a warm and inviting first impression. The home features comfortable living spaces designed for both everyday living and entertaining.
Step outside and enjoy your own private backyard retreat, complete with mature trees, a fully fenced yard, a large deck just off the dining room, and an expansive patio perfect for summer gatherings, morning coffee, or relaxing evenings. With plenty of space to create your ideal outdoor oasis, there's even room to add features such as a hot tub, fire pit, or outdoor entertaining area.
Location is everything, and this home delivers! Conveniently situated near Pine Glen Park and Hamlet Park, you'll enjoy easy access to parks, trails, schools, shopping, restaurants, and all the amenities Cottage Grove has to offer. Commuters will appreciate the quick access to major highways, while families will love being just minutes from the popular Cottage Grove Splash Pad and community recreation areas.
Offering the perfect combination of space, convenience, and outdoor enjoyment, this home is ready for its next chapter. Don't miss your opportunity to make this Cottage Grove gem your own!...
Contact an agent
Home facts
- Year built:1997
- Listing ID #:7089206
- Added:29 day(s) ago
- Updated:July 10, 2026 at 09:47 AM
Rooms and interior
- Bedrooms:4
- Total bathrooms:2
- Full bathrooms:1
- Dining Description:Kitchen/Dining Room, Living/Dining Room
- Bathrooms Description:3/4 Basement, Upper Level Full Bath
- Kitchen Description:Dishwasher, Microwave, Range, Refrigerator
- Basement:Yes
- Basement Description:Daylight / Lookout Windows, Finished, Full
- Living area:1,744 sq. ft.
Heating and cooling
- Cooling:Central Air
- Heating:Forced Air
- Central air:Yes
Structure and exterior
- Roof:Age Over 8 Years
- Year built:1997
- Building area:1,744 sq. ft.
- Lot area:0.27 Acres
- Lot Features:Tree Coverage - Medium
- Construction Materials:Block
- Levels:Bi/Split Level
Utilities
- Water:City Water - Connected
- Sewer:City Sewer - Connected
Finances and disclosures
- Price:$378,500
- Price per sq. ft.:$206.6
- Tax amount:$4,382 (2026)
Features and amenities
- Appliances:Microwave, Range, Refrigerator, Washer
- Laundry features:Dryer, Washer
Parking
- Parking description:Asphalt, Attached Garage
- Garage:Yes
- Garage spaces:2
New listings near 9674 Hale Avenue S
- New
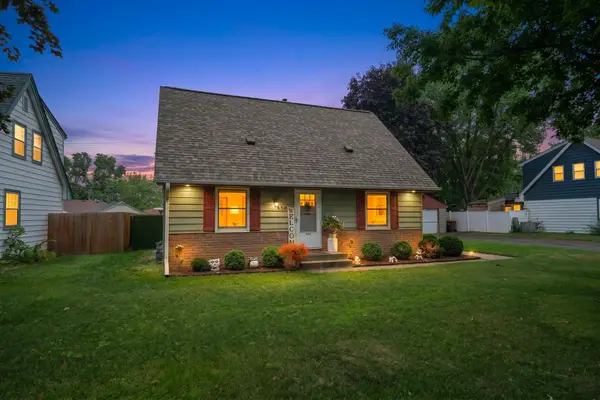 $365,000Active4 beds 2 baths2,036 sq. ft.
8681 Hale Avenue S, Cottage Grove, MN 55016
MLS# 7090694Listed by: RE/MAX RESULTS - Open Sat, 3 to 5pmNew
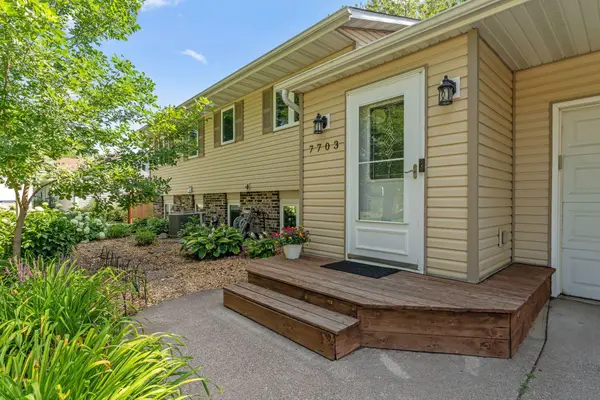 $410,000Active4 beds 2 baths2,092 sq. ft.
7703 Ivystone Avenue S, Cottage Grove, MN 55016
MLS# 7100614Listed by: REAL BROKER, LLC - New
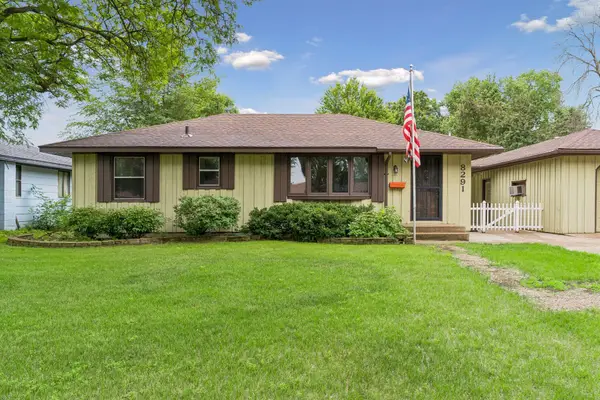 $329,999Active4 beds 2 baths2,172 sq. ft.
8291 Grange Boulevard, Cottage Grove, MN 55016
MLS# 7103070Listed by: AA REALTY - New
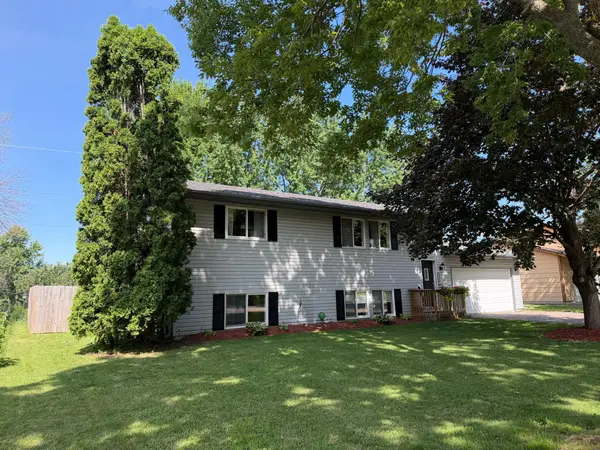 $375,000Active4 beds 2 baths1,920 sq. ft.
8166 Janero Avenue S, Cottage Grove, MN 55016
MLS# 7106399Listed by: KELLER WILLIAMS CLASSIC REALTY - New
 $369,900Active4 beds 3 baths2,192 sq. ft.
8758 Hamlet Avenue S, Cottage Grove, MN 55016
MLS# 7106353Listed by: KELLER WILLIAMS SELECT REALTY - New
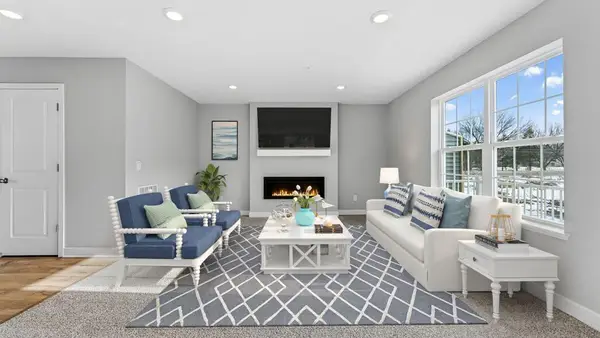 $356,565Active3 beds 3 baths1,687 sq. ft.
6745 Hinterland Trail S, Cottage Grove, MN 55016
MLS# 7106872Listed by: D.R. HORTON, INC. - Coming SoonOpen Sat, 2:30 to 4:30pm
 $375,000Coming Soon3 beds 2 baths
9355 Jarrod Avenue S, Cottage Grove, MN 55016
MLS# 7106811Listed by: COLDWELL BANKER REALTY - New
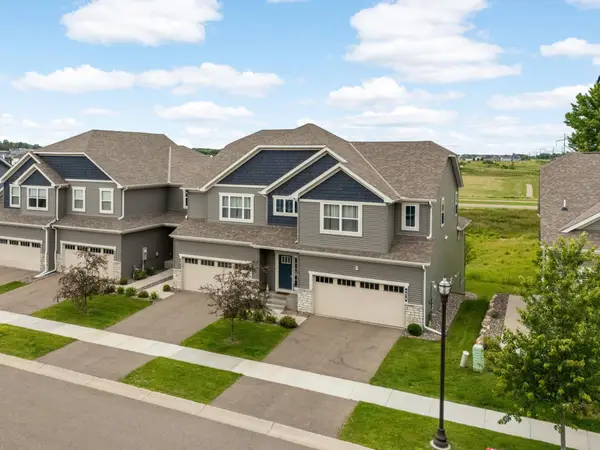 $475,000Active5 beds 3 baths3,588 sq. ft.
9678 65th Street S, Cottage Grove, MN 55016
MLS# 7106836Listed by: EDINA REALTY, INC. - New
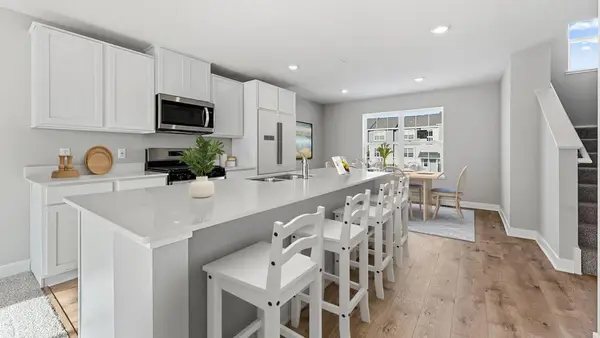 $368,565Active3 beds 3 baths1,687 sq. ft.
6741 Hinterland Trail S, Cottage Grove, MN 55016
MLS# 7106864Listed by: D.R. HORTON, INC. - New
 $356,565Active3 beds 3 baths1,687 sq. ft.
6745 Hinterland Trail S, Cottage Grove, MN 55016
MLS# 7106872Listed by: D.R. HORTON, INC.


Protect your home and budget from life's surprises with an Assurant Home Warranty, backed by a partner that supports you through every step of homeownership. Explore Plans.
© 2026 Better Homes and Gardens Real Estate LLC. An Anywhere Real Estate company. All rights reserved. Better Homes and Gardens® Real Estate is a registered trademark owned by Meredith Operations Corporation, licensed to Better Homes and Gardens Real Estate LLC and used with permission. Better Homes and Gardens Real Estate LLC fully supports the principles of the Fair Housing Act and the Equal Opportunity Act. Listing information is deemed reliable but is not guaranteed accurate.
Each office is independently owned and operated.
Any services or products provided by third parties are not provided by, affiliated with or related to Better Homes and Gardens Real Estate LLC, or its affiliated companies.