
5634 E Four Corners Road, Cromwell, MN 55726
Local realty services provided by:Better Homes and Gardens Real Estate First Choice
5634 E Four Corners Road,Cromwell, MN 55726
$400,000
- 3 Beds
- 2 Baths
- 1,342 sq. ft.
- Single family
- Active
Listed by: rita maureen groneberg, kevin kalligher
Office: re/max results
MLS#:7154578
Source:NSMLS
Price summary
- Price:$400,000
- Price per sq. ft.:$190.02
About this home
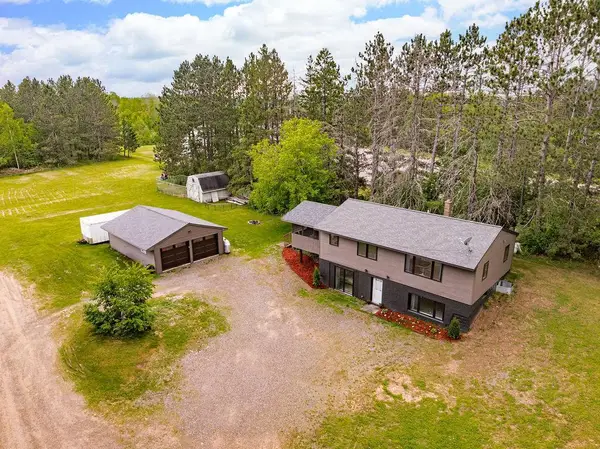
Discover the privacy, versatility, and possibilities of this 66-acre property in Cromwell! Surrounded by heavily wooded acreage, this peaceful country setting offers endless opportunities for outdoor recreation, hobbies, or simply enjoying nature. The 3-bedroom, 2-bath home features a functional layout, kitchen with butler’s pantry, vaulted ceilings, southern exposure and a beautiful gas fireplace on the main level. In the lower level there is an additional bedroom as well as a sauna to relax the cares of the day away. An unfinished lower-level bedroom and recreation room offer excellent potential for additional finished square footage. Two outbuildings add tremendous value and flexibility, including a 22' x 27' heated and insulated workshop, ideal for artists, hobbyists, or year-round projects, and a 21' x 29' pole barn for additional storage and equipment. With a compliant septic system certification and completed well water test, some important property evaluations have already been addressed. Whether you're envisioning a year-round residence, weekend getaway, artist's retreat, second home, or potential short-term vacation rental, this property offers plenty of possibilities. Enjoy the peaceful Northwoods atmosphere while remaining conveniently close to Highway 73, the amenities of Moose Lake, and I-35 for easy access to the Twin Cities and beyond. A rare opportunity to enjoy acreage, privacy, and flexibility in one beautiful setting!...
Contact an agent
Home facts
- Year built:2001
- Subdivision & Development:Town Eagle
- Listing ID #:7154578
- Added:1 day(s) ago
- Updated:October 23, 2026 at 12:27 PM
Rooms and interior
- Bedrooms:3
- Total bathrooms:2
- Full bathrooms:1
- Dining Description:Living/Dining Room
- Bathrooms Description:3/4 Basement, Main Floor Full Bath
- Kitchen Description:Dishwasher, Exhaust Fan, Range, Refrigerator
- Basement:Yes
- Basement Description:Drain Tiled, Egress Window(s), Finished, Full, Sump Pump, Unfinished
- Living area:1,342 sq. ft.
Heating and cooling
- Cooling:Ductless Mini-Split
- Heating:Baseboard, Hot Water
Structure and exterior
- Roof:Age Over 8 Years
- Year built:2001
- Building area:1,342 sq. ft.
- Lot area:66 Acres
- Lot Features:Tree Coverage - Heavy
- Levels:1 Story
Utilities
- Sewer:Outhouse, Septic System Compliant - Yes
Finances and disclosures
- Price:$400,000
- Price per sq. ft.:$190.02
- Tax amount:$4,150 (2026)
Features and amenities
- Appliances:Exhaust Fan, Range, Refrigerator
- Amenities:Air-To-Air Exchanger, Fuel Tank - Rented, Gas Water Heater
Parking
- Parking description:Attached Garage, Detached Garage, Electric, Garage Door Opener, Gravel, Heated Garage, Insulated Garage
- Garage:Yes
- Garage spaces:6
New listings near 5634 E Four Corners Road
- New
 $349,900Active3 beds 3 baths2,080 sq. ft.
5648 Highway 210, Cromwell, MN 55726
MLS# 7162910Listed by: THINK. HOME & LAND 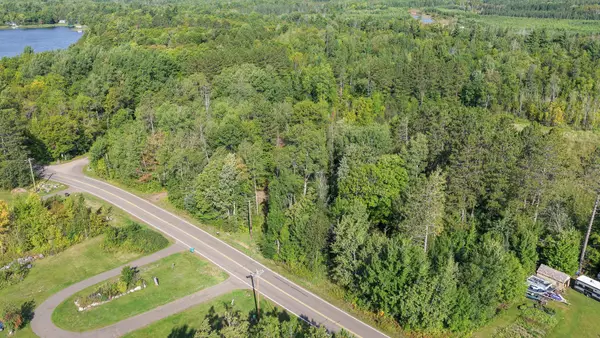 $44,000Active2.75 Acres
TBD Eagle Lake Rd, Cromwell, MN 55726
MLS# 7144067Listed by: EXP REALTY $169,900Active62.19 Acres
TBD Kingsley Road, Cromwell, MN 55726
MLS# 7133167Listed by: TIMBER GHOST REALTY, LLC $90,000Active15 Acres
TBD Clark Ave, Cromwell, MN 55726
MLS# 7126092Listed by: THINK. HOME & LAND $139,900Active41.3 Acres
1414 Kalli Road, Cromwell, MN 55726
MLS# 7106015Listed by: TIMBER GHOST REALTY, LLC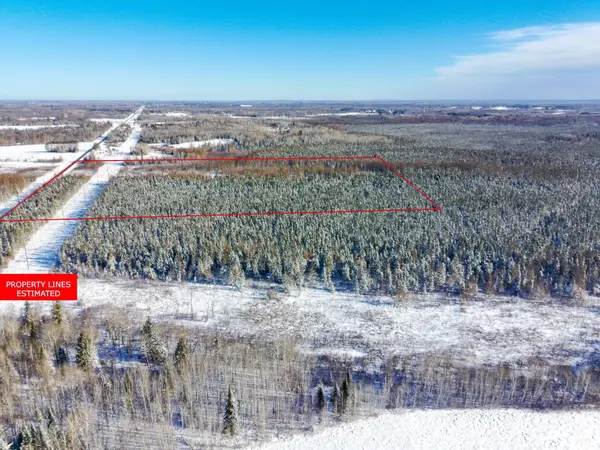 $35,000Active40 Acres
XXXX Hwy 73, Cromwell, MN 55726
MLS# 7037464Listed by: MCGREGOR REALTY & PROPERTY


Protect your home and budget from life's surprises with an Assurant Home Warranty, backed by a partner that supports you through every step of homeownership. Explore Plans.
© 2026 Better Homes and Gardens Real Estate LLC. An Anywhere Real Estate company. All rights reserved. Better Homes and Gardens® Real Estate is a registered trademark owned by Meredith Operations Corporation, licensed to Better Homes and Gardens Real Estate LLC and used with permission. Better Homes and Gardens Real Estate LLC fully supports the principles of the Fair Housing Act and the Equal Opportunity Act. Listing information is deemed reliable but is not guaranteed accurate.
Each office is independently owned and operated.
Any services or products provided by third parties are not provided by, affiliated with or related to Better Homes and Gardens Real Estate LLC, or its affiliated companies.