
920 Groveland Avenue, Crookston, MN 56716
Local realty services provided by:Better Homes and Gardens Real Estate First Choice
920 Groveland Avenue,Crookston, MN 56716
$338,500
- 4 Beds
- 3 Baths
- 3,152 sq. ft.
- Single family
- Active
Listed by: tracy kuchan
Office: leblanc realty
MLS#:7127390
Source:NSMLS
Price summary
- Price:$338,500
- Price per sq. ft.:$107.39
About this home
Welcome to this great 4-bedroom, 3-bath home on Groveland Avenue, tucked away on a quiet dead-end street! The updated kitchen features granite countertops & convenient countertop seating. With three living room areas, each complete with its own cozy fireplace, there is plenty of room to gather, relax, & entertain. Step onto the back deck & enjoy a peaceful setting that feels like you're in the country!
The walk-out basement provides convenient access to the backyard. Wooded trails lead to a large open yard, creating plenty of space to explore and enjoy the outdoors. A wonderful property offering space, comfort, and a beautiful setting!
Contact an agent
Home facts
- Year built:1976
- Subdivision & Development:Pembina Trail Sub
- Listing ID #:7127390
- Added:55 day(s) ago
- Updated:October 09, 2026 at 02:43 PM
Rooms and interior
- Bedrooms:4
- Total bathrooms:3
- Full bathrooms:1
- Half bathrooms:1
- Dining Description:Eat In Kitchen, Informal Dining Room
- Bathrooms Description:3/4 Basement, Main Floor Full Bath
- Kitchen Description:Dishwasher, Microwave, Range, Refrigerator
- Basement:Yes
- Basement Description:Finished, Walkout, Wood
- Living area:3,152 sq. ft.
Heating and cooling
- Cooling:Central Air
- Heating:Baseboard, Fireplace(s), Forced Air
- Central air:Yes
Structure and exterior
- Roof:Age Over 8 Years
- Year built:1976
- Building area:3,152 sq. ft.
- Lot area:0.74 Acres
- Lot Features:Tree Coverage - Heavy
- Levels:1 Story
Utilities
- Water:City Water - Connected
- Sewer:City Sewer - Connected
Finances and disclosures
- Price:$338,500
- Price per sq. ft.:$107.39
- Tax amount:$5,926 (2026)
Features and amenities
- Appliances:Microwave, Range, Refrigerator, Washer
- Laundry features:Dryer, Washer
- Amenities:Central Vacuum
Parking
- Parking description:Attached Garage
- Garage:Yes
- Garage spaces:2
New listings near 920 Groveland Avenue
- New
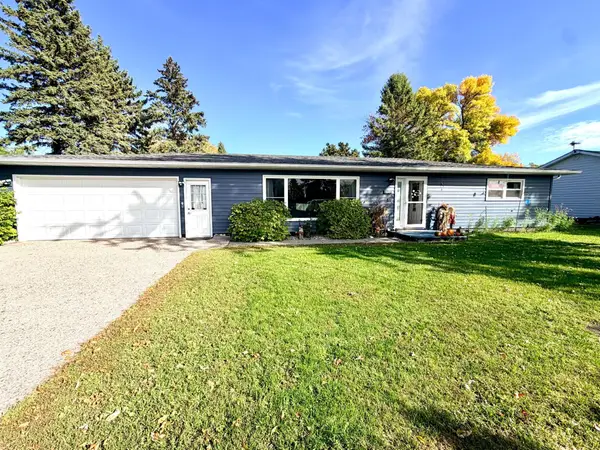
 $119,500Active3 beds 2 baths1,431 sq. ft.
313 Lincoln Avenue, Crookston, MN 56716
MLS# 7155324Listed by: LEBLANC REALTY - New
 $269,000Active2 beds 2 baths1,440 sq. ft.
1318 Sunny Street, Crookston, MN 56716
MLS# 7154893Listed by: WAYVORA REALTY 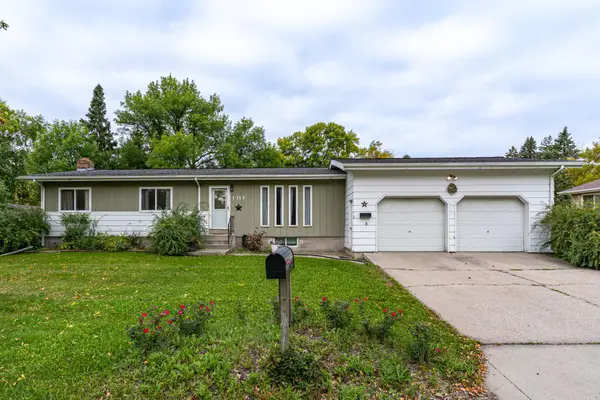 $172,500Active3 beds 3 baths2,716 sq. ft.
1313 Albert Street, Crookston, MN 56716
MLS# 7149355Listed by: LEBLANC REALTY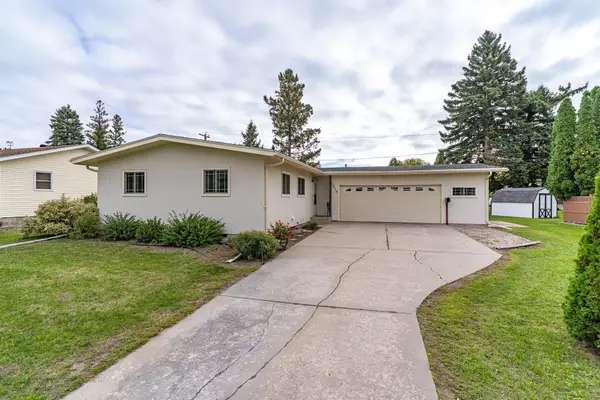 $179,900Active3 beds 2 baths2,280 sq. ft.
1618 Hoven Lane, Crookston, MN 56716
MLS# 7149227Listed by: LEBLANC REALTY $225,000Active1.57 Acres
0 College Avenue, Crookston, MN 56716
MLS# 7144597Listed by: KW INSPIRE REALTY KELLER WILLIAMS (GRAND FORKS) $196,500Pending3 beds 2 baths1,306 sq. ft.
217 3rd Avenue N, Crookston, MN 56716
MLS# 7142944Listed by: LEBLANC REALTY $140,000Active3 beds 2 baths1,630 sq. ft.
311 E 4th Street, Crookston, MN 56716
MLS# 7140153Listed by: EDINA REALTY, INC. $262,500Active4 beds 2 baths2,294 sq. ft.
1523 Hoven Lane, Crookston, MN 56716
MLS# 7138528Listed by: LEBLANC REALTY $79,900Active3 beds 2 baths1,096 sq. ft.
512 6th Street W, Crookston, MN 56716
MLS# 7135013Listed by: LEBLANC REALTY


Protect your home and budget from life's surprises with an Assurant Home Warranty, backed by a partner that supports you through every step of homeownership. Explore Plans.
© 2026 Better Homes and Gardens Real Estate LLC. An Anywhere Real Estate company. All rights reserved. Better Homes and Gardens® Real Estate is a registered trademark owned by Meredith Operations Corporation, licensed to Better Homes and Gardens Real Estate LLC and used with permission. Better Homes and Gardens Real Estate LLC fully supports the principles of the Fair Housing Act and the Equal Opportunity Act. Listing information is deemed reliable but is not guaranteed accurate.
Each office is independently owned and operated.
Any services or products provided by third parties are not provided by, affiliated with or related to Better Homes and Gardens Real Estate LLC, or its affiliated companies.