
20103 Rabbit Court, Crosby, MN 56441
Local realty services provided by:Better Homes and Gardens Real Estate First Choice
20103 Rabbit Court,Crosby, MN 56441
$250,000
- - Beds
- 1 Baths
- 672 sq. ft.
- Single family
- Pending
Listed by: angela sherack
Office: nexthome horizons
MLS#:7156501
Source:NSMLS
Price summary
- Price:$250,000
- Price per sq. ft.:$355.11
About this home
Welcome to paradise with your Schwartz Log Cabin Amish built home. This property is what the campers and RV parties are looking for. You now have a heated and cooled 1 bedroom home on 2.5 acres. The bedroom is the loft and can be sectioned off if needed. New buyers could put in a wood burning stove and this would truly be a year around property. Owners have cleared out the back portion of the property and planted wild flowers and have made this a place of serenity.....and that is just the home. You are, as the crow flies, within 2 miles of the best mountain biking in the state. So many trails to master and then add the fishing you can do and you are set. This property could be a great VRBO for the bikers and fisherman and snowmobilers but could also just be your private get away.
Contact an agent
Home facts
- Year built:2022
- Subdivision & Development:Elfstroms Turner Lake Estates
- Listing ID #:7156501
- Added:10 day(s) ago
- Updated:October 23, 2026 at 08:31 AM
Rooms and interior
- Total bathrooms:1
- Full bathrooms:1
- Dining Description:Eat In Kitchen
- Bathrooms Description:Main Floor 3/4 Bath
- Kitchen Description:Range, Refrigerator
- Living area:672 sq. ft.
Heating and cooling
- Cooling:Ductless Mini-Split
- Heating:Heat Pump, Space Heater
Structure and exterior
- Roof:Metal
- Year built:2022
- Building area:672 sq. ft.
- Lot area:2.54 Acres
- Construction Materials:Log
- Levels:1 Story
Utilities
- Water:Private, Well
- Sewer:Private Sewer, Septic System Compliant - Yes, Tank with Drainage Field
Finances and disclosures
- Price:$250,000
- Price per sq. ft.:$355.11
- Tax amount:$986 (2026)
Features and amenities
- Appliances:Range, Refrigerator
- Amenities:Electric Water Heater
Parking
- Parking description:Gravel, Open
New listings near 20103 Rabbit Court
- New
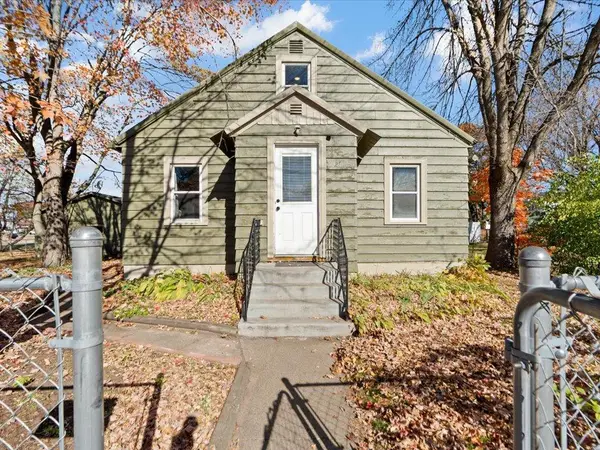 $239,900Active3 beds 1 baths1,092 sq. ft.
21 1st Street Se, Crosby, MN 56441
MLS# 7162464Listed by: EXP REALTY - Open Sat, 10am to 12pmNew
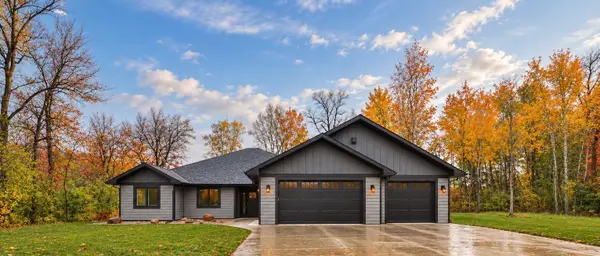 $664,900Active3 beds 3 baths2,095 sq. ft.
16 Deblock Lane, Crosby, MN 56441
MLS# 7161892Listed by: EXP REALTY - New
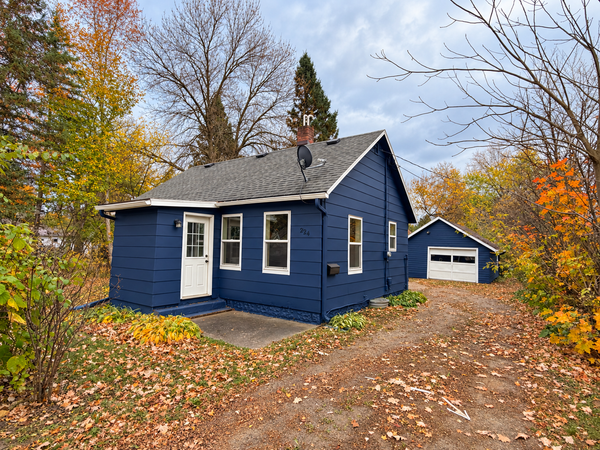 $184,900Active2 beds 1 baths650 sq. ft.
224 6th Street Ne, Crosby, MN 56441
MLS# 7161755Listed by: STRUCTURE REAL ESTATE LLC 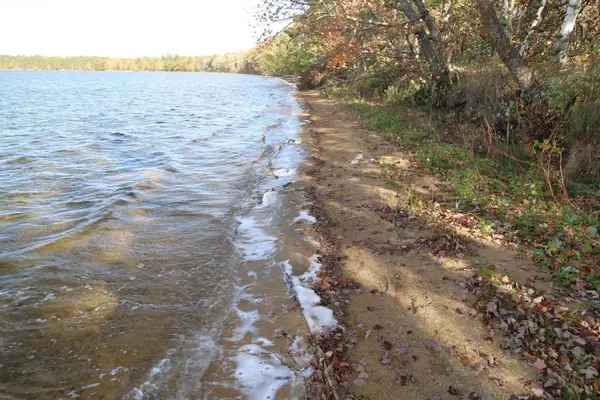 $189,000Pending11.5 Acres
TBD Cory Road, Crosby, MN 56441
MLS# 7158265Listed by: LAKE COUNTRY PROPERTIES $239,000Active2 beds 2 baths1,092 sq. ft.
207 4th Street Ne, Crosby, MN 56441
MLS# 7157198Listed by: COLDWELL BANKER CROWN REALTORS $27,900Active0.89 Acres
TBD Lot 1 Bunny Lane, Crosby, MN 56441
MLS# 7153827Listed by: COLDWELL BANKER CROWN REALTORS $21,900Active0.48 Acres
TBD Lot 2 Bunny Lane, Crosby, MN 56441
MLS# 7153830Listed by: COLDWELL BANKER CROWN REALTORS $329,900Pending3 beds 2 baths1,410 sq. ft.
19 Deblock Drive Nw, Crosby, MN 56441
MLS# 7151239Listed by: KELLER WILLIAMS REALTY PROFESSIONALS/LARSON GROUP REAL ESTATE $225,000Pending3 beds 1 baths1,260 sq. ft.
640 Superior Avenue, Crosby, MN 56441
MLS# 7141669Listed by: RE/MAX RESULTS - NISSWA


Protect your home and budget from life's surprises with an Assurant Home Warranty, backed by a partner that supports you through every step of homeownership. Explore Plans.
© 2026 Better Homes and Gardens Real Estate LLC. An Anywhere Real Estate company. All rights reserved. Better Homes and Gardens® Real Estate is a registered trademark owned by Meredith Operations Corporation, licensed to Better Homes and Gardens Real Estate LLC and used with permission. Better Homes and Gardens Real Estate LLC fully supports the principles of the Fair Housing Act and the Equal Opportunity Act. Listing information is deemed reliable but is not guaranteed accurate.
Each office is independently owned and operated.
Any services or products provided by third parties are not provided by, affiliated with or related to Better Homes and Gardens Real Estate LLC, or its affiliated companies.