
30280 Loon Lake Road, Crosby, MN 56441
Local realty services provided by:Better Homes and Gardens Real Estate Advantage One
30280 Loon Lake Road,Crosby, MN 56441
$419,000
- 2 Beds
- 2 Baths
- - sq. ft.
- Single family
- Sold
Listed by: vernon lewis
Office: coldwell banker crown realtors
MLS#:7104511
Source:NSMLS
Sorry, we are unable to map this address
Price summary
- Price:$419,000
About this home
Discover the perfect blend of modern comfort and Northwoods charm in this stunning 2-bedroom, 2-bath shouse (shop + house) on 5.63 acres with lake frontage on Small Loon Lake. Built in 2023 and designed for easy one-level living, this property features an open-concept layout with vaulted ceilings, a spacious kitchen with center island, and a large living area that flows naturally for everyday living and entertaining. In-floor heat and ductless mini-split keep things comfortable year-round. The heavily wooded setting provides exceptional privacy and a true up-north feel. The oversized attached 4-stall garage (1,400 sq ft) features two 16' doors, in-floor heat, and a mini-split system — ideal for all your toys, equipment, or a workshop. The garage footprint also offers tremendous potential to finish into additional living space or bedrooms while building a separate detached garage. A charming 12x22 bunkhouse sits close to the water and is ready to be finished into a guest sleeping area or cabin retreat. Fiber optic internet, 200+ amp service, and wheelchair-accessible doorways round out this truly unique property. Schedule your showing today....
Contact an agent
Home facts
- Year built:2023
- Subdivision & Development:Small Loon Lake
- Listing ID #:7104511
- Added:54 day(s) ago
- Updated:August 31, 2026 at 04:43 AM
Rooms and interior
- Bedrooms:2
- Total bathrooms:2
- Half bathrooms:1
- Dining Description:Eat In Kitchen
- Bathrooms Description:Main Floor 3/4 Bath, Walk-through
- Kitchen Description:Range, Refrigerator, Tankless Water Heater
- Basement:Yes
Heating and cooling
- Cooling:Ductless Mini-Split, Heat Pump
- Heating:Ductless Mini-Split, In-Floor Heating
Structure and exterior
- Roof:Age 8 Years or Less, Metal
- Year built:2023
- Lot Features:Tree Coverage - Heavy
- Levels:1 Story
Utilities
- Sewer:Mound Septic, Septic System Compliant - Yes, Tank with Drainage Field
Finances and disclosures
- Price:$419,000
- Tax amount:$1,113 (2026)
Features and amenities
- Appliances:Range, Refrigerator, Tankless Water Heater, Washer, Water Softener Owned
- Laundry features:Dryer, Washer
- Amenities:Fuel Tank - Rented, Gas Water Heater, Tankless Water Heater, Water Softener Owned
Parking
- Parking description:Attached Garage, Garage Door Opener, Gravel, Heated Garage, Insulated Garage
- Garage:Yes
- Garage spaces:4
New listings near 30280 Loon Lake Road
- New
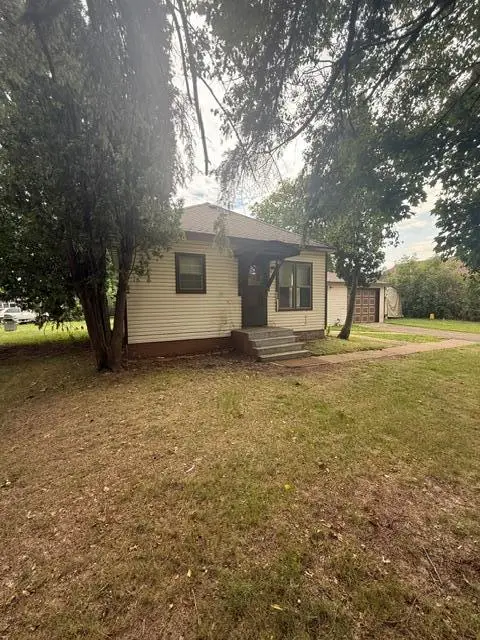 $134,900Active3 beds 2 baths792 sq. ft.
1106 Pine Street, Crosby, MN 56441
MLS# 7132354Listed by: KELLER WILLIAMS PREFERRED RLTY - New
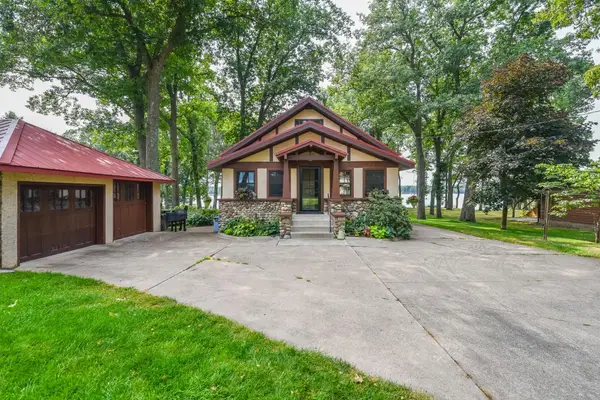 $899,900Active4 beds 2 baths2,320 sq. ft.
226 2nd Street Se, Crosby, MN 56441
MLS# 7130736Listed by: COLDWELL BANKER CROWN REALTORS 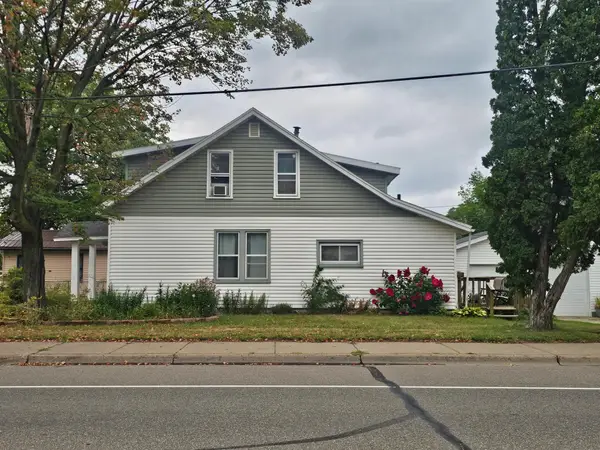 $250,000Pending3 beds 2 baths1,150 sq. ft.
421 Franklin Avenue, Crosby, MN 56441
MLS# 7130336Listed by: COLDWELL BANKER CROWN REALTORS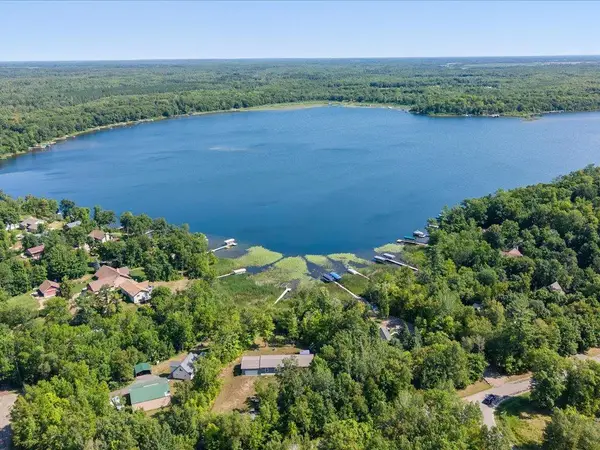 $599,900Active3 beds 2 baths1,836 sq. ft.
21420 Raider Circle, Crosby, MN 56441
MLS# 7128230Listed by: EXP REALTY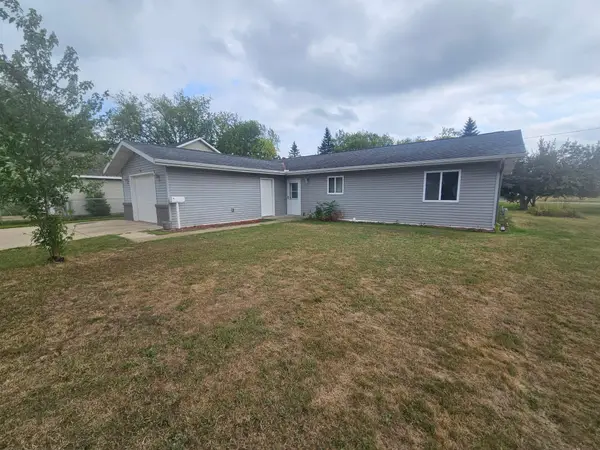 $270,000Pending3 beds 2 baths1,248 sq. ft.
1010 4th Street Sw, Crosby, MN 56441
MLS# 7129232Listed by: COLDWELL BANKER CROWN REALTORS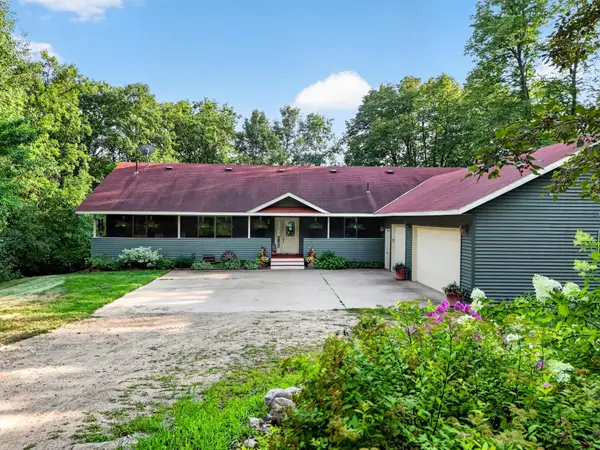 $499,000Active4 beds 3 baths2,607 sq. ft.
26433 Cole Lake Way, Crosby, MN 56441
MLS# 7128491Listed by: COLDWELL BANKER CROWN REALTORS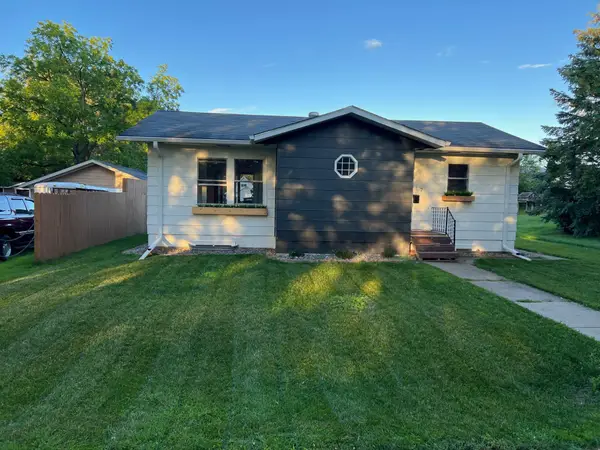 $260,000Active1 beds 2 baths2,288 sq. ft.
417 Erie Avenue, Crosby, MN 56441
MLS# 7126872Listed by: WITS REALTY $13,000Active0.1 Acres
Lot 1 Whitetail, Crosby, MN 56441
MLS# 7128768Listed by: REAL BROKER, LLC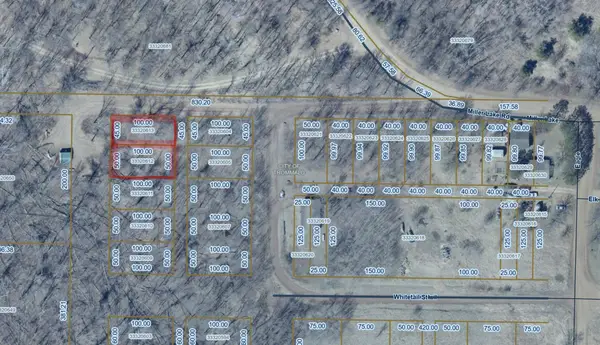 $13,000Active0.11 Acres
Lot 2 Whitetail, Crosby, MN 56441
MLS# 7128785Listed by: REAL BROKER, LLC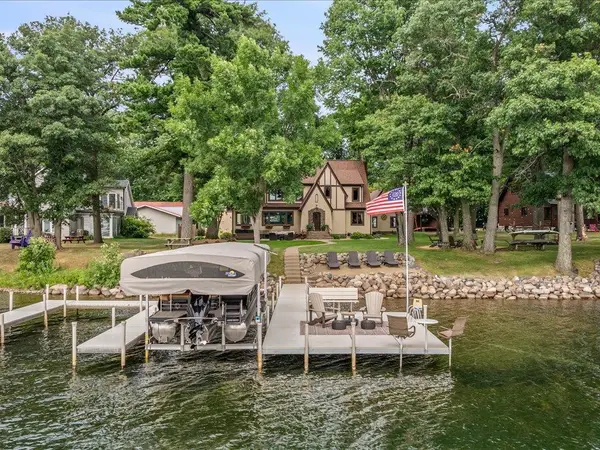 $1,500,000Pending5 beds 4 baths4,444 sq. ft.
102 2nd Street Se, Crosby, MN 56441
MLS# 7127595Listed by: EXP REALTY


Protect your home and budget from life's surprises with an Assurant Home Warranty, backed by a partner that supports you through every step of homeownership. Explore Plans.
© 2026 Better Homes and Gardens Real Estate LLC. An Anywhere Real Estate company. All rights reserved. Better Homes and Gardens® Real Estate is a registered trademark owned by Meredith Operations Corporation, licensed to Better Homes and Gardens Real Estate LLC and used with permission. Better Homes and Gardens Real Estate LLC fully supports the principles of the Fair Housing Act and the Equal Opportunity Act. Listing information is deemed reliable but is not guaranteed accurate.
Each office is independently owned and operated.
Any services or products provided by third parties are not provided by, affiliated with or related to Better Homes and Gardens Real Estate LLC, or its affiliated companies.