
640 Superior Avenue, Crosby, MN 56441
Local realty services provided by:Better Homes and Gardens Real Estate Advantage One
640 Superior Avenue,Crosby, MN 56441
$234,000
- 3 Beds
- 1 Baths
- 1,260 sq. ft.
- Single family
- Active
Listed by: preston peters, steven leary
Office: re/max results - nisswa
MLS#:7112871
Source:NSMLS
Price summary
- Price:$234,000
- Price per sq. ft.:$96.06
About this home
Welcome to this charming 3-bedroom, 1-bath home on nearly an acre in the heart of Crosby! Just minutes
from Serpent Lake, downtown Crosby, and the Cuyuna mountain bike trails, this property offers the perfect combination of convenience and outdoor recreation.
Inside, you'll find spacious living areas, full bathroom, and a functional layout with numerous recent updates, including newer appliances. Outside, enjoy the new deck, patio, fire pit, beautifully landscaped yard, and a new storage shed. The oversized detached garage has been fully insulated and finished inside, making it perfect for vehicles, hobbies, or extra storage.
If you've been looking for a move-in ready home with an exceptional in-town lot, this is one you won't
want to miss!
Contact an agent
Home facts
- Year built:1936
- Subdivision & Development:Lake View Add Crosby
- Listing ID #:7112871
- Added:48 day(s) ago
- Updated:September 08, 2026 at 12:19 PM
Rooms and interior
- Bedrooms:3
- Total bathrooms:1
- Full bathrooms:1
- Dining Description:Living/Dining Room
- Bathrooms Description:Main Floor Full Bath
- Kitchen Description:Dishwasher, Freezer, Microwave, Range, Refrigerator
- Basement:Yes
- Basement Description:Block, Daylight / Lookout Windows, Full, Unfinished
- Living area:1,260 sq. ft.
Heating and cooling
- Cooling:Central Air
- Heating:Forced Air
- Central air:Yes
Structure and exterior
- Roof:Age Over 8 Years, Asphalt
- Year built:1936
- Building area:1,260 sq. ft.
- Lot area:0.81 Acres
- Construction Materials:Block
- Levels:1 Story
Utilities
- Water:City Water - Connected
- Sewer:City Sewer - Connected
Finances and disclosures
- Price:$234,000
- Price per sq. ft.:$96.06
- Tax amount:$1,478 (2025)
Features and amenities
- Appliances:Microwave, Range, Refrigerator, Washer
- Laundry features:Dryer, Washer
Parking
- Parking description:Carport, Detached Garage, Garage Door Opener, Gravel, Heated Garage, Insulated Garage
- Garage:Yes
- Garage spaces:2
New listings near 640 Superior Avenue
- New
 $269,900Active0.51 Acres
18347 W Adney Lane, Crosby, MN 56441
MLS# 7137548Listed by: RE/MAX RESULTS - CROSSLAKE - New
 $289,900Active4 beds 2 baths1,845 sq. ft.
108 1st Street Se, Crosby, MN 56441
MLS# 7133666Listed by: POSITIVE REALTY - New
 $895,000Active29.89 Acres
TBD Highway 6, Crosby, MN 56441
MLS# 7129680Listed by: EXP REALTY 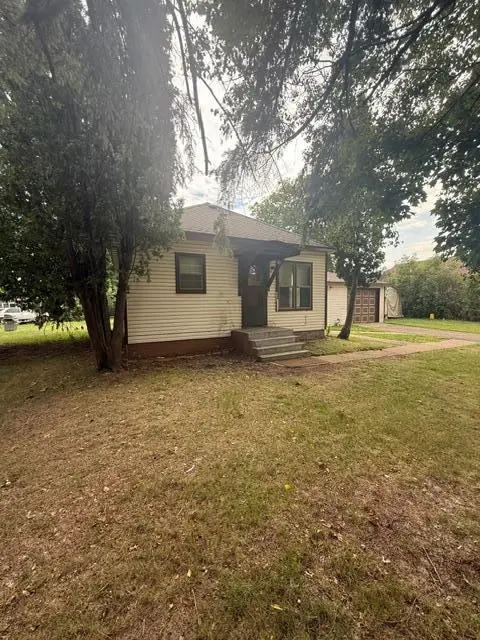 $134,900Active3 beds 2 baths792 sq. ft.
1106 Pine Street, Crosby, MN 56441
MLS# 7132354Listed by: KELLER WILLIAMS PREFERRED RLTY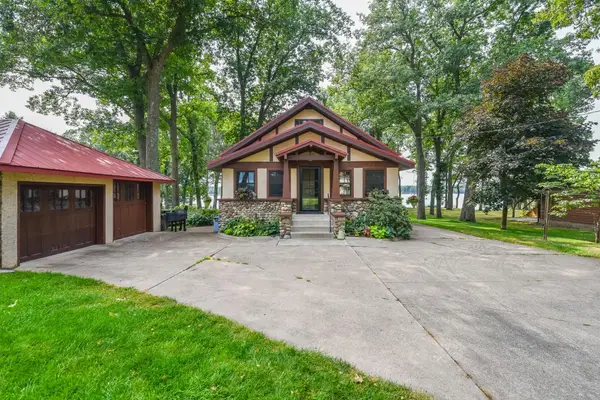 $899,900Active4 beds 2 baths2,320 sq. ft.
226 2nd Street Se, Crosby, MN 56441
MLS# 7130736Listed by: COLDWELL BANKER CROWN REALTORS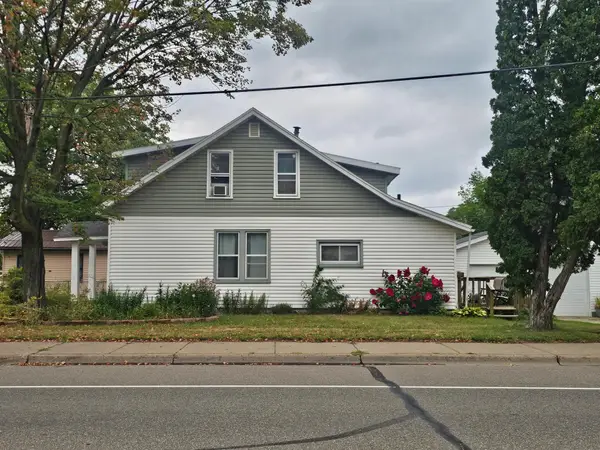 $250,000Pending3 beds 2 baths1,150 sq. ft.
421 Franklin Avenue, Crosby, MN 56441
MLS# 7130336Listed by: COLDWELL BANKER CROWN REALTORS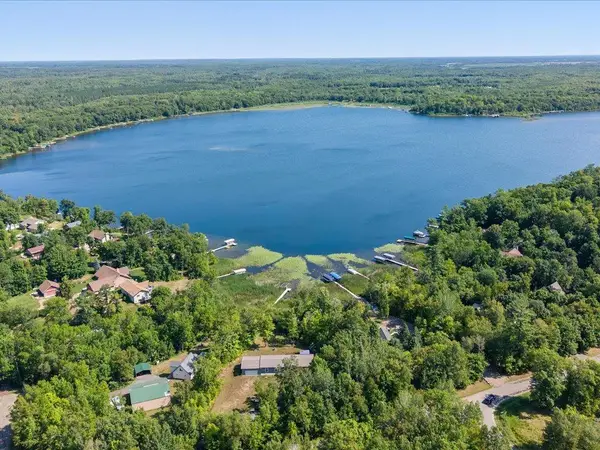 $599,900Active3 beds 2 baths1,836 sq. ft.
21420 Raider Circle, Crosby, MN 56441
MLS# 7128230Listed by: EXP REALTY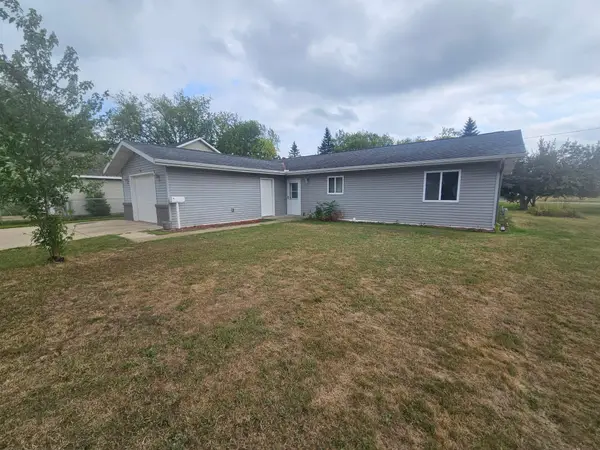 $270,000Pending3 beds 2 baths1,248 sq. ft.
1010 4th Street Sw, Crosby, MN 56441
MLS# 7129232Listed by: COLDWELL BANKER CROWN REALTORS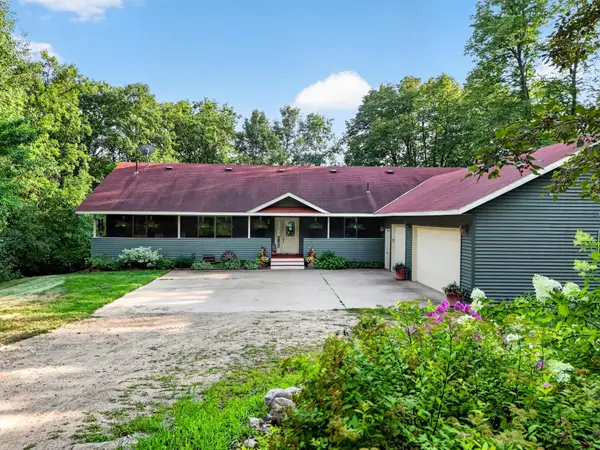 $499,000Pending4 beds 3 baths2,607 sq. ft.
26433 Cole Lake Way, Crosby, MN 56441
MLS# 7128491Listed by: COLDWELL BANKER CROWN REALTORS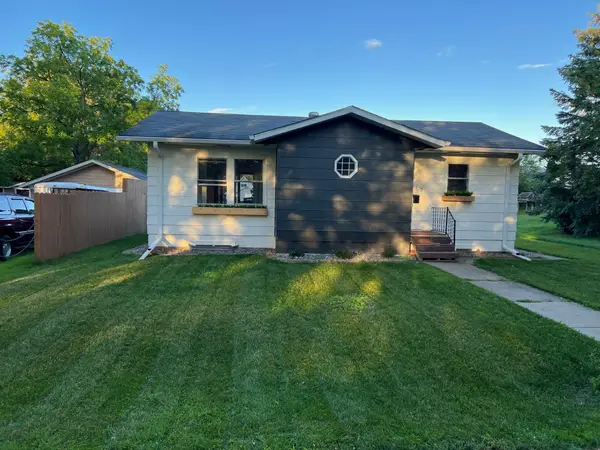 $260,000Pending1 beds 2 baths2,288 sq. ft.
417 Erie Avenue, Crosby, MN 56441
MLS# 7126872Listed by: WITS REALTY


Protect your home and budget from life's surprises with an Assurant Home Warranty, backed by a partner that supports you through every step of homeownership. Explore Plans.
© 2026 Better Homes and Gardens Real Estate LLC. An Anywhere Real Estate company. All rights reserved. Better Homes and Gardens® Real Estate is a registered trademark owned by Meredith Operations Corporation, licensed to Better Homes and Gardens Real Estate LLC and used with permission. Better Homes and Gardens Real Estate LLC fully supports the principles of the Fair Housing Act and the Equal Opportunity Act. Listing information is deemed reliable but is not guaranteed accurate.
Each office is independently owned and operated.
Any services or products provided by third parties are not provided by, affiliated with or related to Better Homes and Gardens Real Estate LLC, or its affiliated companies.