
36455 County Road 3 #1, Crosslake, MN 56442
Local realty services provided by:Better Homes and Gardens Real Estate Park Company
36455 County Road 3 #1,Crosslake, MN 56442
$795,000
- - Beds
- - Baths
- 10,560 sq. ft.
- Single family
- Active
Listed by: bruce larson
Office: keller williams realty professionals/larson group real estate
MLS#:7147766
Source:NSMLS
Price summary
- Price:$795,000
- Price per sq. ft.:$75.28
About this home
There are security cameras on the property. This 10,560 sq ft Crosslake Storage Building is on County Rd 3 on the edge of town. The structure is 60x176 with 16’ sidewalls (60x96 x16 heated, 60x80x16 cold storage), 3 insulated 14x16 overhead doors and 1 interior door connecting 14x24 insulated door, R-50 insulation ceiling and R-25 walls, 2 overhead gas heaters, floor drains, security, generator, LED lighting, service door, 26x50 cement apron, 200-amp service for electric welder, and 5 – 50-amp RV outlets (2 outside and 3 inside). See complete specs in additional docs. Built by Northland Buildings with no detail overlooked. Mint condition. $795,000
Contact an agent
Home facts
- Year built:2017
- Listing ID #:7147766
- Added:4 day(s) ago
- Updated:November 02, 2026 at 02:43 AM
Rooms and interior
- Living area:10,560 sq. ft.
Heating and cooling
- Heating:Forced Air, Space Heater
Structure and exterior
- Roof:Age Over 8 Years, Metal
- Year built:2017
- Building area:10,560 sq. ft.
- Lot area:2.5 Acres
- Lot Features:Tree Coverage - Light, Underground Utilities
- Construction Materials:Steel Siding
- Levels:1 Story
Finances and disclosures
- Price:$795,000
- Price per sq. ft.:$75.28
- Tax amount:$2,870 (2026)
Parking
- Parking description:Concrete, Floor Drain, Garage Door Opener, Gravel, Heated Garage, Insulated Garage, RV Access/Parking, Shared Driveway, Storage
- Garage:Yes
- Garage spaces:36
New listings near 36455 County Road 3 #1
- New
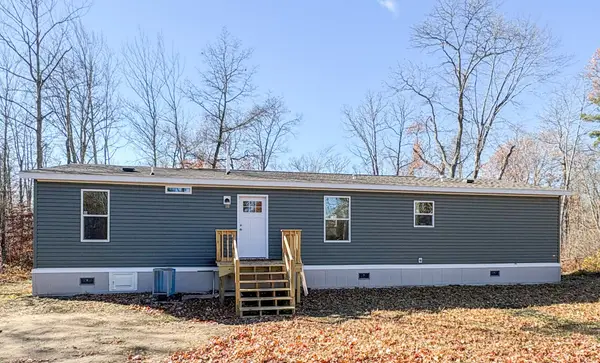 $275,000Active3 beds 2 baths1,600 sq. ft.
39797 Majestic Road, Crosslake, MN 56442
MLS# 7165227Listed by: EDINA REALTY, INC. - New
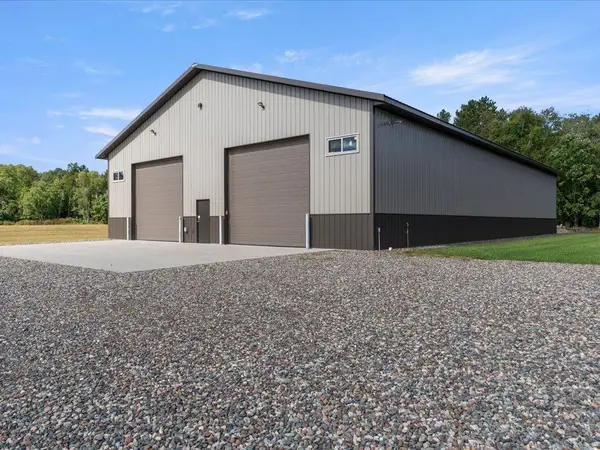 $560,000Active-- beds -- baths5,760 sq. ft.
36455 County Road 3 #2, Crosslake, MN 56442
MLS# 7147775Listed by: KELLER WILLIAMS REALTY PROFESSIONALS/LARSON GROUP REAL ESTATE - New
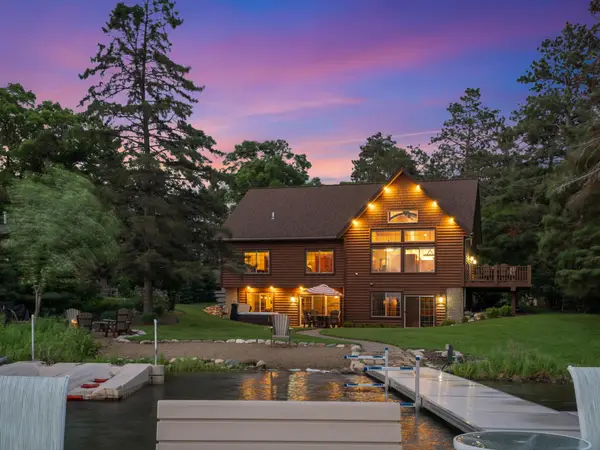 $1,875,000Active5 beds 4 baths4,220 sq. ft.
34515 Happy Landing Road, Crosslake, MN 56442
MLS# 7165683Listed by: WOODS TO WATER REAL ESTATE - New
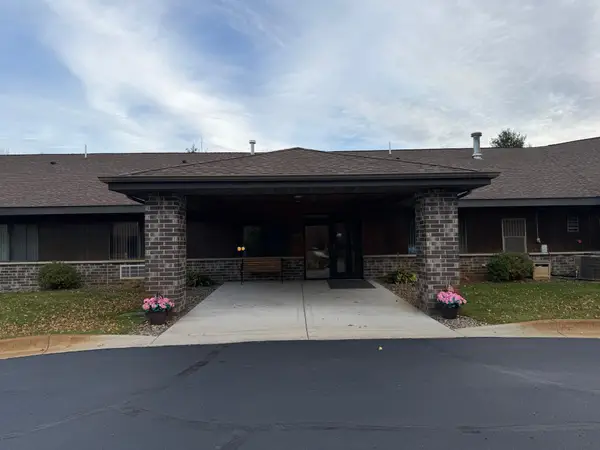 $175,000Active1 beds 1 baths676 sq. ft.
14362 Daggett Pine Road #112, Crosslake, MN 56442
MLS# 7165584Listed by: LPT REALTY, LLC. - New
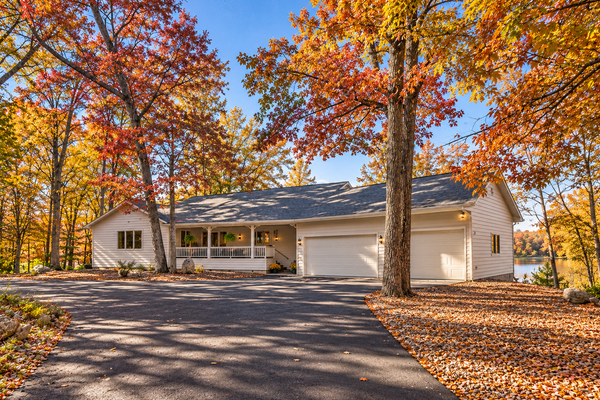 $749,900Active3 beds 3 baths3,566 sq. ft.
36109 W Shore Drive, Crosslake, MN 56442
MLS# 7163827Listed by: NORTHLAND SOTHEBY'S INTERNATIONAL REALTY - New
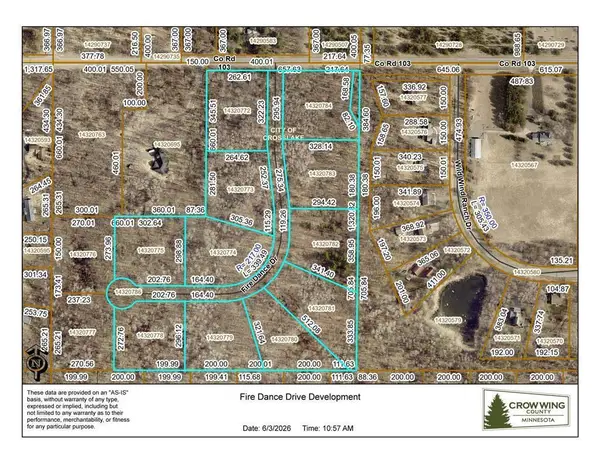 $149,900Active2.13 Acres
TBD Fire Dance Drive, Crosslake, MN 56442
MLS# 7163950Listed by: NORTHLAND SOTHEBY'S INTERNATIONAL REALTY 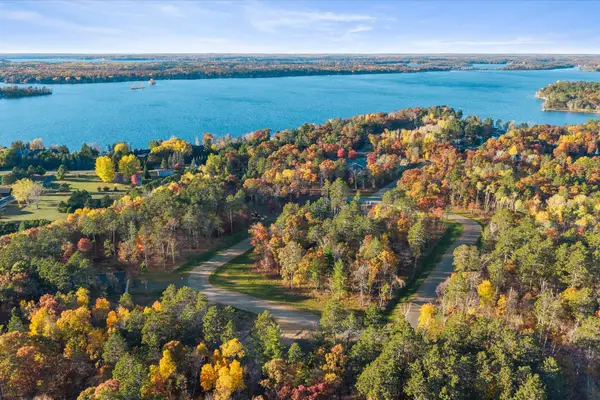 $100,000Active0.59 Acres
L15, B1 TBD Sunup Trail, Crosslake, MN 56442
MLS# 7160675Listed by: KELLER WILLIAMS REALTY PROFESSIONALS/LARSON GROUP REAL ESTATE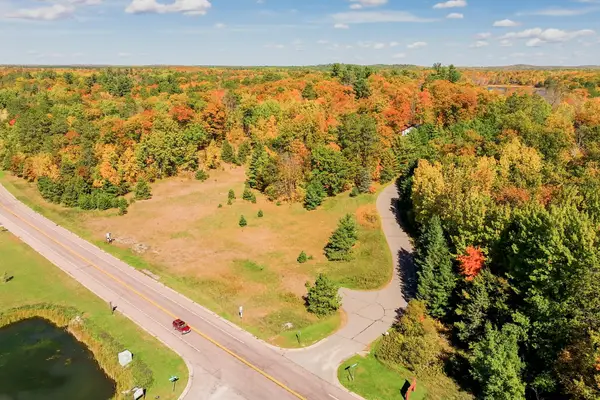 $250,000Active3.95 Acres
LOTS County Road 66, Crosslake, MN 56442
MLS# 7159802Listed by: EDINA REALTY, INC.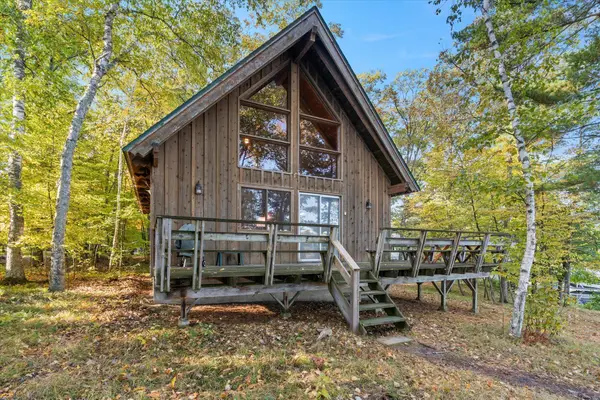 $699,000Active4 beds 1 baths1,151 sq. ft.
37148 Milinda Shores Road, Crosslake, MN 56442
MLS# 7155056Listed by: KELLER WILLIAMS REALTY PROFESSIONALS/LARSON GROUP REAL ESTATE


Protect your home and budget from life's surprises with an Assurant Home Warranty, backed by a partner that supports you through every step of homeownership. Explore Plans.
© 2026 Better Homes and Gardens Real Estate LLC. An Anywhere Real Estate company. All rights reserved. Better Homes and Gardens® Real Estate is a registered trademark owned by Meredith Operations Corporation, licensed to Better Homes and Gardens Real Estate LLC and used with permission. Better Homes and Gardens Real Estate LLC fully supports the principles of the Fair Housing Act and the Equal Opportunity Act. Listing information is deemed reliable but is not guaranteed accurate.
Each office is independently owned and operated.
Any services or products provided by third parties are not provided by, affiliated with or related to Better Homes and Gardens Real Estate LLC, or its affiliated companies.