
38509 Pickerel Trail, Crosslake, MN 56442
Local realty services provided by:Better Homes and Gardens Real Estate Advantage One
38509 Pickerel Trail,Crosslake, MN 56442
$714,900
- 3 Beds
- 4 Baths
- 3,440 sq. ft.
- Single family
- Active
Listed by: john behnke
Office: re/max advantage plus
MLS#:6823745
Source:NSMLS
Price summary
- Price:$714,900
- Price per sq. ft.:$207.82
About this home
Experience what life with complete relaxation and privacy can be. Whether you are looking for a vacation home or rental, multi-generational living, or just making memories with extended family and friends - this is the ultimate location! Located on a semi-private lake known for excellent fishing and water clarity, this home boasts over 3500 square feet of living space providing room for everyone to enjoy. 2 large open concept living areas each with a complete kitchen, provide room to spend time together but still have space to spread out. The 3 separate sets of private bedrooms and bathrooms provide ample space for quiet and relaxation even if the house is full. The extra-deep oversized 3-stall garage space with full HVAC set-up doubles as additional living space/game room complete an attached bathroom. A gentle slope to the dock and waters edge of the 200ft of hard sand bottom lakeshore provide an area perfect for swimming, fishing, kayaking, and more. Come enjoy all that the area has to offer from shopping to local trail systems and then retreat to the priceless privacy you simply can't find elsewhere. Property is being sold with most contents included. There are simply endless possibilities for this property that need to be seen to truly appreciate....
Contact an agent
Home facts
- Year built:2004
- Listing ID #:6823745
- Added:680 day(s) ago
- Updated:July 26, 2026 at 12:14 PM
Rooms and interior
- Bedrooms:3
- Total bathrooms:4
- Full bathrooms:2
- Half bathrooms:1
- Dining Description:Breakfast Bar, Eat In Kitchen, Informal Dining Room, Kitchen/Dining Room, Living/Dining Room
- Kitchen Description:Dishwasher, Microwave, Range, Refrigerator
- Basement:Yes
- Living area:3,440 sq. ft.
Heating and cooling
- Cooling:Central Air
- Heating:Forced Air
- Central air:Yes
Structure and exterior
- Year built:2004
- Building area:3,440 sq. ft.
- Lot area:10 Acres
- Lot Features:Accessible Shoreline, Irregular Lot, Tree Coverage - Medium
- Levels:1 1/2 Story
Utilities
- Water:Private, Well
- Sewer:Septic System Compliant - Yes
Finances and disclosures
- Price:$714,900
- Price per sq. ft.:$207.82
- Tax amount:$3,952 (2026)
Features and amenities
- Appliances:Microwave, Range, Refrigerator, Washer
- Laundry features:Dryer, Washer
Parking
- Parking description:Attached Garage, Concrete, Driveway - Other Surface, Garage Door Opener, Heated Garage, Insulated Garage, Tuckunder Garage
- Garage:Yes
- Garage spaces:3
New listings near 38509 Pickerel Trail
- Coming Soon
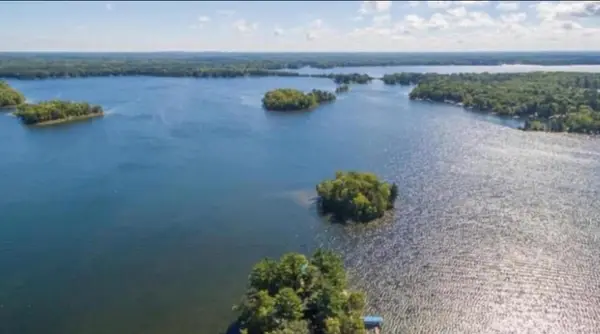 $325,000Coming Soon-- Acres
TBD Excelsior Island, Cross Lake, MN 56442
MLS# 7115888Listed by: EDINA REALTY, INC. - New
 $975,000Active2 beds 1 baths1,412 sq. ft.
36408 Fishermans Point Road, Crosslake, MN 56442
MLS# 7111486Listed by: LARSON GROUP REAL ESTATE/KELLE - New
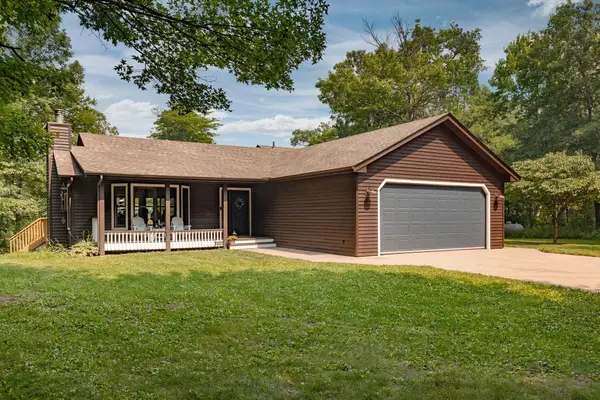 $725,000Active5 beds 3 baths3,602 sq. ft.
14462 Glee Lane, Crosslake, MN 56442
MLS# 7112104Listed by: DANE ARTHUR REAL ESTATE AGENCY-CROSSLAKE - New
 $225,000Active0 Acres
15827 Wilderness Trail - Unit 62, Crosslake, MN 56442
MLS# 7110364Listed by: DANE ARTHUR REAL ESTATE AGENCY-CROSSLAKE - Open Sun, 11am to 2pmNew
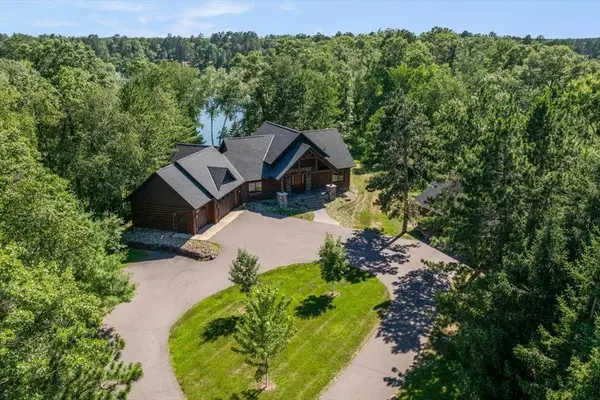 $1,499,900Active4 beds 4 baths2,781 sq. ft.
36087 West Shore Drive, Crosslake, MN 56442
MLS# 7110309Listed by: COLDWELL BANKER REALTY  $150,000Active0 Acres
15827 Wilderness Trail Unit 116, Crosslake, MN 56442
MLS# 7103574Listed by: DANE ARTHUR REAL ESTATE AGENCY-CROSSLAKE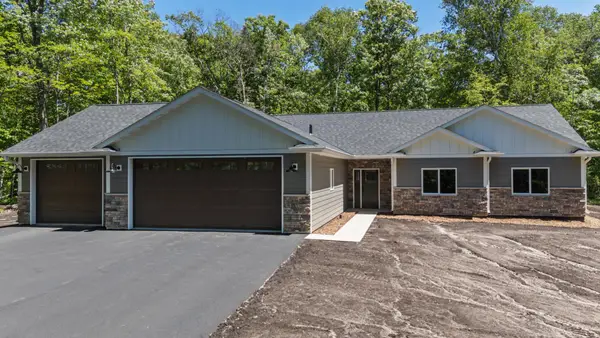 $609,700Active3 beds 2 baths1,937 sq. ft.
35540 Bonnie Lakes Road, Crosslake, MN 56442
MLS# 7102263Listed by: LPT REALTY, LLC.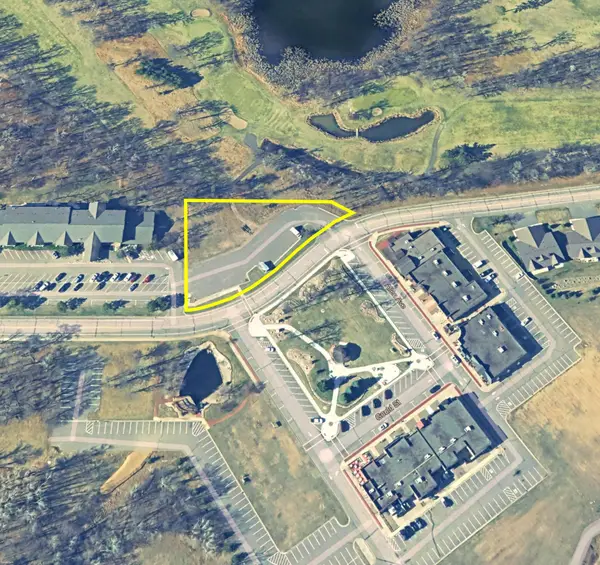 $275,000Active0.8 Acres
(L1B1) Swann Drive, Crosslake, MN 56442
MLS# 7106218Listed by: CLOSE-CONVERSE COMMERCIAL PROP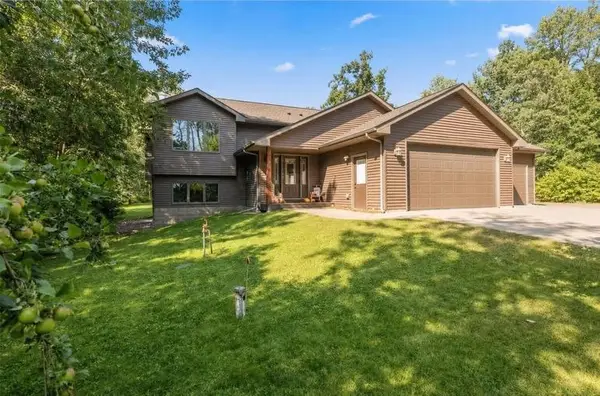 $524,900Active5 beds 3 baths2,749 sq. ft.
33921 Wild Wind Ranch Drive, Crosslake, MN 56442
MLS# 7105217Listed by: NEXTHOME HORIZONS $375,000Active2 beds 2 baths1,431 sq. ft.
36271 Pine Bay Circle, Crosslake, MN 56442
MLS# 7103970Listed by: NORTHLAND SOTHEBY'S INTERNATIONAL REALTY


Protect your home and budget from life's surprises with an Assurant Home Warranty, backed by a partner that supports you through every step of homeownership. Explore Plans.
© 2026 Better Homes and Gardens Real Estate LLC. An Anywhere Real Estate company. All rights reserved. Better Homes and Gardens® Real Estate is a registered trademark owned by Meredith Operations Corporation, licensed to Better Homes and Gardens Real Estate LLC and used with permission. Better Homes and Gardens Real Estate LLC fully supports the principles of the Fair Housing Act and the Equal Opportunity Act. Listing information is deemed reliable but is not guaranteed accurate.
Each office is independently owned and operated.
Any services or products provided by third parties are not provided by, affiliated with or related to Better Homes and Gardens Real Estate LLC, or its affiliated companies.