
3414 Yates Avenue N, Crystal, MN 55422
Local realty services provided by:Better Homes and Gardens Real Estate Park Company
3414 Yates Avenue N,Crystal, MN 55422
$300,000
- 4 Beds
- 1 Baths
- 1,530 sq. ft.
- Single family
- Pending
Listed by: shaun w zaudtke, matthew haberle
Office: edina realty, inc.
MLS#:7139168
Source:NSMLS
Price summary
- Price:$300,000
- Price per sq. ft.:$184.73
About this home
Welcome home to this charming and well-cared-for Crystal rambler, where comfortable living, flexible spaces and a backyard full of character come together. The main level features hardwood floors, a full bath, an inviting eat-in kitchen with updated cabinetry and stainless steel appliances, and bright,
comfortable living spaces.
Just off the kitchen is a wonderfully versatile room that was originally a dining room and is currently enjoyed as a playroom. The next homeowner can make it their own or convert it back to a dining room, create an additional bedroom, use it as a home office or continue enjoying it as a playroom. The lower level adds even more flexibility with a fourth bedroom (which is currently the home office), additional
flex space, a laundry room with sink and room for storage.
The backyard is a special place to relax, garden and enjoy Minnesota summers. Step out to the concrete patio and enjoy an established garden filled with raspberries, asparagus, fresh herbs and cheerful
sunflowers. Whether you love gardening, entertaining outdoors or simply unwinding at the end of the day, this yard is ready to be enjoyed.
The home has also benefited from many thoughtful improvements, including a new roof in 2024, central A/C in 2025, furnace and water heater in 2014, updated kitchen cabinets and concrete driveway and patio in 2012, sewer cleanout added in 2013 and garage foundation completed in 2001. Additional features include a 2-car detached garage, POE security camera, steel beam support and a dedicated electrical circuit designed to accommodate a portable generator to help keep the home running during a power outage.
With flexible living spaces, important mechanical updates, a welcoming backyard garden and plenty of opportunities to make the home your own, this Crystal rambler is ready for its next chapter....
Contact an agent
Home facts
- Year built:1958
- Subdivision & Development:Rosedale Acres
- Listing ID #:7139168
- Added:43 day(s) ago
- Updated:October 22, 2026 at 08:32 AM
Rooms and interior
- Bedrooms:4
- Total bathrooms:1
- Full bathrooms:1
- Dining Description:Eat In Kitchen, Kitchen/Dining Room
- Bathrooms Description:Main Floor Full Bath
- Kitchen Description:Dishwasher, Disposal, Exhaust Fan, Microwave, Range, Refrigerator, Stainless Steel Appliances
- Basement:Yes
- Basement Description:Block, Egress Window(s), Full, Partially Finished
- Living area:1,530 sq. ft.
Heating and cooling
- Cooling:Central Air
- Heating:Forced Air
- Central air:Yes
Structure and exterior
- Roof:Age 8 Years or Less, Asphalt, Pitched
- Year built:1958
- Building area:1,530 sq. ft.
- Lot area:0.21 Acres
- Lot Features:Tree Coverage - Light
- Levels:1 Story
Utilities
- Water:City Water - Connected
- Sewer:City Sewer - Connected
Finances and disclosures
- Price:$300,000
- Price per sq. ft.:$184.73
- Tax amount:$4,307 (2026)
Features and amenities
- Appliances:Disposal, Exhaust Fan, Microwave, Range, Refrigerator, Stainless Steel Appliances, Washer
- Laundry features:Dryer, Washer
- Amenities:Gas Water Heater
Parking
- Parking description:Concrete, Detached Garage, Garage Door Opener
- Garage:Yes
- Garage spaces:2
New listings near 3414 Yates Avenue N
- Coming Soon
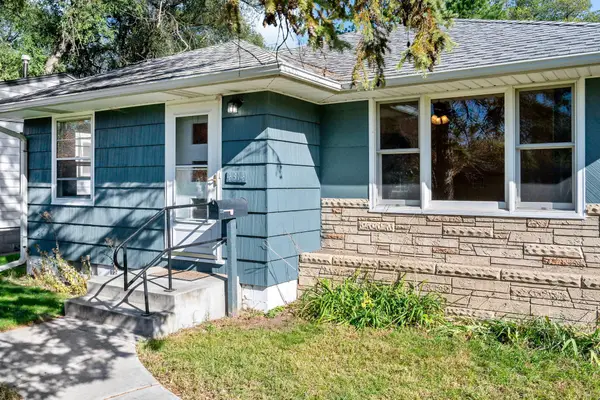 $279,900Coming Soon2 beds 1 baths1,288 sq. ft.
4314 Zane Avenue N, Crystal, MN 55422
MLS# 7160718Listed by: HOME REALTY COMPANY - New
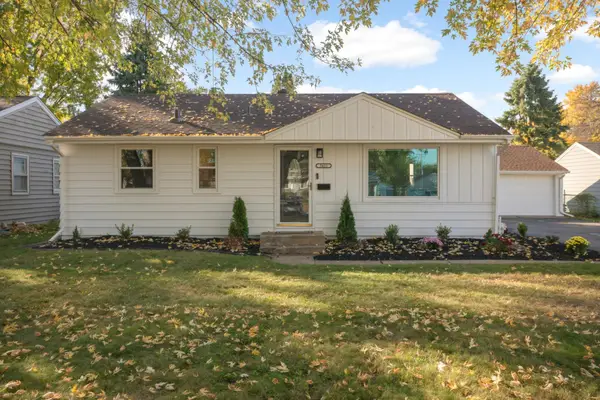 $259,900Active2 beds 1 baths1,110 sq. ft.
5431 Louisiana Avenue N, Crystal, MN 55428
MLS# 7162329Listed by: EDINA REALTY, INC. - New
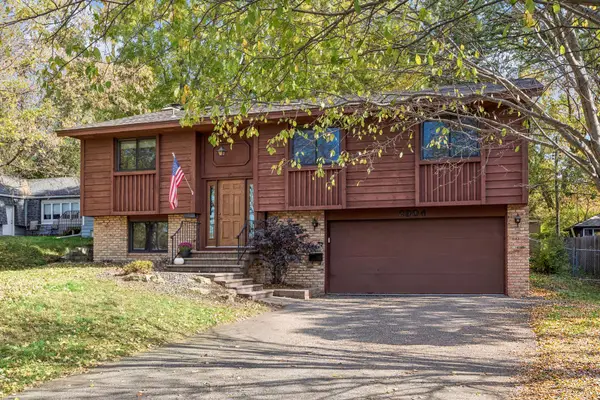 $319,900Active3 beds 2 baths1,708 sq. ft.
2904 Louisiana Avenue N, Crystal, MN 55427
MLS# 7163403Listed by: COLDWELL BANKER REALTY - LAKES - New
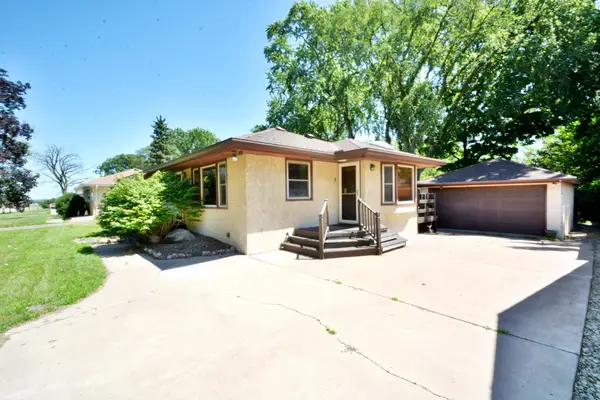 $299,900Active3 beds 3 baths2,013 sq. ft.
5526 Unity Avenue N, Minneapolis, MN 55429
MLS# 7163269Listed by: REALTY INC - Open Sat, 12 to 2pmNew
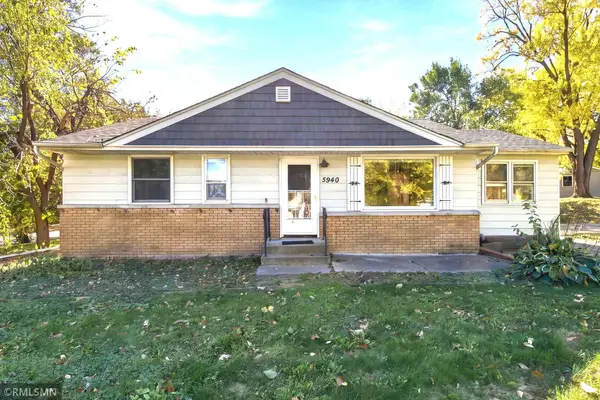 $289,900Active3 beds 2 baths1,450 sq. ft.
5940 Rhode Island Avenue N, Crystal, MN 55428
MLS# 7162384Listed by: TWINCITIES.REALESTATE - New
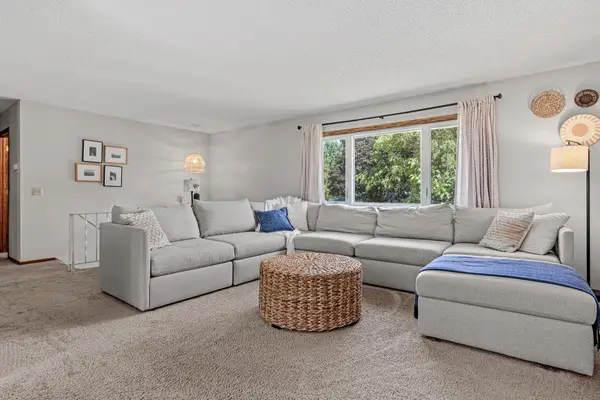 $315,000Active3 beds 2 baths1,386 sq. ft.
3117 Jersey Avenue N, Crystal, MN 55427
MLS# 7161841Listed by: REAL BROKER, LLC - New
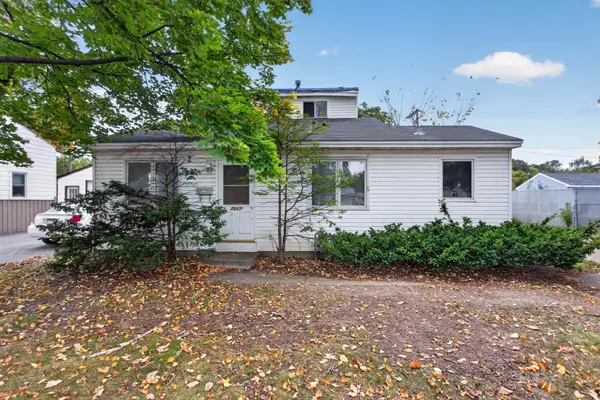 $214,900Active3 beds 1 baths1,110 sq. ft.
7017 52nd Avenue N, Crystal, MN 55428
MLS# 7158793Listed by: HOMESTEAD ROAD - Open Sat, 11am to 1pmNew
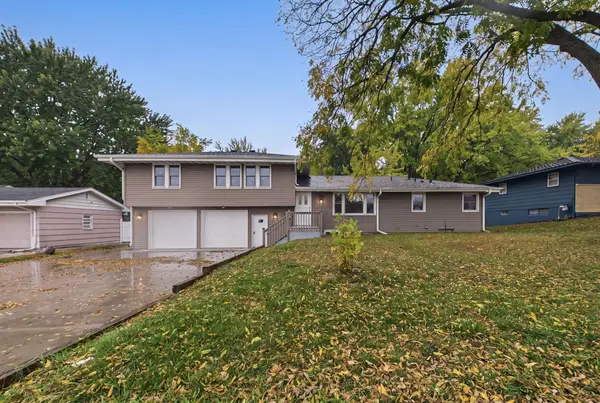 $424,900Active7 beds 4 baths3,180 sq. ft.
3049 Winnetka Avenue N, Crystal, MN 55427
MLS# 7161402Listed by: COLDWELL BANKER REALTY - New
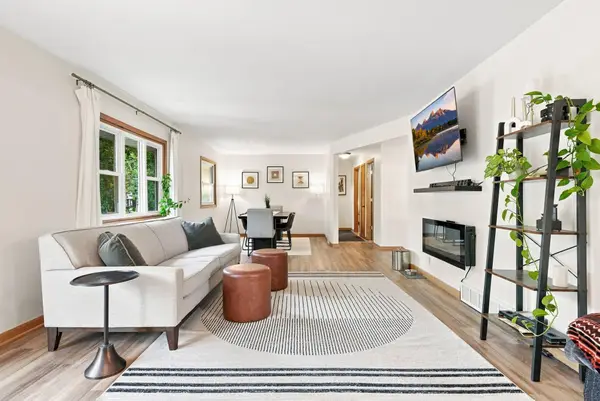 $469,900Active4 beds 3 baths2,540 sq. ft.
5330 Perry Avenue N, Crystal, MN 55429
MLS# 7159205Listed by: BRIX REAL ESTATE - New
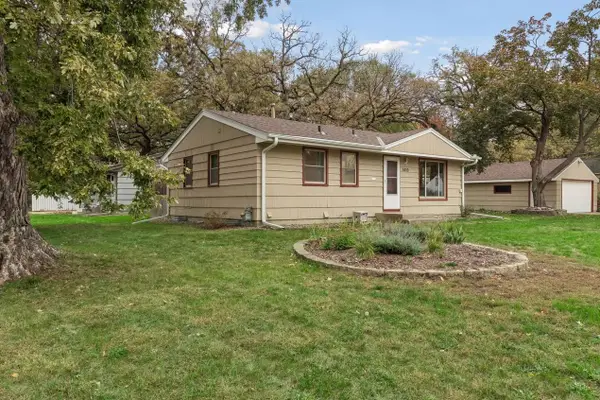 $280,000Active4 beds 2 baths1,685 sq. ft.
5210 52nd Avenue N, Crystal, MN 55429
MLS# 7156558Listed by: EDINA REALTY, INC.


Protect your home and budget from life's surprises with an Assurant Home Warranty, backed by a partner that supports you through every step of homeownership. Explore Plans.
© 2026 Better Homes and Gardens Real Estate LLC. An Anywhere Real Estate company. All rights reserved. Better Homes and Gardens® Real Estate is a registered trademark owned by Meredith Operations Corporation, licensed to Better Homes and Gardens Real Estate LLC and used with permission. Better Homes and Gardens Real Estate LLC fully supports the principles of the Fair Housing Act and the Equal Opportunity Act. Listing information is deemed reliable but is not guaranteed accurate.
Each office is independently owned and operated.
Any services or products provided by third parties are not provided by, affiliated with or related to Better Homes and Gardens Real Estate LLC, or its affiliated companies.