
3511 Zane Avenue N, Crystal, MN 55422
Local realty services provided by:Better Homes and Gardens Real Estate Park Company
Listed by: david a johnson
Office: re/max results
MLS#:7106315
Source:NSMLS
Price summary
- Price:$299,000
- Price per sq. ft.:$105.43
About this home
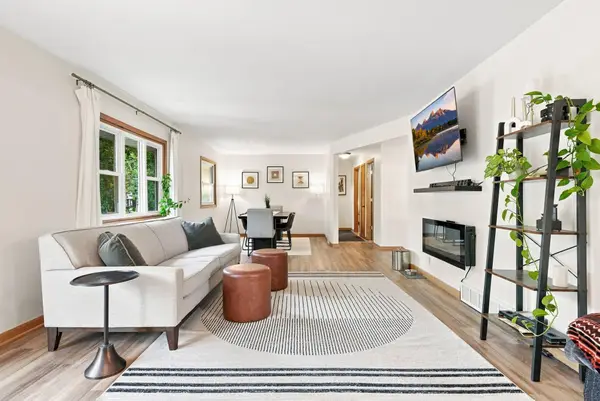
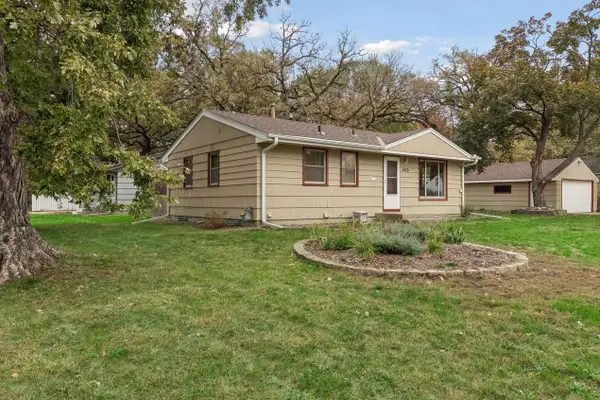
Updated clean 3BR rambler in desirable, quiet Crystal neighborhood. Same owner since 1965. Main-floor laundry with potential to convert back to a 3rd bedroom. One-level living with finished main-level family room. Fresh interior paint, new flooring throughout, new and newer appliances, lighting fixtures, newer roof, and updated HVAC. Private wooded back yard retreat. Convenient location near shopping, restaurants, parks, schools, and everyday amenities with quick access to Hwy 100. Great opportunity for first-time buyers, downsizers, or anyone seeking move-in-ready living.
Contact an agent
Home facts
- Year built:1960
- Subdivision & Development:Fouts Add
- Listing ID #:7106315
- Added:105 day(s) ago
- Updated:October 23, 2026 at 12:27 PM
Rooms and interior
- Bedrooms:3
- Total bathrooms:1
- Full bathrooms:1
- Dining Description:Informal Dining Room, Kitchen/Dining Room
- Bathrooms Description:Basement, Main Floor Full Bath, Rough In
- Kitchen Description:Cooktop, Dishwasher, Exhaust Fan, Microwave, Wall Oven
- Basement:Yes
- Basement Description:Block, Full
- Living area:1,488 sq. ft.
Heating and cooling
- Cooling:Central Air
- Heating:Forced Air
- Central air:Yes
Structure and exterior
- Year built:1960
- Building area:1,488 sq. ft.
- Lot area:0.19 Acres
- Lot Features:Public Transit (w/in 6 blks), Sod Included in Price, Tree Coverage - Medium
- Construction Materials:Block
- Levels:1 Story
Utilities
- Water:City Water - Connected, City Water - In Street
- Sewer:City Sewer - Connected, City Sewer - In Street
Finances and disclosures
- Price:$299,000
- Price per sq. ft.:$105.43
- Tax amount:$4,981 (2026)
Features and amenities
- Appliances:Exhaust Fan, Microwave, Wall Oven, Washer
- Laundry features:Dryer, Washer
- Amenities:ENERGY STAR Qualified Appliances, Gas Water Heater
Parking
- Parking description:Asphalt, Attached Garage, Garage Door Opener
- Garage:Yes
- Garage spaces:1
New listings near 3511 Zane Avenue N
- New
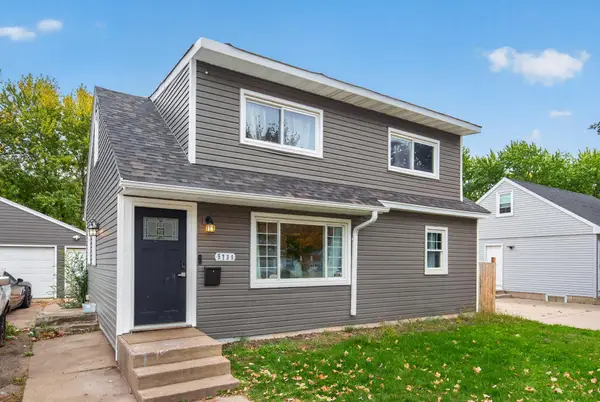 $349,900Active4 beds 3 baths2,410 sq. ft.
5738 Zane Avenue N, Crystal, MN 55429
MLS# 7153680Listed by: EXP REALTY - Open Sun, 1 to 3pmNew
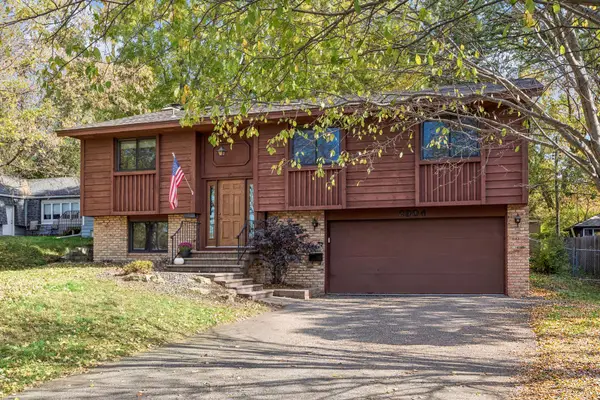 $319,900Active3 beds 2 baths1,708 sq. ft.
2904 Louisiana Avenue N, Crystal, MN 55427
MLS# 7163403Listed by: COLDWELL BANKER REALTY - LAKES - Open Sat, 12 to 2pmNew
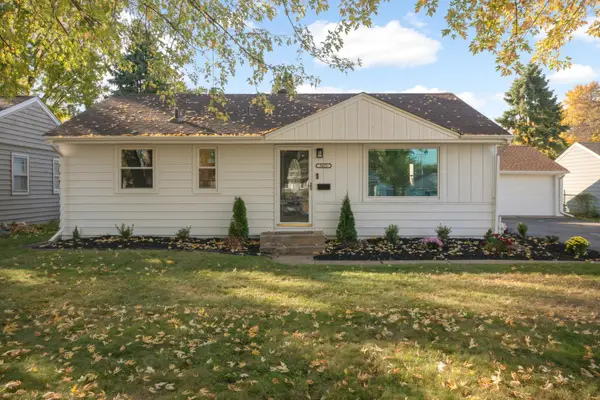 $259,900Active2 beds 1 baths1,110 sq. ft.
5431 Louisiana Avenue N, Crystal, MN 55428
MLS# 7162329Listed by: EDINA REALTY, INC. 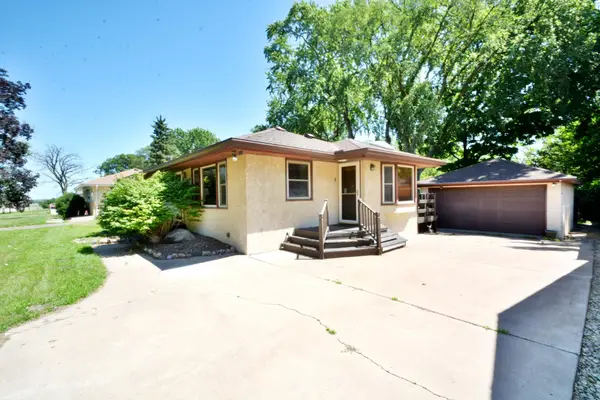 $299,900Pending3 beds 3 baths2,013 sq. ft.
5526 Unity Avenue N, Crystal, MN 55429
MLS# 7163269Listed by: REALTY INC- Open Sat, 12 to 2pmNew
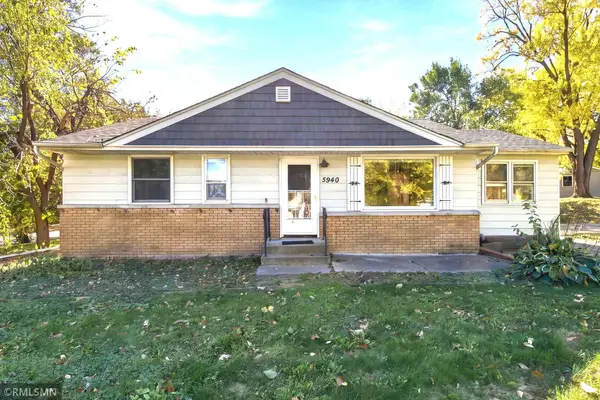 $289,900Active3 beds 2 baths1,450 sq. ft.
5940 Rhode Island Avenue N, Crystal, MN 55428
MLS# 7162384Listed by: TWINCITIES.REALESTATE - New
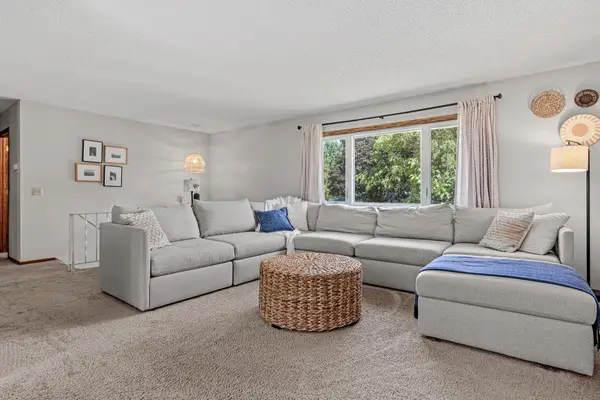 $315,000Active3 beds 2 baths1,386 sq. ft.
3117 Jersey Avenue N, Crystal, MN 55427
MLS# 7161841Listed by: REAL BROKER, LLC - New
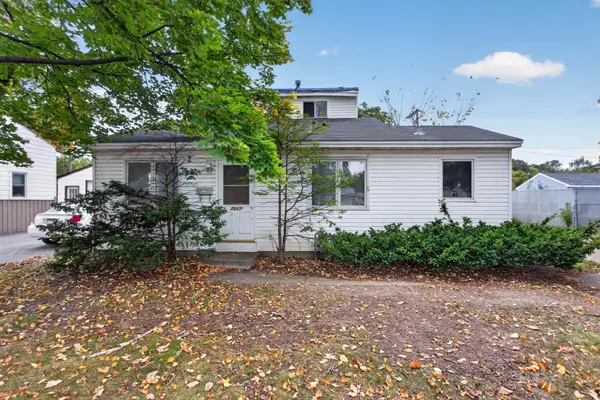 $209,900Active3 beds 1 baths1,110 sq. ft.
7017 52nd Avenue N, Crystal, MN 55428
MLS# 7158793Listed by: HOMESTEAD ROAD - Open Sat, 11am to 1pmNew
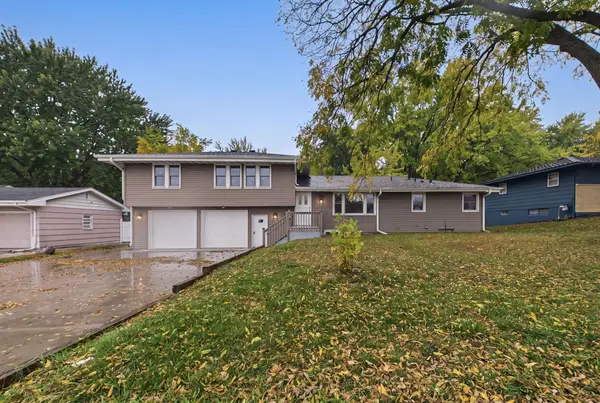 $424,900Active7 beds 4 baths3,180 sq. ft.
3049 Winnetka Avenue N, Crystal, MN 55427
MLS# 7161402Listed by: COLDWELL BANKER REALTY - New
 $469,900Active4 beds 3 baths2,540 sq. ft.
5330 Perry Avenue N, Crystal, MN 55429
MLS# 7159205Listed by: BRIX REAL ESTATE - New
 $280,000Active4 beds 2 baths1,685 sq. ft.
5210 52nd Avenue N, Crystal, MN 55429
MLS# 7156558Listed by: EDINA REALTY, INC.


Protect your home and budget from life's surprises with an Assurant Home Warranty, backed by a partner that supports you through every step of homeownership. Explore Plans.
© 2026 Better Homes and Gardens Real Estate LLC. An Anywhere Real Estate company. All rights reserved. Better Homes and Gardens® Real Estate is a registered trademark owned by Meredith Operations Corporation, licensed to Better Homes and Gardens Real Estate LLC and used with permission. Better Homes and Gardens Real Estate LLC fully supports the principles of the Fair Housing Act and the Equal Opportunity Act. Listing information is deemed reliable but is not guaranteed accurate.
Each office is independently owned and operated.
Any services or products provided by third parties are not provided by, affiliated with or related to Better Homes and Gardens Real Estate LLC, or its affiliated companies.