
4424 Adair Avenue N, Crystal, MN 55422
Local realty services provided by:Better Homes and Gardens Real Estate First Choice
Listed by: ann m. breuer, scott a. breuer
Office: real broker, llc.
MLS#:7043628
Source:NSMLS
Price summary
- Price:$475,000
- Price per sq. ft.:$161.24
About this home
A welcoming front porch sets the tone for this well-maintained two-story home in Crystal, offering a spacious & functional layout built in 2006—an exceptional find for the area. Designed with everyday living in mind, the main level features an updated kitchen with granite countertops, stainless steel appliances, LVP flooring, abundant custom cabinetry & a bright breakfast nook.
The thoughtfully designed main floor also includes a custom mudroom with built-in bench & storage, convenient main-level laundry, a half bath & multiple living spaces to fit today’s lifestyle. Enjoy a comfortable family room with a gas fireplace, a formal dining area & a versatile flex room ideal for a home office, media space, or playroom. A welcoming tile foyer creates a great first impression for guests.
Upstairs, you’ll find three generously sized bedrooms, including a private primary suite with tray ceiling, double vanity, soaking tub & separate shower, along with an additional full bath.
The finished lower level adds even more living space with a large family/recreation room, fourth bedroom & full bath—perfect for guests or extended living needs.
Step outside to enjoy both front & back porches, a fenced backyard &plenty of room to relax or entertain. Additional highlights include an oversized 2-car garage & a new roof.
Located in a community known for its parks, trails, and convenient access to the northwest metro, this home offers a rare combination of space, condition, and newer construction—making it a standout opportunity in today’s market....
Contact an agent
Home facts
- Year built:2006
- Listing ID #:7043628
- Added:44 day(s) ago
- Updated:May 24, 2026 at 08:02 AM
Rooms and interior
- Bedrooms:4
- Total bathrooms:4
- Full bathrooms:3
- Half bathrooms:1
- Kitchen Description:Range, Refrigerator
- Basement:Yes
- Basement Description:Concrete, Drain Tiled, Finished, Full, Sump Pump
- Living area:2,556 sq. ft.
Heating and cooling
- Cooling:Central Air
- Heating:Fireplace(s), Forced Air
- Central air:Yes
Structure and exterior
- Roof:Asphalt
- Year built:2006
- Building area:2,556 sq. ft.
- Lot area:0.21 Acres
- Lot Features:Corner Lot, Tree Coverage - Medium
- Levels:2 Story
Utilities
- Water:City Water - Connected
- Sewer:City Sewer - Connected
Finances and disclosures
- Price:$475,000
- Price per sq. ft.:$161.24
- Tax amount:$7,813 (2026)
Features and amenities
- Appliances:Range, Refrigerator, Washer
- Laundry features:Dryer, Washer
Parking
- Parking description:Asphalt, Detached Garage, Garage Door Opener
- Garage:Yes
- Garage spaces:2
New listings near 4424 Adair Avenue N
- New
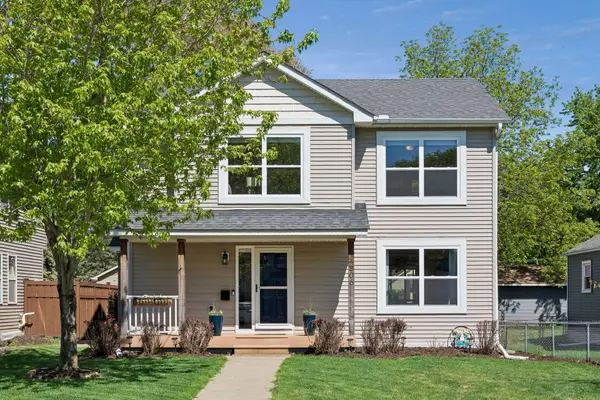 $408,000Active4 beds 4 baths2,097 sq. ft.
4306 Zane Avenue N, Minneapolis, MN 55422
MLS# 7076454Listed by: FAZENDIN REALTORS - Coming SoonOpen Thu, 4 to 6pm
 $335,000Coming Soon3 beds 2 baths
6918 34th Avenue N, Crystal, MN 55427
MLS# 7074961Listed by: EXP REALTY - Coming Soon
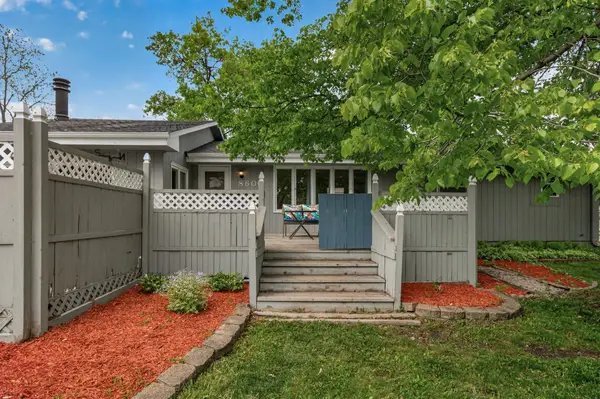 $425,000Coming Soon3 beds 3 baths
8600 31st Avenue N, Crystal, MN 55427
MLS# 7058426Listed by: KELLER WILLIAMS REALTY INTEGRITY LAKES - Coming SoonOpen Sat, 12 to 2pm
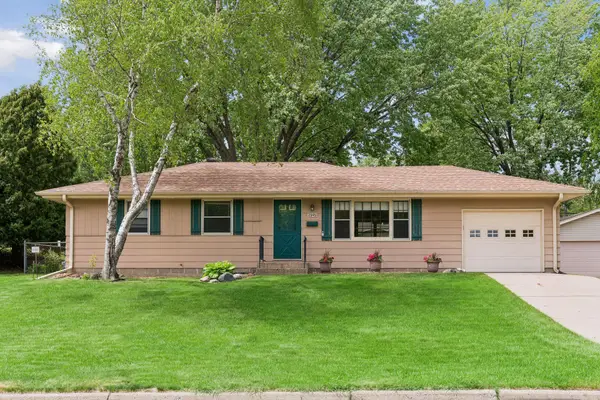 $305,000Coming Soon3 beds 1 baths
2949 Aquila Avenue N, Crystal, MN 55427
MLS# 7076472Listed by: LAKES AREA REALTY G.V. - New
 $329,900Active3 beds 2 baths2,081 sq. ft.
5309 Bernard Avenue N, Minneapolis, MN 55429
MLS# 7078327Listed by: GERRETY REAL ESTATE GROUP LLC - New
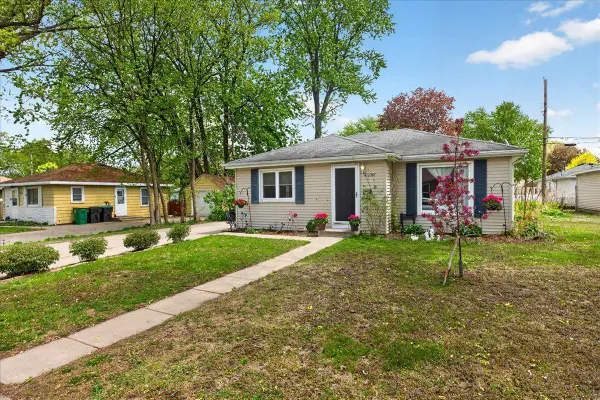 $315,000Active2 beds 1 baths1,696 sq. ft.
4506 Yates Avenue N, Crystal, MN 55422
MLS# 7036183Listed by: EDINA REALTY, INC. - New
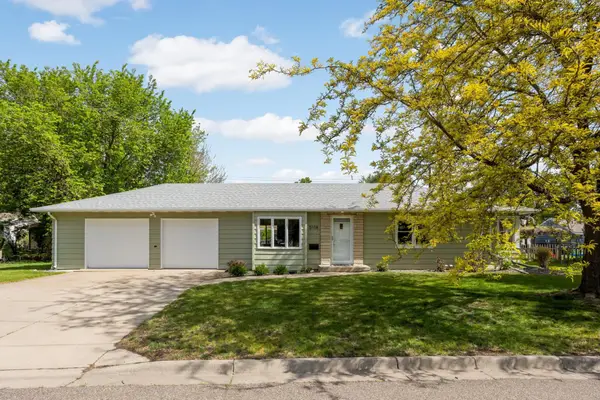 $359,900Active3 beds 2 baths2,560 sq. ft.
5108 48th Avenue N, Crystal, MN 55429
MLS# 7006869Listed by: EDINA REALTY, INC. - New
 $425,000Active5 beds 3 baths2,384 sq. ft.
6904 60th Avenue N, Minneapolis, MN 55428
MLS# 7075473Listed by: KELLER WILLIAMS PREMIER REALTY - New
 $425,000Active5 beds 3 baths2,228 sq. ft.
6904 60th Avenue N, Crystal, MN 55428
MLS# 7075473Listed by: KELLER WILLIAMS PREMIER REALTY - New
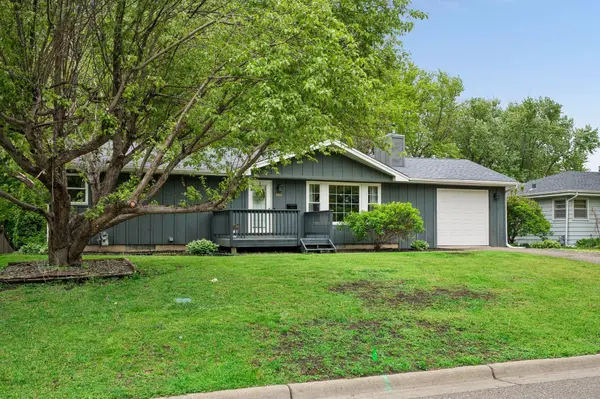 $369,900Active4 beds 2 baths2,400 sq. ft.
4816 Nevada Avenue N, Minneapolis, MN 55428
MLS# 7060070Listed by: EDINA REALTY, INC.


Protect your home and budget from life's surprises with an Assurant Home Warranty, backed by a partner that supports you through every step of homeownership. Explore Plans.
© 2026 Better Homes and Gardens Real Estate LLC. An Anywhere Real Estate company. All rights reserved. Better Homes and Gardens® Real Estate is a registered trademark owned by Meredith Operations Corporation, licensed to Better Homes and Gardens Real Estate LLC and used with permission. Better Homes and Gardens Real Estate LLC fully supports the principles of the Fair Housing Act and the Equal Opportunity Act. Listing information is deemed reliable but is not guaranteed accurate.
Each office is independently owned and operated.
Any services or products provided by third parties are not provided by, affiliated with or related to Better Homes and Gardens Real Estate LLC, or its affiliated companies.