
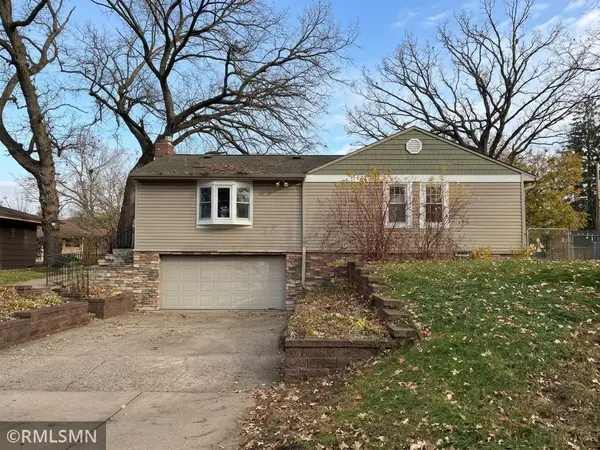
5209 49th Avenue N, Crystal, MN 55429
Local realty services provided by:Better Homes and Gardens Real Estate First Choice
5209 49th Avenue N,Crystal, MN 55429
$470,000
- 4 Beds
- 3 Baths
- 2,232 sq. ft.
- Single family
- Active
Listed by: robert dennehey
Office: edina realty, inc.
MLS#:7151362
Source:NSMLS
Price summary
- Price:$470,000
- Price per sq. ft.:$199.83
About this home
Beautifully Maintained, Thoughtfully Updated & Ready to Welcome You Home! Fall in love with this inviting home, where comfort, style, and thoughtful upgrades create the perfect setting for everyday living and lasting memories! The bright, open floor plan and soaring vaulted ceiling offer a spacious, welcoming atmosphere, while the kitchen flows seamlessly into the living areas—perfect for entertaining and gathering with loved ones. The kitchen features an electric range with a gas
rough-in for future flexibility. Step outside to your private backyard retreat, featuring a spacious yard, premium Trex deck (2023), charming paver patio, and beautiful 6-foot white vinyl privacy fence with a 10-foot utility gate. The spacious lower-level second primary bedroom with an oversized walk-in closet offers exceptional versatility. Enjoy a heated, insulated garage with a 220V EV-ready hookup, workshop space, and 16' x 8' attic storage. Valuable updates include a high-efficiency furnace and A/C with whole-house humidifier, water heater (2025), carpet (2024), and washer (2024). Just a short walk to the Twin Lakes fishing pier, this lovingly cared-for home combines beautiful spaces, modern conveniences, and low-maintenance living. Move right in and start making memories!...
Contact an agent
Home facts
- Year built:2017
- Subdivision & Development:Bottineau Gardens
- Listing ID #:7151362
- Added:53 day(s) ago
- Updated:November 22, 2026 at 01:27 PM
Rooms and interior
- Bedrooms:4
- Total bathrooms:3
- Full bathrooms:1
- Dining Description:Kitchen/Dining Room
- Bathrooms Description:3/4 Basement, Main Floor Full Bath
- Kitchen Description:Dishwasher, Disposal, Exhaust Fan, Microwave, Range, Refrigerator, Stainless Steel Appliances
- Basement:Yes
- Basement Description:Finished
- Living area:2,232 sq. ft.
Heating and cooling
- Cooling:Central Air
- Heating:Forced Air
- Central air:Yes
Structure and exterior
- Year built:2017
- Building area:2,232 sq. ft.
- Lot area:0.28 Acres
- Levels:Bi/Split Level
Utilities
- Water:City Water - Connected
- Sewer:City Sewer - Connected
Finances and disclosures
- Price:$470,000
- Price per sq. ft.:$199.83
- Tax amount:$6,257 (2026)
Features and amenities
- Appliances:Disposal, Exhaust Fan, Microwave, Range, Refrigerator, Stainless Steel Appliances, Washer
- Laundry features:Dryer, Washer
- Amenities:Air-To-Air Exchanger, ENERGY STAR Qualified Appliances, Electric Water Heater
Parking
- Parking description:Attached Garage
- Garage:Yes
- Garage spaces:3
New listings near 5209 49th Avenue N
- New
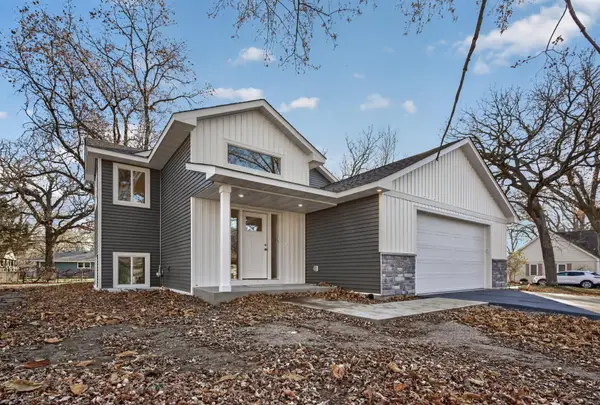 $524,900Active6 beds 3 baths2,480 sq. ft.
5832 Perry Avenue N, Crystal, MN 55429
MLS# 7175195Listed by: FIRST IMPRESSIONS HOME GROUP - New
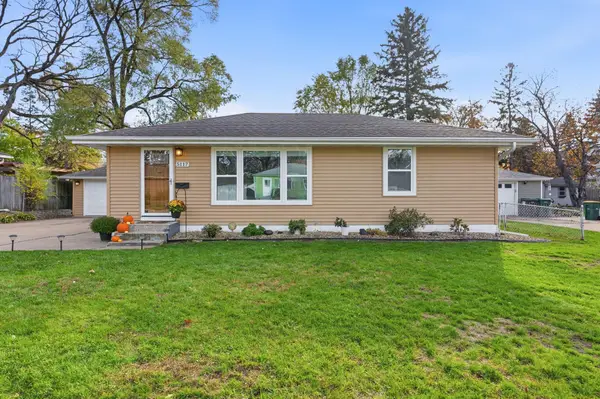 $324,900Active3 beds 2 baths1,677 sq. ft.
5117 Bernard Avenue N, Crystal, MN 55429
MLS# 7173882Listed by: REAL BROKER, LLC - Open Sun, 11am to 12:30pmNew
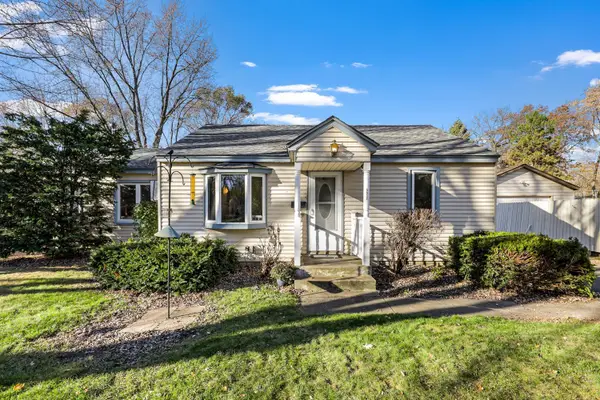 $265,000Active3 beds 2 baths992 sq. ft.
5817 Perry Avenue N, Crystal, MN 55429
MLS# 7167334Listed by: ENGEL & VOLKERS BLAINE - New
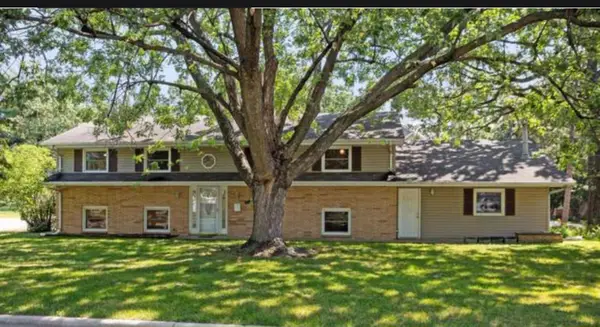 $459,900Active4 beds 3 baths2,540 sq. ft.
5330 Perry Avenue N, Crystal, MN 55429
MLS# 7173779Listed by: BRIX REAL ESTATE - New
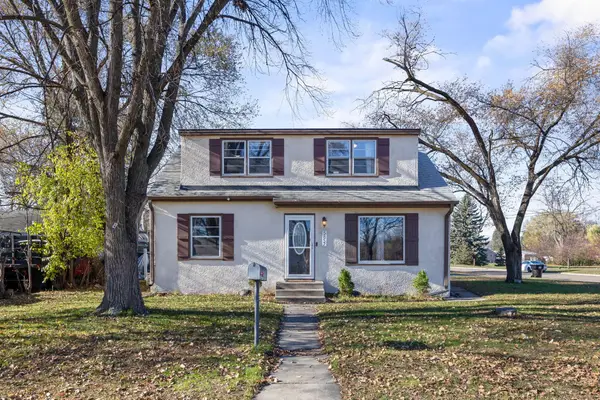 $339,000Active4 beds 2 baths1,560 sq. ft.
5857 Maryland Avenue N, Crystal, MN 55428
MLS# 7172466Listed by: RE/MAX RESULTS - New
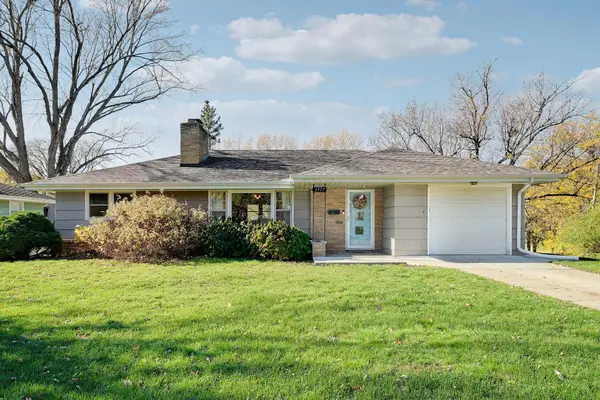 $399,000Active3 beds 2 baths2,000 sq. ft.
2957 Florida Avenue N, Crystal, MN 55427
MLS# 7173689Listed by: LPT REALTY, LLC - New
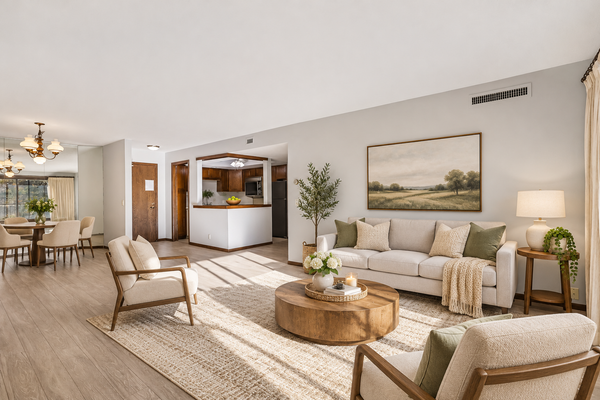 $110,000Active2 beds 2 baths1,115 sq. ft.
4710 58th Avenue N #216, Crystal, MN 55429
MLS# 7172473Listed by: RE/MAX ELITE - New
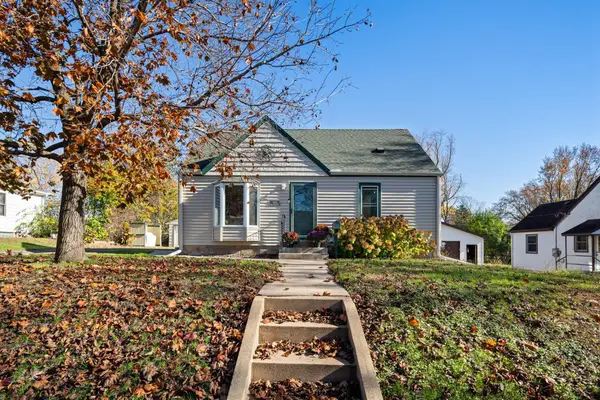 $299,900Active3 beds 1 baths1,151 sq. ft.
3826 Zane Avenue N, Crystal, MN 55422
MLS# 7173237Listed by: PRUDDEN & COMPANY - Open Sun, 11:30am to 1:30pmNew
 $399,000Active4 beds 2 baths2,502 sq. ft.
4608 Nevada Avenue N, Crystal, MN 55428
MLS# 7155477Listed by: EDINA REALTY, INC. - New
 $350,000Active4 beds 2 baths2,083 sq. ft.
4917 52nd Avenue N, Crystal, MN 55429
MLS# 7170579Listed by: BB REALTY, LLC


Protect your home and budget from life's surprises with an Assurant Home Warranty, backed by a partner that supports you through every step of homeownership. Explore Plans.
© 2026 Better Homes and Gardens Real Estate LLC. An Anywhere Real Estate company. All rights reserved. Better Homes and Gardens® Real Estate is a registered trademark owned by Meredith Operations Corporation, licensed to Better Homes and Gardens Real Estate LLC and used with permission. Better Homes and Gardens Real Estate LLC fully supports the principles of the Fair Housing Act and the Equal Opportunity Act. Listing information is deemed reliable but is not guaranteed accurate.
Each office is independently owned and operated.
Any services or products provided by third parties are not provided by, affiliated with or related to Better Homes and Gardens Real Estate LLC, or its affiliated companies.