
5757 Quail Avenue N, Crystal, MN 55429
Local realty services provided by:Better Homes and Gardens Real Estate First Choice
5757 Quail Avenue N,Crystal, MN 55429
$474,900
- 4 Beds
- 3 Baths
- 2,614 sq. ft.
- Single family
- Active
Listed by: thomas j. sommers, josephine paige sommers
Office: coldwell banker realty
MLS#:7166103
Source:NSMLS
Price summary
- Price:$474,900
- Price per sq. ft.:$149.06
About this home
Ask about a seller-paid 2-1 rate buydown for qualified buyers, which can lower your monthly payment in the first two years! In a neighborhood of charming 1950s homes, this one stands apart. Built in 2003 and lovingly cared for by its original owners, this two-story gives you something you almost never find in Crystal: newer construction with room for everyone to spread out. Pull into your finished 3-car attached garage, a true luxury here where most homes have small detached garages. Step onto the cute front porch and you'll feel right at home. Gather around the table in the formal dining room, or keep things casual in the big eat-in kitchen that opens to a family room with a gorgeous gas fireplace, the spot everyone will want to be on a cold Minnesota night. Upstairs, all 4 bedrooms share one level, including a primary suite with its own private bath. Need a home office, or two? There’s space for that. The lower level adds a spacious amusement room ready to become your game room, home theater, workout space, or whatever you dream up. Outside, the corner lot gives you more yard than most, with room for a garden, outdoor games, or summer evenings with friends. Homes like this rarely come up in Crystal. Come see it for yourself!...
Contact an agent
Home facts
- Year built:2003
- Subdivision & Development:Twin Lake Park 2nd Add
- Listing ID #:7166103
- Added:2 day(s) ago
- Updated:October 30, 2026 at 05:12 PM
Rooms and interior
- Bedrooms:4
- Total bathrooms:3
- Full bathrooms:2
- Half bathrooms:1
- Dining Description:Breakfast Area, Eat In Kitchen, Informal Dining Room, Living/Dining Room, Separate/Formal Dining Room
- Bathrooms Description:Basement, Main Floor 1/2 Bath, Rough In, Upper Level Full Bath
- Kitchen Description:Dishwasher, Microwave, Range, Refrigerator, Stainless Steel Appliances
- Basement:Yes
- Basement Description:Block, Egress Window(s), Finished, Full, Storage Space, Sump Pump
- Living area:2,614 sq. ft.
Heating and cooling
- Cooling:Central Air
- Heating:Fireplace(s), Forced Air
- Central air:Yes
Structure and exterior
- Roof:Age Over 8 Years, Asphalt
- Year built:2003
- Building area:2,614 sq. ft.
- Lot area:0.25 Acres
- Lot Features:Irregular Lot
- Construction Materials:Block
- Levels:2 Story
Utilities
- Water:City Water - Connected
- Sewer:City Sewer - Connected
Finances and disclosures
- Price:$474,900
- Price per sq. ft.:$149.06
- Tax amount:$6,740 (2026)
Features and amenities
- Appliances:Microwave, Range, Refrigerator, Stainless Steel Appliances, Washer
- Laundry features:Dryer, Washer
- Amenities:Air-To-Air Exchanger, Gas Water Heater, Humidifier
Parking
- Parking description:Asphalt, Attached Garage, Electric, Storage
- Garage:Yes
- Garage spaces:3
New listings near 5757 Quail Avenue N
- Coming Soon
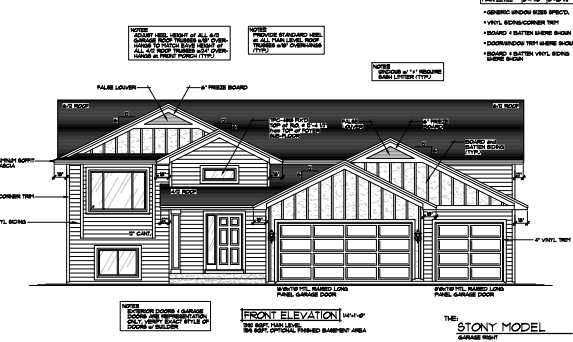 $525,000Coming Soon2 beds 2 baths1,392 sq. ft.
3106 Douglas Drive N, Crystal, MN 55422
MLS# 7166665Listed by: CALL IT CLOSED INTERNATIONAL REALTY - New
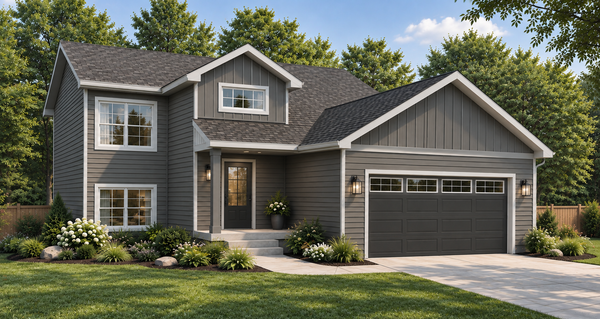 $485,000Active2 beds 2 baths1,100 sq. ft.
3100 Douglas Drive N, Crystal, MN 55422
MLS# 7166438Listed by: CALL IT CLOSED INTERNATIONAL REALTY - New
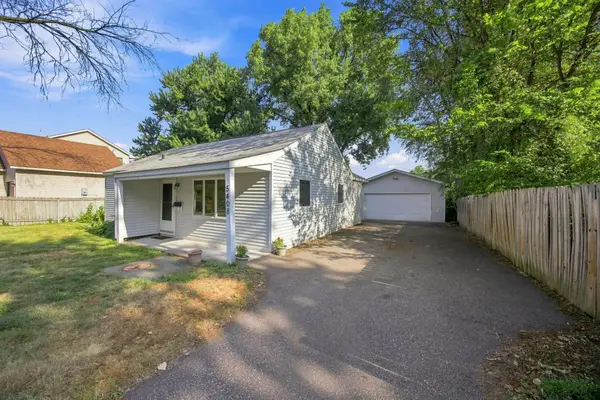 $249,900Active3 beds 1 baths1,193 sq. ft.
5408 34th Place N, Crystal, MN 55422
MLS# 7165305Listed by: KELLER WILLIAMS REALTY INTEGRITY LAKES - Open Sun, 11am to 12:30pmNew
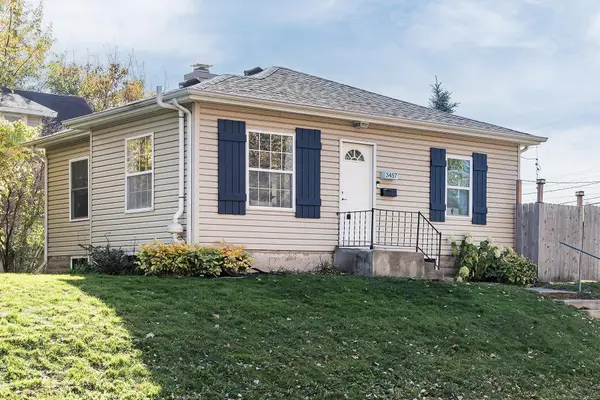 $289,000Active2 beds 2 baths1,236 sq. ft.
3457 Major Avenue N, Crystal, MN 55422
MLS# 7163245Listed by: COMPASS - New
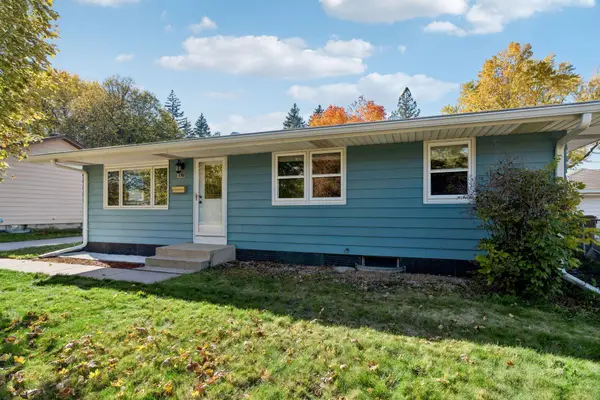 $320,000Active3 beds 2 baths1,498 sq. ft.
5637 Rhode Island Avenue N, Crystal, MN 55428
MLS# 7163404Listed by: EDINA REALTY, INC. - New
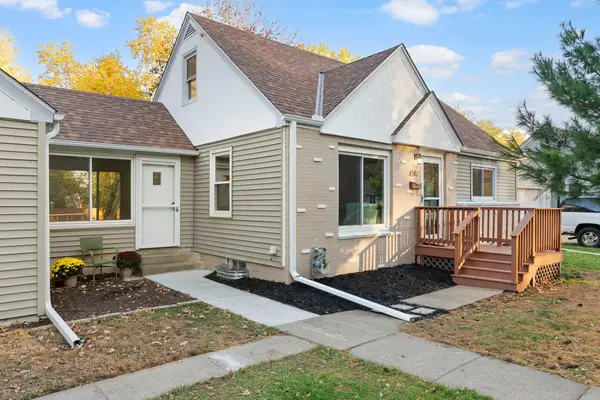 $300,000Active2 beds 2 baths1,416 sq. ft.
4740 Edgewood Avenue N, Crystal, MN 55428
MLS# 7164446Listed by: VERVE REALTY - New
 $250,000Active3 beds 1 baths1,188 sq. ft.
5641 Regent Avenue N, Crystal, MN 55429
MLS# 7158609Listed by: EDINA REALTY, INC. - New
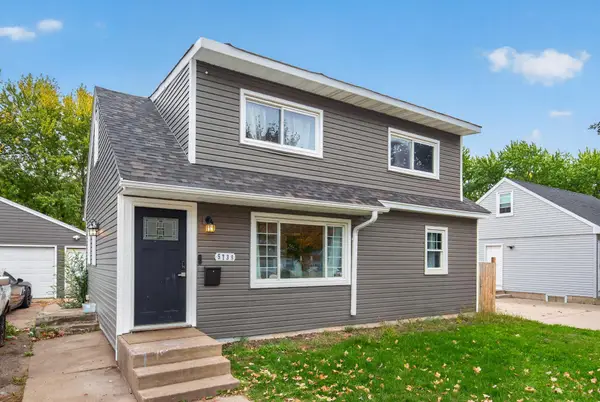 $349,900Active4 beds 3 baths2,410 sq. ft.
5738 Zane Avenue N, Crystal, MN 55429
MLS# 7153680Listed by: EXP REALTY - New
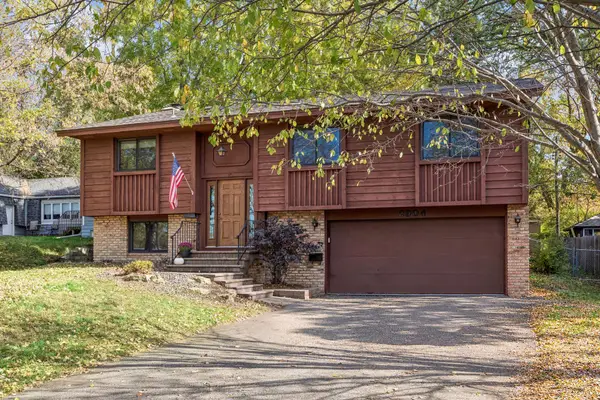 $319,900Active3 beds 2 baths1,708 sq. ft.
2904 Louisiana Avenue N, Crystal, MN 55427
MLS# 7163403Listed by: COLDWELL BANKER REALTY - LAKES


Protect your home and budget from life's surprises with an Assurant Home Warranty, backed by a partner that supports you through every step of homeownership. Explore Plans.
© 2026 Better Homes and Gardens Real Estate LLC. An Anywhere Real Estate company. All rights reserved. Better Homes and Gardens® Real Estate is a registered trademark owned by Meredith Operations Corporation, licensed to Better Homes and Gardens Real Estate LLC and used with permission. Better Homes and Gardens Real Estate LLC fully supports the principles of the Fair Housing Act and the Equal Opportunity Act. Listing information is deemed reliable but is not guaranteed accurate.
Each office is independently owned and operated.
Any services or products provided by third parties are not provided by, affiliated with or related to Better Homes and Gardens Real Estate LLC, or its affiliated companies.