
29930 147th Street, Dalton, MN 56324
Local realty services provided by:Better Homes and Gardens Real Estate Park Company
Listed by: andrew yaggie
Office: andrew yaggie real estate
MLS#:7153659
Source:NSMLS
Price summary
- Price:$309,000
- Price per sq. ft.:$185.7
About this home
Enjoy privacy and room to roam on this 7.18-acre property just three miles east of Dalton in the heart of Otter Tail County! Built in 1927, this charming home features three main-floor bedrooms, a full bathroom, and a potential fourth bedroom with an egress window on the lower level. Original trim pairs beautifully with new solid oak hardwood floors and fresh paint. The kitchen offers well-maintained solid wood cabinetry and new stainless steel appliances, while a large dining room picture window welcomes natural light. The lower level provides additional storage and a laundry area with a half bathroom. Updates include vinyl siding, fascia, roofing, a newer oil-fired forced-air furnace, and a new heat pump. The 24×44 detached garage is partially insulated and features updated siding, a steel roof, and an electric opener. An original barn dating to 1890 adds character to the setting. Enjoy the beautiful meadow, wildlife, and surrounding farm fields, with plenty of space for gardening, recreation, and exploring your country-living dreams!...
Contact an agent
Home facts
- Year built:1927
- Listing ID #:7153659
- Added:7 day(s) ago
- Updated:October 10, 2026 at 12:21 PM
Rooms and interior
- Bedrooms:4
- Total bathrooms:2
- Full bathrooms:1
- Half bathrooms:1
- Dining Description:Separate/Formal Dining Room
- Bathrooms Description:1/2 Basement, Main Floor Full Bath
- Kitchen Description:Dishwasher, Range, Refrigerator, Stainless Steel Appliances
- Basement:Yes
- Basement Description:Full, Partially Finished
- Living area:1,105 sq. ft.
Heating and cooling
- Cooling:Heat Pump
- Heating:Forced Air, Heat Pump
Structure and exterior
- Year built:1927
- Building area:1,105 sq. ft.
- Lot area:7.18 Acres
- Lot Features:Tree Coverage - Light
- Levels:1 Story
Utilities
- Water:Well
- Sewer:Mound Septic, Septic System Compliant - Yes
Finances and disclosures
- Price:$309,000
- Price per sq. ft.:$185.7
- Tax amount:$1,611 (2026)
Features and amenities
- Appliances:Range, Refrigerator, Stainless Steel Appliances, Washer
- Laundry features:Dryer, Washer
- Amenities:Electric Water Heater
Parking
- Parking description:Detached Garage
- Garage:Yes
- Garage spaces:2
New listings near 29930 147th Street
 $125,000Active1.39 Acres
Lot 11 W Stalker Road, Dalton, MN 56324
MLS# 7123327Listed by: GALLERY OF HOMES $175,000Active0.96 Acres
XXX Morningside Drive, Dalton, MN 56324
MLS# 7104737Listed by: KELLER WILLIAMS PREMIER REALTY LAKE MINNETONKA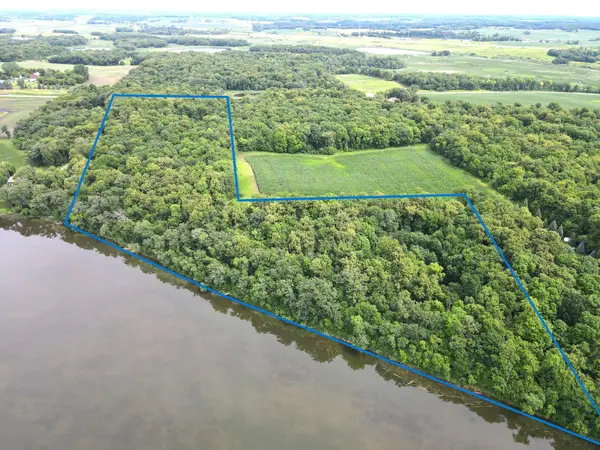 $324,900Active19.1 Acres
23676 Veitenheimer Road, Dalton, MN 56324
MLS# 7104615Listed by: TIMBER GHOST REALTY, LLC $644,900Active4 beds 3 baths3,605 sq. ft.
16458 County Highway 35, Dalton, MN 56324
MLS# 7095955Listed by: LAKES FAMILY REAL ESTATE/OTTER TAIL REAL ESTATE


Protect your home and budget from life's surprises with an Assurant Home Warranty, backed by a partner that supports you through every step of homeownership. Explore Plans.
© 2026 Better Homes and Gardens Real Estate LLC. An Anywhere Real Estate company. All rights reserved. Better Homes and Gardens® Real Estate is a registered trademark owned by Meredith Operations Corporation, licensed to Better Homes and Gardens Real Estate LLC and used with permission. Better Homes and Gardens Real Estate LLC fully supports the principles of the Fair Housing Act and the Equal Opportunity Act. Listing information is deemed reliable but is not guaranteed accurate.
Each office is independently owned and operated.
Any services or products provided by third parties are not provided by, affiliated with or related to Better Homes and Gardens Real Estate LLC, or its affiliated companies.