
203 4th Street, Danube, MN 56230
Local realty services provided by:Better Homes and Gardens Real Estate Park Company
203 4th Street,Danube, MN 56230
$159,000
- 3 Beds
- 1 Baths
- 1,158 sq. ft.
- Single family
- Active
Listed by: brenda rouse
Office: edina realty
MLS#:7121440
Source:NSMLS
Price summary
- Price:$159,000
- Price per sq. ft.:$81.29
About this home
Move-in ready with room to grow and opportunities to add value! Located in the heart of Danube, MN, this 3-bedroom, 1-bath home offers generously sized bedrooms, including two on the main level and a spacious third bedroom in the lower level. A standout feature is the impressive 24x30 detached garage/shed, offering 720 square feet of versatile space for vehicles, storage, hobbies, equipment or projects. An insulated attached single garage provides even more convenience, while an attractive paver driveway, sidewalk and front patio add curb appeal. Interior updates include luxury vinyl plank flooring in the living room and hallway. Mature trees, wall A/C and hot-water boiler heat round out this inviting property. An excellent opportunity to enjoy small-town living in Danube, Minnesota, with space and flexibility to make it your own!
Contact an agent
Home facts
- Year built:1959
- Subdivision & Development:Schroeders 4th Add
- Listing ID #:7121440
- Added:76 day(s) ago
- Updated:October 23, 2026 at 12:26 PM
Rooms and interior
- Bedrooms:3
- Total bathrooms:1
- Full bathrooms:1
- Dining Description:Breakfast Bar, Eat In Kitchen
- Bathrooms Description:Main Floor Full Bath
- Kitchen Description:Cooktop, Refrigerator, Wall Oven
- Basement:Yes
- Basement Description:Block, Daylight / Lookout Windows, Egress Window(s), Full, Partially Finished
- Living area:1,158 sq. ft.
Heating and cooling
- Cooling:Wall Unit(s)
- Heating:Boiler, Hot Water
Structure and exterior
- Roof:Age Over 8 Years, Asphalt
- Year built:1959
- Building area:1,158 sq. ft.
- Lot area:0.19 Acres
- Lot Features:Tree Coverage - Medium
- Levels:1 Story
Utilities
- Water:City Water - Connected
- Sewer:City Sewer - Connected
Finances and disclosures
- Price:$159,000
- Price per sq. ft.:$81.29
- Tax amount:$1,452 (2026)
Features and amenities
- Appliances:Refrigerator, Wall Oven, Washer, Water Softener Owned
- Laundry features:Dryer, Washer
- Amenities:Electric Water Heater, Water Softener Owned
Parking
- Parking description:Attached Garage, Detached Garage, Driveway - Other Surface, Electric, Garage Door Opener, Insulated Garage, Multiple Garages
- Garage:Yes
- Garage spaces:3
New listings near 203 4th Street
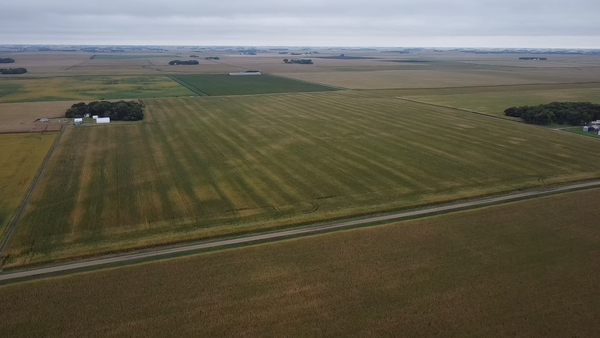 $1,999,000Pending160 Acres
TBD-1 280th Street, Danube, MN 56230
MLS# 7151871Listed by: REMAX LAKES REGION $1,999,000Pending160 Acres
86595 280th Street, Danube, MN 56230
MLS# 7151870Listed by: REMAX LAKES REGION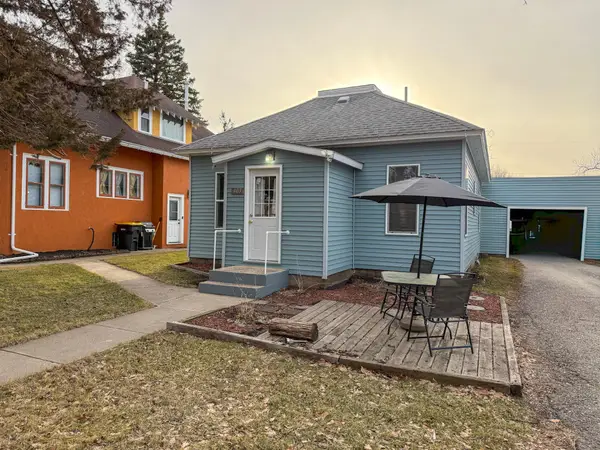 $100,000Active2 beds 1 baths986 sq. ft.
403 4th Street, Danube, MN 56230
MLS# 7036899Listed by: EXP REALTY


Protect your home and budget from life's surprises with an Assurant Home Warranty, backed by a partner that supports you through every step of homeownership. Explore Plans.
© 2026 Better Homes and Gardens Real Estate LLC. An Anywhere Real Estate company. All rights reserved. Better Homes and Gardens® Real Estate is a registered trademark owned by Meredith Operations Corporation, licensed to Better Homes and Gardens Real Estate LLC and used with permission. Better Homes and Gardens Real Estate LLC fully supports the principles of the Fair Housing Act and the Equal Opportunity Act. Listing information is deemed reliable but is not guaranteed accurate.
Each office is independently owned and operated.
Any services or products provided by third parties are not provided by, affiliated with or related to Better Homes and Gardens Real Estate LLC, or its affiliated companies.