
127 Highland Circle, Dassel, MN 55325
Local realty services provided by:Better Homes and Gardens Real Estate Advantage One
127 Highland Circle,Dassel, MN 55325
$265,000
- 1 Beds
- 2 Baths
- 1,250 sq. ft.
- Single family
- Pending
Listed by: lisa loraine anderson, desrochers realty group
Office: exp realty
MLS#:7105869
Source:NSMLS
Price summary
- Price:$265,000
- Price per sq. ft.:$212
- Monthly HOA dues:$92
About this home
Welcome to this beautifully crafted, spacious one-bedroom, two-bathroom twin home offering convenient one-level living in a quiet Dassel neighborhood. The home's structure was built in 2019, with the interior professionally finished in 2021, creating a like-new living experience. Backing to an open field, the home offers peaceful views and breathtaking sunrises and sunsets while remaining just minutes from Hutchinson and Litchfield, with an easy drive to St. Cloud, Buffalo, and the western Twin Cities metro.
Built with quality craftsmanship, the home features beautiful solid wood trim and woodwork throughout. The open-concept floor plan offers comfortable in-floor heat, luxury plank flooring, abundant natural light, and the added convenience of a forced-air heating system that can be turned on or off with the flip of a switch for quick temperature adjustments. The kitchen showcases warm wood cabinetry, ample counter space, breakfast bar seating, stainless steel appliances, and flows seamlessly into the dining and living areas. The spacious living room features a lighted coved ceiling and sliding glass doors leading to the concrete patio overlooking the scenic backyard.
The primary suite includes a walk-in closet and private ensuite full bath, while a centrally located half bath adds convenience for guests. The spacious laundry and mudroom offers abundant cabinetry, generous counter space, a utility sink, built-in bench, and access to the attached heated, insulated two-car garage with in-floor heat and epoxy flooring (2023). Additional highlights include a new water softener (2022), exceptional storage throughout, and maintenance-free living with lawn care and snow removal included in the HOA. Enjoy quality construction, thoughtful design, beautiful views, and low-maintenance living in this move-in-ready home....
Contact an agent
Home facts
- Year built:2019
- Subdivision & Development:Highland Mdws
- Listing ID #:7105869
- Added:45 day(s) ago
- Updated:August 25, 2026 at 08:28 AM
Rooms and interior
- Bedrooms:1
- Total bathrooms:2
- Full bathrooms:1
- Half bathrooms:1
- Dining Description:Breakfast Area, Breakfast Bar, Informal Dining Room, Kitchen/Dining Room, Living/Dining Room
- Bathrooms Description:Bathroom Ensuite, Main Floor 1/2 Bath, Main Floor Full Bath
- Kitchen Description:Dishwasher, Microwave, Range, Refrigerator, Stainless Steel Appliances
- Basement:Yes
- Living area:1,250 sq. ft.
Heating and cooling
- Cooling:Central Air
- Heating:Forced Air, Hot Water, In-Floor Heating
- Central air:Yes
Structure and exterior
- Roof:Age 8 Years or Less, Asphalt
- Year built:2019
- Building area:1,250 sq. ft.
- Lot area:0.05 Acres
- Lot Features:Tree Coverage - Light
- Levels:1 Story
Utilities
- Water:City Water - Connected
- Sewer:City Sewer - Connected
Finances and disclosures
- Price:$265,000
- Price per sq. ft.:$212
- Tax amount:$3,262 (2026)
Features and amenities
- Appliances:Microwave, Range, Refrigerator, Stainless Steel Appliances, Washer
- Laundry features:Dryer, Washer
Parking
- Parking description:Attached Garage, Concrete, Garage Door Opener, Heated Garage, Insulated Garage
- Garage:Yes
- Garage spaces:2
New listings near 127 Highland Circle
- New
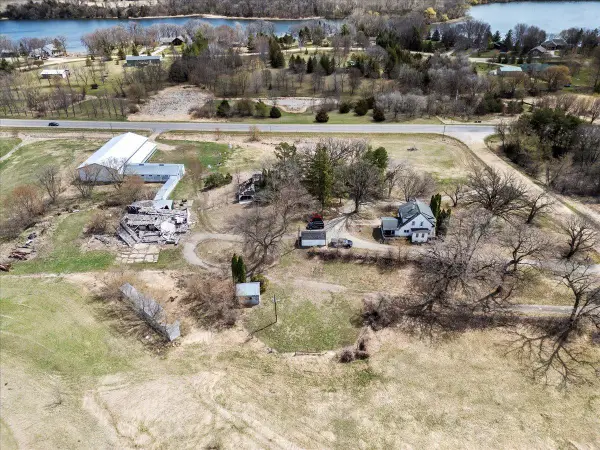 $525,000Active26.39 Acres
TBD Co. Rd 4, Dassel, MN 55325
MLS# 7132178Listed by: VANDERLINDE GROUP | EDGE REALTY, INC. - New
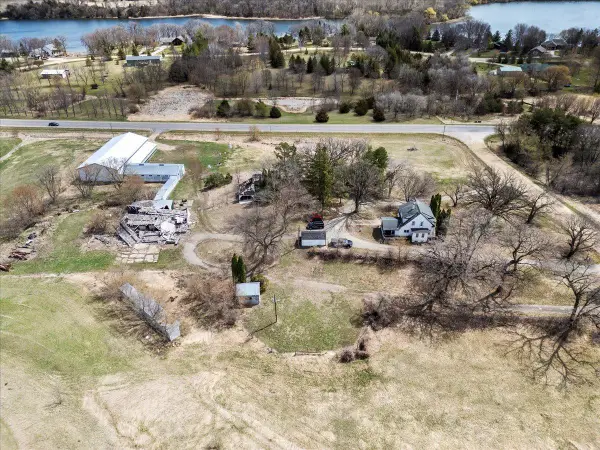 $525,000Active4 beds 2 baths1,526 sq. ft.
72714 250th Street, Dassel, MN 55325
MLS# 7132183Listed by: VANDERLINDE GROUP | EDGE REALTY, INC. - New
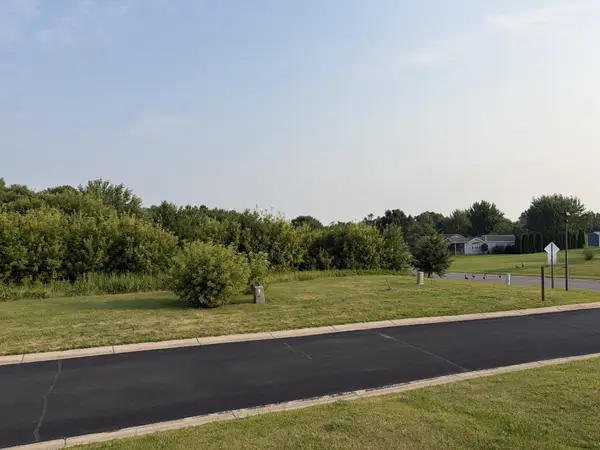 $39,000Active0.05 Acres
107 Highland Circle, Dassel, MN 55325
MLS# 7131026Listed by: SAVVY AVENUE, LLC - New
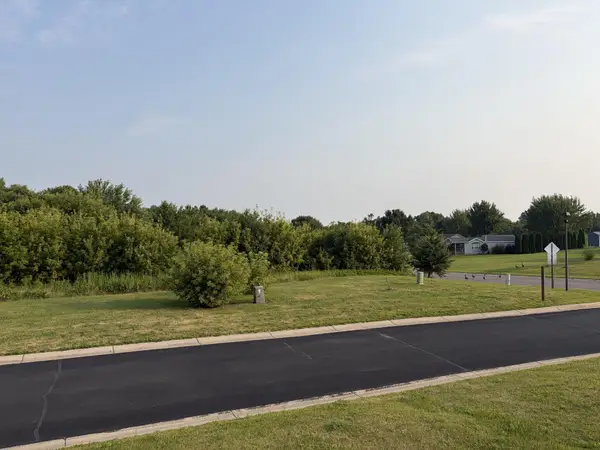 $39,000Active0.06 Acres
105 Highland Circle, Dassel, MN 55325
MLS# 7131041Listed by: SAVVY AVENUE, LLC - New
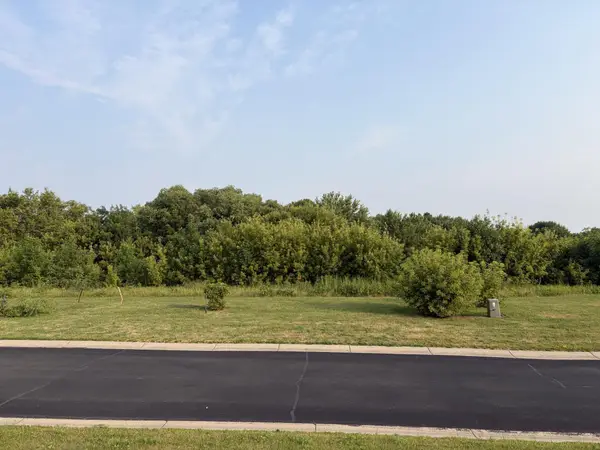 $78,000Active0.11 Acres
119-117 Highland Circle, Dassel, MN 55325
MLS# 7131046Listed by: SAVVY AVENUE, LLC - New
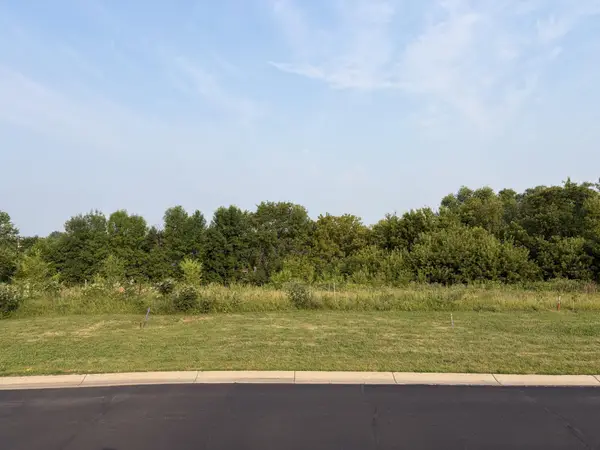 $39,000Active0.06 Acres
113 Highland Circle, Dassel, MN 55325
MLS# 7131055Listed by: SAVVY AVENUE, LLC - New
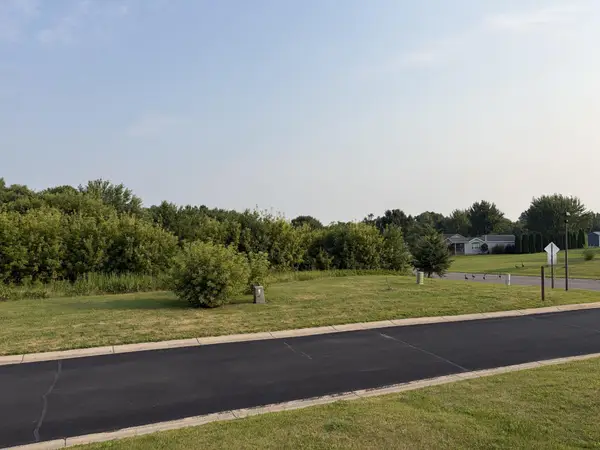 $39,000Active0.06 Acres
103 Highland Circle, Dassel, MN 55325
MLS# 7131059Listed by: SAVVY AVENUE, LLC - New
 $315,000Active2 beds 2 baths1,010 sq. ft.
115 Highland Circle, Dassel, MN 55325
MLS# 7131067Listed by: SAVVY AVENUE, LLC - New
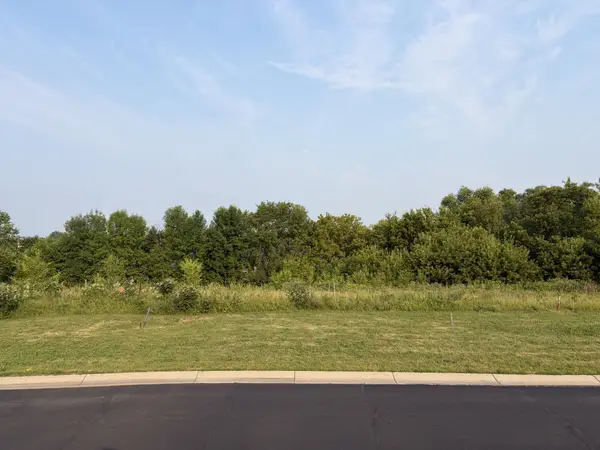 $39,000Active0.06 Acres
111 Highland Circle, Dassel, MN 55325
MLS# 7130995Listed by: SAVVY AVENUE, LLC - New
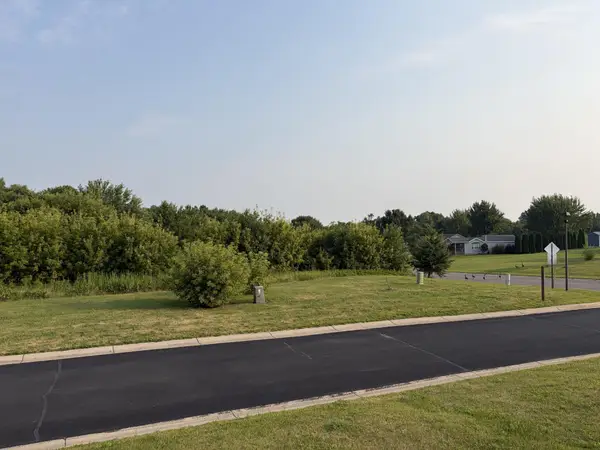 $39,000Active0.05 Acres
101 Highland Circle, Dassel, MN 55325
MLS# 7131006Listed by: SAVVY AVENUE, LLC


Protect your home and budget from life's surprises with an Assurant Home Warranty, backed by a partner that supports you through every step of homeownership. Explore Plans.
© 2026 Better Homes and Gardens Real Estate LLC. An Anywhere Real Estate company. All rights reserved. Better Homes and Gardens® Real Estate is a registered trademark owned by Meredith Operations Corporation, licensed to Better Homes and Gardens Real Estate LLC and used with permission. Better Homes and Gardens Real Estate LLC fully supports the principles of the Fair Housing Act and the Equal Opportunity Act. Listing information is deemed reliable but is not guaranteed accurate.
Each office is independently owned and operated.
Any services or products provided by third parties are not provided by, affiliated with or related to Better Homes and Gardens Real Estate LLC, or its affiliated companies.