
413 Circle View Drive, Dassel, MN 55325
Local realty services provided by:Better Homes and Gardens Real Estate Park Company
413 Circle View Drive,Dassel, MN 55325
$299,900
- 2 Beds
- 2 Baths
- 1,275 sq. ft.
- Single family
- Active
Listed by: bonni halverson
Office: lakes area realty
MLS#:7156894
Source:NSMLS
Price summary
- Price:$299,900
- Price per sq. ft.:$235.22
- Monthly HOA dues:$250
About this home
Come check out this Beautiful One-Level Living TownHome... This Home offers and abundance of Natural light.. Open concept Handicap Accessible Floor-plan... A large spacious Four Season Porch out the back and Walk-In-Closets in both the bedrooms. The Four Season porch has vaulted ceilings to create a great space for a new buyer to enjoy... Many updates including newer Central Air and Furnace, Newer Shingles and much more... Great views out the back make this the perfect transition for new Buyers...Come take a look. this won't last long...
Contact an agent
Home facts
- Year built:2004
- Subdivision & Development:Martin Estates
- Listing ID #:7156894
- Added:1 day(s) ago
- Updated:October 09, 2026 at 01:00 PM
Rooms and interior
- Bedrooms:2
- Total bathrooms:2
- Dining Description:Kitchen/Dining Room, Living/Dining Room
- Bathrooms Description:Main Floor 3/4 Bath
- Kitchen Description:Dishwasher, Microwave, Range, Refrigerator
- Living area:1,275 sq. ft.
Heating and cooling
- Cooling:Central Air
- Heating:Forced Air
- Central air:Yes
Structure and exterior
- Roof:Age 8 Years or Less, Asphalt
- Year built:2004
- Building area:1,275 sq. ft.
- Lot area:0.11 Acres
- Lot Features:Level, Tree Coverage - Medium
- Levels:1 Story
Utilities
- Water:City Water - Connected
- Sewer:City Sewer - Connected
Finances and disclosures
- Price:$299,900
- Price per sq. ft.:$235.22
- Tax amount:$3,656 (2026)
Features and amenities
- Appliances:Microwave, Range, Refrigerator, Washer, Water Softener Owned
- Laundry features:Dryer, Washer
- Amenities:Water Softener Owned
Parking
- Parking description:Attached Garage, Concrete
- Garage:Yes
- Garage spaces:2
New listings near 413 Circle View Drive
 $205,000Active3 beds 1 baths1,354 sq. ft.
510 1st Street N, Dassel, MN 55325
MLS# 7151189Listed by: JASON MITCHELL GROUP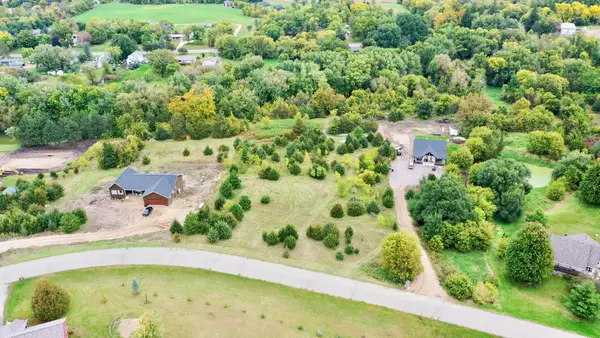 $82,500Active2.02 Acres
31033 724th Avenue, Dassel, MN 55325
MLS# 7149377Listed by: COLDWELL BANKER REALTY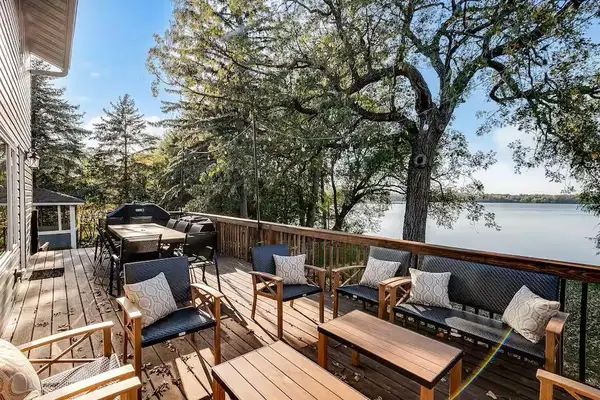 $499,900Active3 beds 3 baths2,440 sq. ft.
72984 178th Street, Dassel, MN 55325
MLS# 7149741Listed by: REALTY ONE GROUP CHOICE $1,100,000Active4 beds 2 baths2,902 sq. ft.
70824 227th Street, Dassel, MN 55325
MLS# 7148149Listed by: RE/MAX RESULTS $450,000Active37.98 Acres
22660 713th Avenue, Dassel, MN 55325
MLS# 7148788Listed by: RE/MAX RESULTS $299,900Active4 beds 2 baths2,036 sq. ft.
880 5th Street N, Dassel, MN 55325
MLS# 7142415Listed by: RE/MAX RESULTS- Open Sat, 1 to 3pm
 $220,000Active3 beds 2 baths987 sq. ft.
601 5th Street N, Dassel, MN 55325
MLS# 7137408Listed by: EDINA REALTY, INC.  $349,900Active30 Acres
29246 725th Avenue, Dassel, MN 55325
MLS# 7134583Listed by: FOCUS REALTY, LLC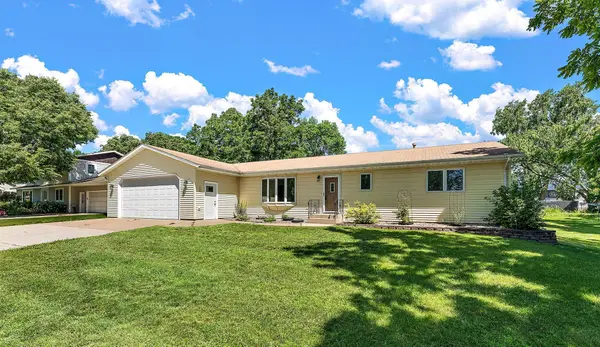 $240,000Pending3 beds 1 baths1,286 sq. ft.
781 Cj Moe Boulevard, Dassel, MN 55325
MLS# 7140438Listed by: KRIS LINDAHL REAL ESTATE


Protect your home and budget from life's surprises with an Assurant Home Warranty, backed by a partner that supports you through every step of homeownership. Explore Plans.
© 2026 Better Homes and Gardens Real Estate LLC. An Anywhere Real Estate company. All rights reserved. Better Homes and Gardens® Real Estate is a registered trademark owned by Meredith Operations Corporation, licensed to Better Homes and Gardens Real Estate LLC and used with permission. Better Homes and Gardens Real Estate LLC fully supports the principles of the Fair Housing Act and the Equal Opportunity Act. Listing information is deemed reliable but is not guaranteed accurate.
Each office is independently owned and operated.
Any services or products provided by third parties are not provided by, affiliated with or related to Better Homes and Gardens Real Estate LLC, or its affiliated companies.