
1283 Pine Street, Dawson, MN 56232
Local realty services provided by:Better Homes and Gardens Real Estate Park Company
1283 Pine Street,Dawson, MN 56232
$389,000
- 4 Beds
- 4 Baths
- 2,861 sq. ft.
- Single family
- Active
Listed by: janell welling
Office: hughes real estate and auction
MLS#:7170506
Source:NSMLS
Price summary
- Price:$389,000
- Price per sq. ft.:$135.97
About this home
Built for the current owner in 1995, this lovely, "ONE OWNER; ONE-OF-A-KIND" home was designed with the conveniences of main level living, the joy of entertaining, and the abundance of living space and storage one desires in a home. With 4 Bedrooms, 4 Bathrooms, 2 Kitchens, a large Livingroom with in-laid stone gas fireplace, 2 Dining rooms, a 4-Season Sunroom, a Full Finished Walkout Basement with Family Room, additional Guest Bedroom, a Bonus Room w/ Walk-in Closet, a Walk-in Storage rm, additional Closets, and an Attached 3-Car Garage - This home offers SOMETHING FOR EVERYONE! From exterior to interior this property has been loved and cared for through the years; including a brand-new deck (1 week ago), paved patio, central air conditioning, boiler hot water heat, an air exchanger and humidifier on the central air furnace, GFCI outlets throughout and central vacuum throughout the house. Also included in this lovely 1/2 Acre property is a beautiful 32x23 storage shed with fully cemented floor, electric breakers, indoor hydrant, work bench, an 8 ft garage door and back ally access! Use it as another garage or your very own hobby shed! Seller will pay off the special assessments for the City Sewer and Street upgrades recently completed. Schedule your showing today if you are desiring to own a home that offers "so much more beyond the front door!" Pre-approved Buyers Only....
Contact an agent
Home facts
- Year built:1995
- Listing ID #:7170506
- Added:3 day(s) ago
- Updated:November 12, 2026 at 02:04 PM
Rooms and interior
- Bedrooms:4
- Total bathrooms:4
- Full bathrooms:3
- Half bathrooms:1
- Dining Description:Informal Dining Room, Separate/Formal Dining Room
- Bathrooms Description:Full Basement, Main Floor 1/2 Bath, Main Floor Full Bath, Separate Shower and Tub
- Kitchen Description:Cooktop, Dishwasher, Refrigerator, Stainless Steel Appliances
- Basement:Yes
- Basement Description:Block, Daylight / Lookout Windows, Drain Tiled, Finished, Full, Storage Space, Sump Pump
- Living area:2,861 sq. ft.
Heating and cooling
- Cooling:Central Air
- Heating:Boiler, Fireplace(s), In-Floor Heating
- Central air:Yes
Structure and exterior
- Roof:Age Over 8 Years, Asphalt
- Year built:1995
- Building area:2,861 sq. ft.
- Lot area:0.5 Acres
- Levels:1 Story
Utilities
- Water:City Water - Connected
- Sewer:City Sewer - Connected
Finances and disclosures
- Price:$389,000
- Price per sq. ft.:$135.97
- Tax amount:$6,488 (2026)
Features and amenities
- Appliances:Refrigerator, Stainless Steel Appliances, Washer
- Laundry features:Dryer, Washer
- Amenities:Central Vacuum, Electronic Air Filter, Humidifier
Parking
- Parking description:Attached Garage, Concrete, Electric, Garage Door Opener, Insulated Garage
- Garage:Yes
- Garage spaces:3
New listings near 1283 Pine Street
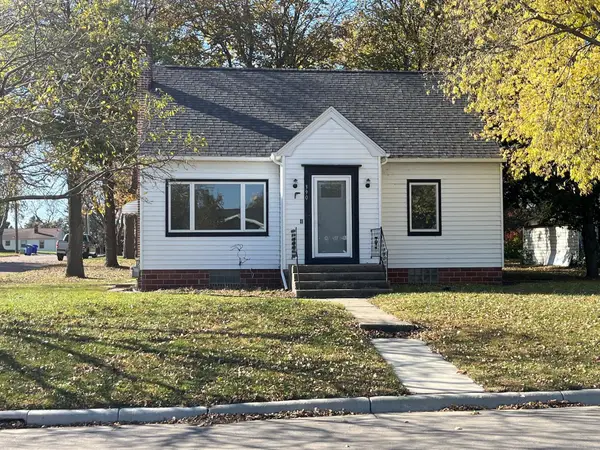 $129,900Active3 beds 1 baths1,312 sq. ft.
390 11th Street, Dawson, MN 56232
MLS# 7165048Listed by: SCHLENNER REALTY $299,000Active4 beds 3 baths2,755 sq. ft.
627 12th Street, Dawson, MN 56232
MLS# 7151868Listed by: KUHLMANN REAL ESTATE, INC. $249,900Active4 beds 3 baths1,768 sq. ft.
1333 Walnut Street, Dawson, MN 56232
MLS# 7142564Listed by: HUGHES REAL ESTATE AND AUCTION $149,900Active2 beds 2 baths1,760 sq. ft.
628 12th Street, Dawson, MN 56232
MLS# 7139190Listed by: SCHLENNER REALTY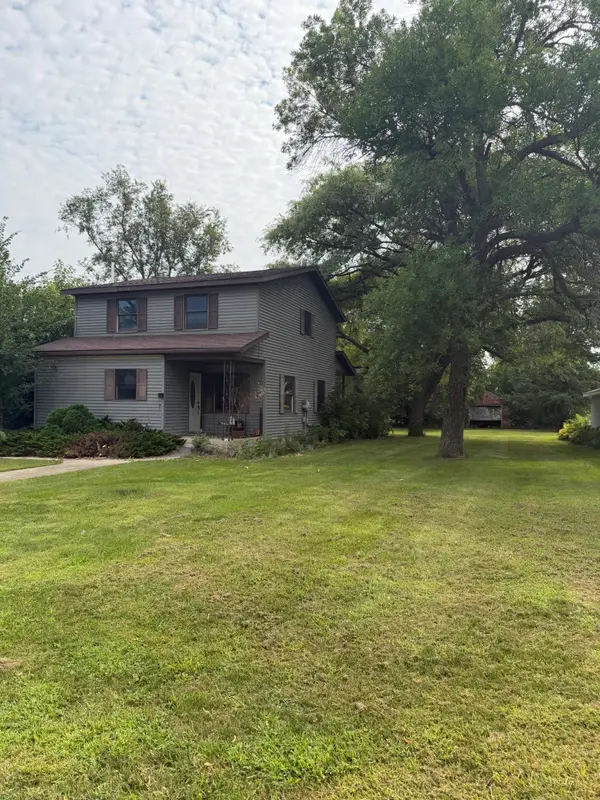 $98,400Active4 beds 3 baths1,640 sq. ft.
525 1st Street, Dawson, MN 56232
MLS# 7128515Listed by: PETERSON TEAM REALTY $30,000Pending3 Acres
1845 287th Avenue, Dawson, MN 56232
MLS# 7110466Listed by: ZIELSDORF AUCTION & REAL ESTATE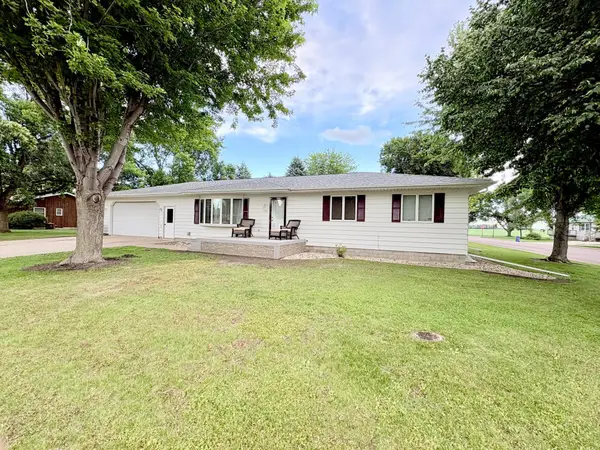 $277,900Active6 beds 2 baths2,800 sq. ft.
1365 7th Street, Dawson, MN 56232
MLS# 7095750Listed by: PETERSON TEAM REALTY $224,900Active4 beds 3 baths3,312 sq. ft.
1017 Pine Street, Dawson, MN 56232
MLS# 7088517Listed by: EXIT REALTY - GREAT PLAINS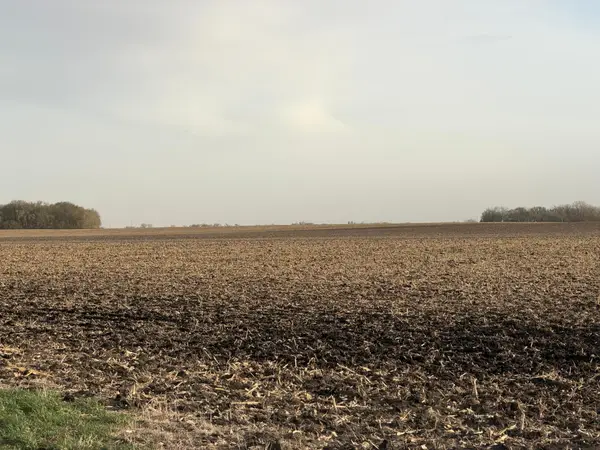 $1Pending163.99 Acres
3553 250th Street, Dawson, MN 56232
MLS# 7074584Listed by: ZIELSDORF AUCTION & REAL ESTATE


Protect your home and budget from life's surprises with an Assurant Home Warranty, backed by a partner that supports you through every step of homeownership. Explore Plans.
© 2026 Better Homes and Gardens Real Estate LLC. An Anywhere Real Estate company. All rights reserved. Better Homes and Gardens® Real Estate is a registered trademark owned by Meredith Operations Corporation, licensed to Better Homes and Gardens Real Estate LLC and used with permission. Better Homes and Gardens Real Estate LLC fully supports the principles of the Fair Housing Act and the Equal Opportunity Act. Listing information is deemed reliable but is not guaranteed accurate.
Each office is independently owned and operated.
Any services or products provided by third parties are not provided by, affiliated with or related to Better Homes and Gardens Real Estate LLC, or its affiliated companies.