
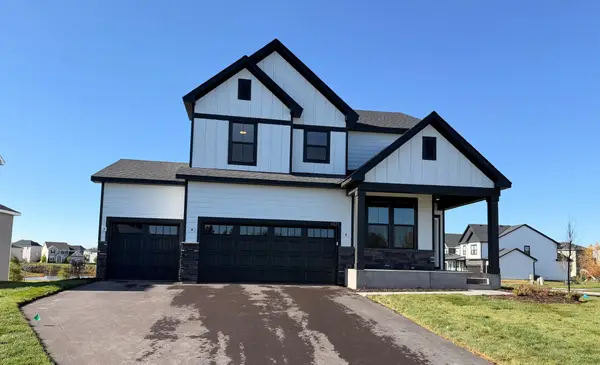
11068 Kingsview Lane N, Dayton, MN 55369
Local realty services provided by:Better Homes and Gardens Real Estate First Choice
11068 Kingsview Lane N,Dayton, MN 55369
$1,074,000
- 4 Beds
- 5 Baths
- 4,732 sq. ft.
- Single family
- Active
Listed by: brandon l. rand, lesa l rand
Office: coldwell banker realty
MLS#:7166749
Source:NSMLS
Price summary
- Price:$1,074,000
- Price per sq. ft.:$219.72
- Monthly HOA dues:$95.33
About this home
Hanson Builders model now available for sale! Ask about the $25,000 buydown incentive on this home toward an interest rate buydown with preferred lender. Contact for further details. Terms and conditions apply.
Welcome to Sundance Greens, Hanson Builders community in Dayton. This home is the builder's model and is NOW available for sale! Looking for premium location, sports center, bonus room sun room, professionsl desiger selections , ready to move in this is it.
There are quick move-in homes to be completed soon. Save time and simplify the process by purchasing a home where expert decisions have already been made for you. The community pool is completed and ready to enjoy. Lots of scenic nature trails for walking and biking, with easy access to Elm Creek trails.
Close to Maple Grove shopping and restaurants! As a local builder with over 45 years of experience, Hanson Builders stands behind its warranties.
Contact an agent
Home facts
- Year built:2025
- Subdivision & Development:Sundance Greens Seventh Add
- Listing ID #:7166749
- Added:1 day(s) ago
- Updated:October 30, 2026 at 07:43 PM
Rooms and interior
- Bedrooms:4
- Total bathrooms:5
- Full bathrooms:2
- Half bathrooms:1
- Dining Description:Eat In Kitchen, Kitchen/Dining Room, Living/Dining Room, Separate/Formal Dining Room
- Bathrooms Description:3/4 Basement, Bathroom Ensuite, Main Floor 1/2 Bath, Separate Shower and Tub, Upper Level Full Bath, Walk-In Shower Stall, Walk-through
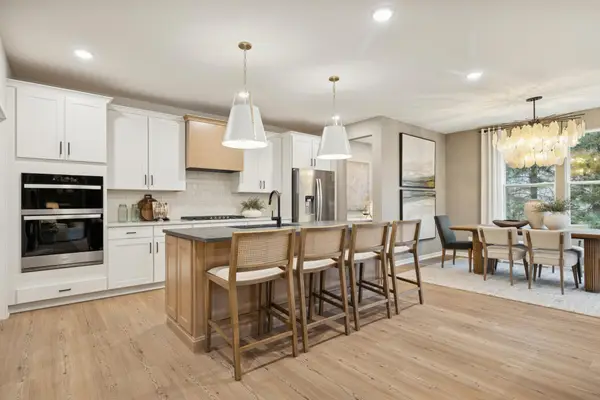
- Kitchen Description:Cooktop, Dishwasher, Disposal, Double Oven, Exhaust Fan, Freezer, Microwave, Refrigerator, Stainless Steel Appliances
- Basement:Yes
- Basement Description:Drain Tiled, Drainage System, Finished, Sump Pump
- Living area:4,732 sq. ft.
Heating and cooling
- Cooling:Central Air
- Heating:Fireplace(s), Forced Air
- Central air:Yes
Structure and exterior
- Roof:Age 8 Years or Less, Asphalt
- Year built:2025
- Building area:4,732 sq. ft.
- Lot area:0.25 Acres
- Lot Features:Sod Included in Price, Underground Utilities
- Levels:2 Story
Utilities
- Water:City Water - Connected
- Sewer:City Sewer - Connected
Finances and disclosures
- Price:$1,074,000
- Price per sq. ft.:$219.72
Features and amenities
- Appliances:Disposal, Exhaust Fan, Microwave, Refrigerator, Stainless Steel Appliances, Washer
- Laundry features:Dryer, Washer
- Amenities:Air-To-Air Exchanger, ENERGY STAR Qualified Appliances, Gas Water Heater
- Pool features:Heated, Outdoor, Shared
Parking
- Parking description:Asphalt, Attached Garage
- Garage:Yes
- Garage spaces:3
New listings near 11068 Kingsview Lane N
- New
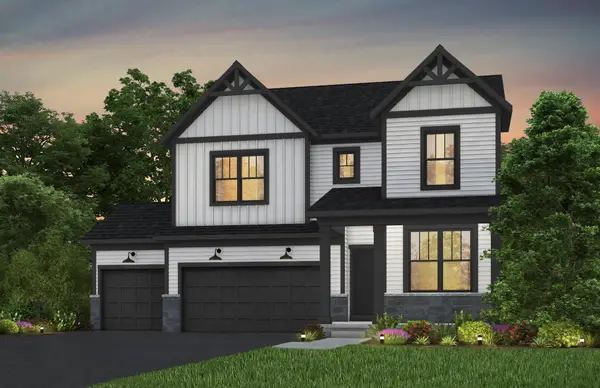
 $637,990Active4 beds 3 baths2,679 sq. ft.
11121 Archer Lane N, Dayton, MN 55369
MLS# 7167130Listed by: PULTE HOMES OF MINNESOTA, LLC - New
 $649,990Active4 beds 3 baths2,993 sq. ft.
16380 110th Avenue N, Dayton, MN 55369
MLS# 7167132Listed by: PULTE HOMES OF MINNESOTA, LLC - New
 $643,990Active4 beds 3 baths2,853 sq. ft.
16370 110th Avenue N, Dayton, MN 55369
MLS# 7167134Listed by: PULTE HOMES OF MINNESOTA, LLC - New
 $629,990Active4 beds 3 baths2,587 sq. ft.
11010 Archer Lane N, Dayton, MN 55369
MLS# 7167135Listed by: PULTE HOMES OF MINNESOTA, LLC - New
 $599,990Active3 beds 3 baths2,451 sq. ft.
16340 Comstock Lane N, Dayton, MN 55369
MLS# 7167136Listed by: PULTE HOMES OF MINNESOTA, LLC - New
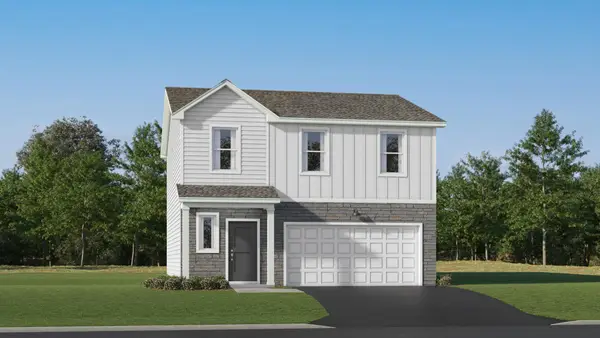 $447,890Active4 beds 3 baths1,825 sq. ft.
14772 114th Avenue N, Dayton, MN 55327
MLS# 7166640Listed by: LENNAR SALES CORP - New
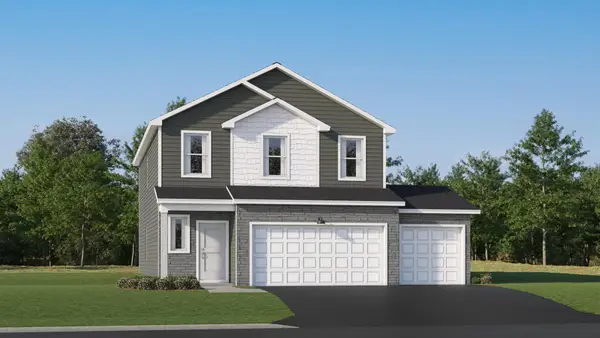 $470,890Active4 beds 3 baths2,170 sq. ft.
14748 114th Avenue N, Dayton, MN 55327
MLS# 7166633Listed by: LENNAR SALES CORP - New
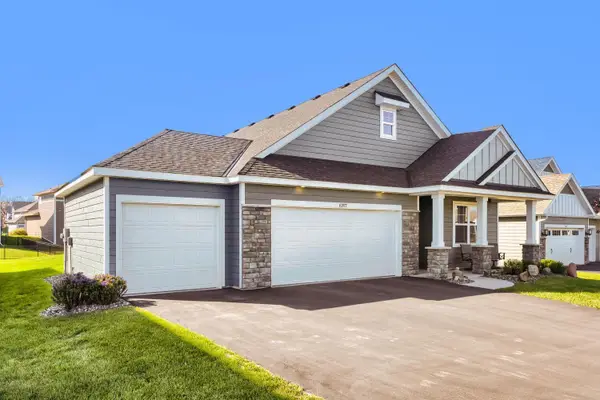 $550,000Active3 beds 2 baths1,862 sq. ft.
10977 Harbor Lane N, Dayton, MN 55369
MLS# 7164384Listed by: EDINA REALTY, INC. - New
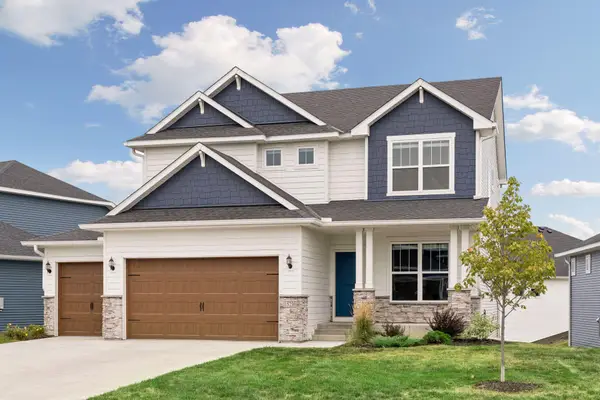 $640,900Active4 beds 4 baths3,130 sq. ft.
15230 116th Avenue N, Dayton, MN 55369
MLS# 7164406Listed by: RE/MAX RESULTS


Protect your home and budget from life's surprises with an Assurant Home Warranty, backed by a partner that supports you through every step of homeownership. Explore Plans.
© 2026 Better Homes and Gardens Real Estate LLC. An Anywhere Real Estate company. All rights reserved. Better Homes and Gardens® Real Estate is a registered trademark owned by Meredith Operations Corporation, licensed to Better Homes and Gardens Real Estate LLC and used with permission. Better Homes and Gardens Real Estate LLC fully supports the principles of the Fair Housing Act and the Equal Opportunity Act. Listing information is deemed reliable but is not guaranteed accurate.
Each office is independently owned and operated.
Any services or products provided by third parties are not provided by, affiliated with or related to Better Homes and Gardens Real Estate LLC, or its affiliated companies.