
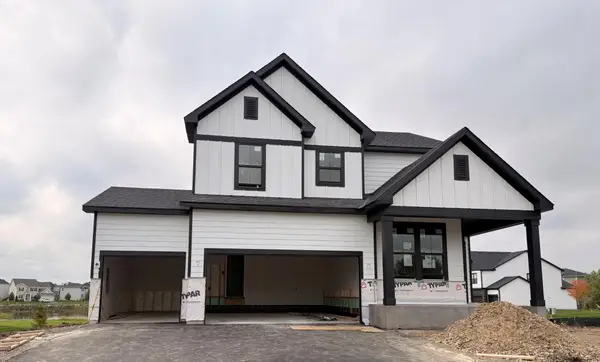
11636 Harbor Lane N, Dayton, MN 55369
Local realty services provided by:Better Homes and Gardens Real Estate Park Company
11636 Harbor Lane N,Dayton, MN 55369
$605,000
- 4 Beds
- 3 Baths
- 2,613 sq. ft.
- Single family
- Active
Listed by: jordan oleson, james condon
Office: weekley homes, llc.
MLS#:7155487
Source:NSMLS
Price summary
- Price:$605,000
- Price per sq. ft.:$159.55
- Monthly HOA dues:$79
About this home
Welcome to beautiful Brayburn Trails! This 3 car garage, Ontario plan home is well loved for its main floor study, large gourmet kitchen with walk in pantry and cozy gas fireplace. The open and airy feeling comes from 9 ft ceilings and so many large windows! Upstairs, live in luxury in your Owner's Retreat, complete with a spa like private bathroom with a separate tub and shower, and walk-in closet. You'll also appreciate the walk-out basement with plenty of space to make it your own. Stop by to hear more about this quality home in a beautiful neighborhood! Brayburn Trails is two miles from Maple Grove yet quite scenic with wetlands, trees, ponds, golf course views, and miles of walking paths. Enjoy the large city park with basketball, volleyball, pickleball, soccer, play area, and food truck parking. Stop by today!
Contact an agent
Home facts
- Year built:2026
- Subdivision & Development:Brayburn Trails 8th Addition
- Listing ID #:7155487
- Added:3 day(s) ago
- Updated:October 09, 2026 at 12:19 PM
Rooms and interior
- Bedrooms:4
- Total bathrooms:3
- Full bathrooms:2
- Half bathrooms:1
- Dining Description:Eat In Kitchen, Informal Dining Room, Kitchen/Dining Room, Living/Dining Room
- Bathrooms Description:Bathroom Ensuite, Full Basement, Main Floor 1/2 Bath, Separate Shower and Tub, Upper Level Full Bath
- Kitchen Description:Cooktop, Dishwasher, Disposal, Exhaust Fan, Microwave, Wall Oven
- Basement:Yes
- Basement Description:Sump Pump, Unfinished, Walkout
- Living area:2,613 sq. ft.
Heating and cooling
- Cooling:Central Air
- Heating:Forced Air
- Central air:Yes
Structure and exterior
- Roof:Age 8 Years or Less, Asphalt
- Year built:2026
- Building area:2,613 sq. ft.
- Lot area:11459 Acres
- Levels:2 Story
Utilities
- Water:City Water - Connected
- Sewer:City Sewer - Connected
Finances and disclosures
- Price:$605,000
- Price per sq. ft.:$159.55
- Tax amount:$573 (2026)
Features and amenities
- Appliances:Disposal, Exhaust Fan, Microwave, Wall Oven
- Amenities:Air-To-Air Exchanger
Parking
- Parking description:Attached Garage, Concrete, Garage Door Opener
- Garage:Yes
- Garage spaces:3
New listings near 11636 Harbor Lane N
- Open Fri, 11am to 6pmNew
 $614,774Active3 beds 2 baths1,892 sq. ft.
11395 Kiingsview Lane N, Dayton, MN 55369
MLS# 7157652Listed by: M/I HOMES - Open Fri, 11am to 5pmNew
 $702,990Active5 beds 4 baths3,992 sq. ft.
14560 Minnesota Lane N, Dayton, MN 55327
MLS# 7154354Listed by: M/I HOMES - New
 $594,990Active2 beds 2 baths1,877 sq. ft.
11358 Minnesota Court N, Dayton, MN 55369
MLS# 7154628Listed by: M/I HOMES - New
 $445,900Active4 beds 3 baths1,998 sq. ft.
14487 Fernbrook Lane N, Dayton, MN 55327
MLS# 7150980Listed by: RE/MAX PREFERRED - New
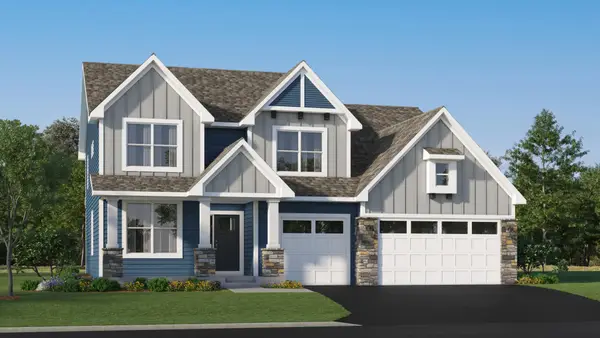 $763,120Active6 beds 4 baths4,505 sq. ft.
14792 115th Avenue N, Dayton, MN 55369
MLS# 7154093Listed by: LENNAR SALES CORP - New
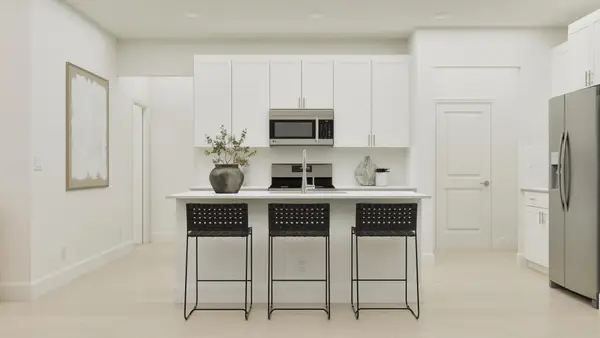 $497,890Active5 beds 3 baths2,460 sq. ft.
14760 114th Avenue N, Dayton, MN 55327
MLS# 7154095Listed by: LENNAR SALES CORP - New
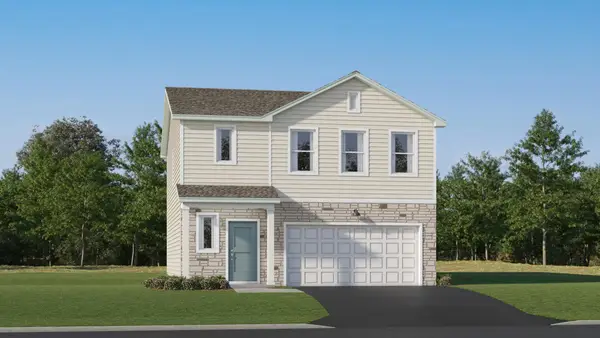 $409,990Active4 beds 3 baths1,825 sq. ft.
14724 114th Avenue N, Dayton, MN 55327
MLS# 7154096Listed by: LENNAR SALES CORP - New
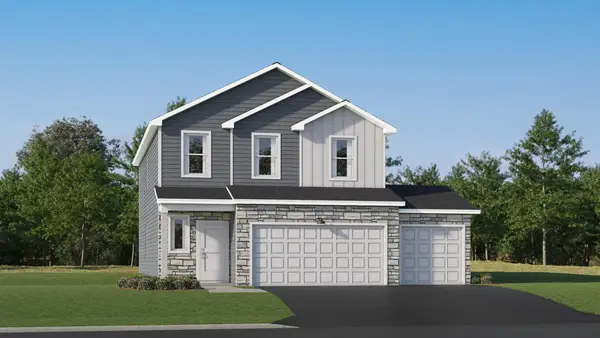 $482,185Active4 beds 3 baths2,170 sq. ft.
14639 115th Avenue N, Dayton, MN 55327
MLS# 7154098Listed by: LENNAR SALES CORP - New
 $647,990Active4 beds 3 baths2,679 sq. ft.
11121 Archer Lane N, Dayton, MN 55369
MLS# 7153505Listed by: PULTE HOMES OF MINNESOTA, LLC


Protect your home and budget from life's surprises with an Assurant Home Warranty, backed by a partner that supports you through every step of homeownership. Explore Plans.
© 2026 Better Homes and Gardens Real Estate LLC. An Anywhere Real Estate company. All rights reserved. Better Homes and Gardens® Real Estate is a registered trademark owned by Meredith Operations Corporation, licensed to Better Homes and Gardens Real Estate LLC and used with permission. Better Homes and Gardens Real Estate LLC fully supports the principles of the Fair Housing Act and the Equal Opportunity Act. Listing information is deemed reliable but is not guaranteed accurate.
Each office is independently owned and operated.
Any services or products provided by third parties are not provided by, affiliated with or related to Better Homes and Gardens Real Estate LLC, or its affiliated companies.