
11646 Harbor Circle N, Dayton, MN 55369
Local realty services provided by:Better Homes and Gardens Real Estate First Choice
11646 Harbor Circle N,Dayton, MN 55369
$660,000
- 3 Beds
- 4 Baths
- 3,617 sq. ft.
- Single family
- Active
Upcoming open houses
- Fri, Sep 1812:00 pm - 05:00 pm
- Sat, Sep 1912:00 pm - 05:00 pm
- Sun, Sep 2012:00 pm - 05:00 pm
- Fri, Sep 2512:00 pm - 05:00 pm
- Sat, Sep 2612:00 pm - 05:00 pm
- Sun, Sep 2712:00 pm - 05:00 pm
- Fri, Oct 0212:00 pm - 05:00 pm
- Sat, Oct 0312:00 pm - 05:00 pm
- Sun, Oct 0412:00 pm - 05:00 pm
- Fri, Oct 0912:00 pm - 05:00 pm
- Sat, Oct 1012:00 pm - 05:00 pm
- Sun, Oct 1112:00 pm - 05:00 pm
- Fri, Oct 1612:00 pm - 05:00 pm
Listed by: jordan oleson, james condon
Office: weekley homes, llc.
MLS#:7136254
Source:NSMLS
Price summary
- Price:$660,000
- Price per sq. ft.:$182.47
- Monthly HOA dues:$79
About this home
One-level living meets pond views in the 3,617-sq.-ft. Niagara at Brayburn Trails East. A private study creates space to focus, while the finished lower level gives everyday life room to spread out. The pond-facing lookout setting and 3-car garage add even more appeal. Enjoy trails and natural surroundings near Elm Creek Park Reserve, with Maple Grove conveniences minutes away. Available now.
Contact an agent
Home facts
- Year built:2026
- Subdivision & Development:Brayburn Trails East
- Listing ID #:7136254
- Added:15 day(s) ago
- Updated:September 17, 2026 at 12:17 PM
Rooms and interior
- Bedrooms:3
- Total bathrooms:4
- Full bathrooms:1
- Half bathrooms:1
- Dining Description:Eat In Kitchen, Informal Dining Room, Kitchen/Dining Room, Living/Dining Room
- Bathrooms Description:Bathroom Ensuite, Full Basement, Main Floor 1/2 Bath, Main Floor Full Bath, Walk-In Shower Stall
- Kitchen Description:Cooktop, Dishwasher, Disposal, Exhaust Fan, Microwave, Wall Oven
- Basement:Yes
- Basement Description:Daylight / Lookout Windows, Drain Tiled, Finished, Sump Pump
- Living area:3,617 sq. ft.
Heating and cooling
- Cooling:Central Air
- Heating:Fireplace(s), Forced Air
- Central air:Yes
Structure and exterior
- Roof:Asphalt
- Year built:2026
- Building area:3,617 sq. ft.
- Lot area:0.25 Acres
- Levels:1 Story
Utilities
- Water:City Water - Connected
- Sewer:City Sewer - Connected
Finances and disclosures
- Price:$660,000
- Price per sq. ft.:$182.47
- Tax amount:$573 (2026)
Features and amenities
- Appliances:Disposal, Exhaust Fan, Microwave, Wall Oven
- Amenities:Air-To-Air Exchanger
Parking
- Parking description:Attached Garage, Garage Door Opener
- Garage:Yes
- Garage spaces:3
New listings near 11646 Harbor Circle N
- Coming Soon
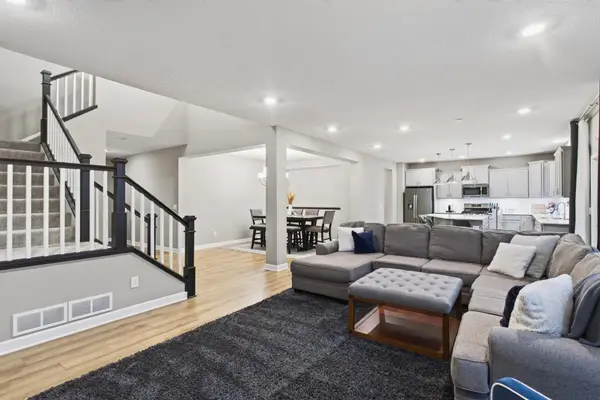 $685,000Coming Soon5 beds 4 baths3,328 sq. ft.
11008 Kingsview Lane N, Dayton, MN 55369
MLS# 7144194Listed by: HOMESTEAD ROAD - New
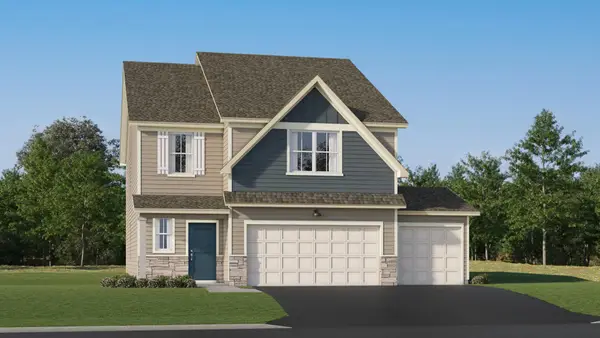 $489,985Active5 beds 3 baths2,460 sq. ft.
14747 115th Avenue N, Dayton, MN 55327
MLS# 7144641Listed by: LENNAR SALES CORP - New
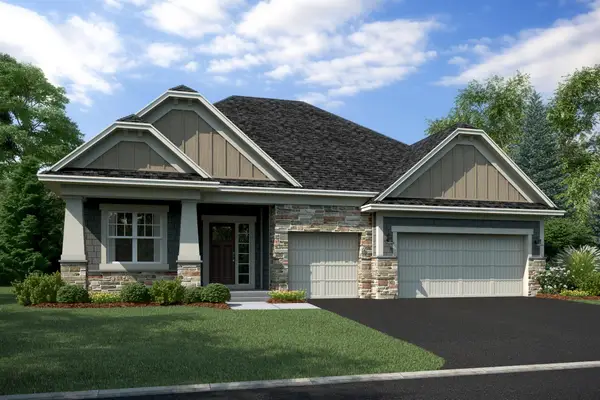 $669,985Active3 beds 3 baths2,959 sq. ft.
14985 Riverview Lane N, Dayton, MN 55327
MLS# 7143679Listed by: M/I HOMES - New
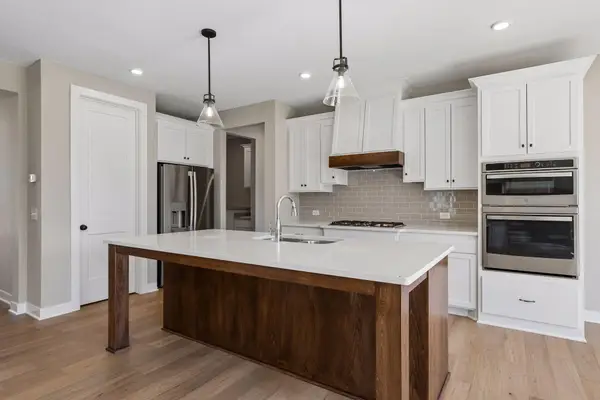 $699,900Active4 beds 3 baths2,589 sq. ft.
15453 111th Avenue N, Dayton, MN 55369
MLS# 7143092Listed by: RE/MAX RESULTS - New
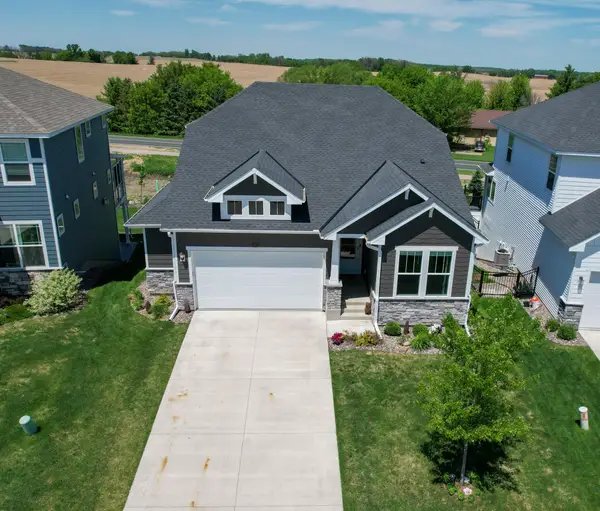 $575,000Active4 beds 3 baths2,845 sq. ft.
15320 116th Avenue N, Dayton, MN 55369
MLS# 7142389Listed by: KELLER WILLIAMS PREFERRED RLTY - New
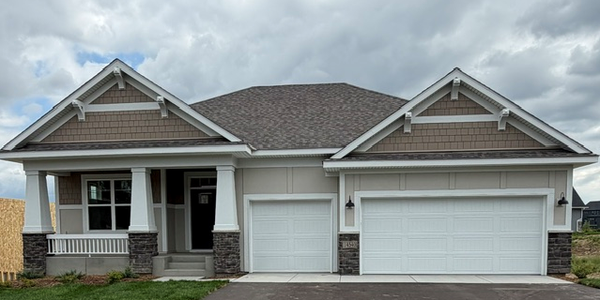 $624,990Active3 beds 3 baths2,938 sq. ft.
14540 Minnesota Lane N, Dayton, MN 55327
MLS# 7142307Listed by: M/I HOMES - New
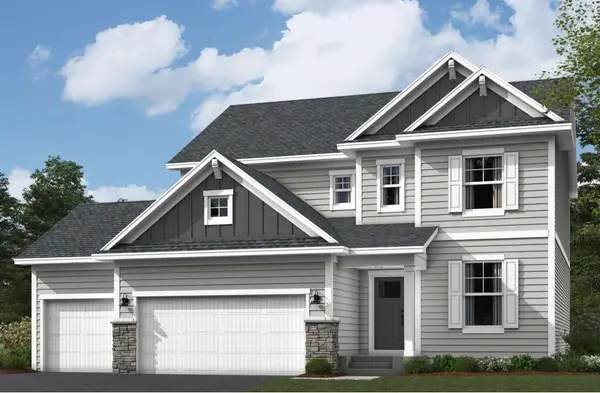 $684,790Active5 beds 4 baths3,623 sq. ft.
14561 Minnesota Lane N, Dayton, MN 55327
MLS# 7142323Listed by: M/I HOMES - New
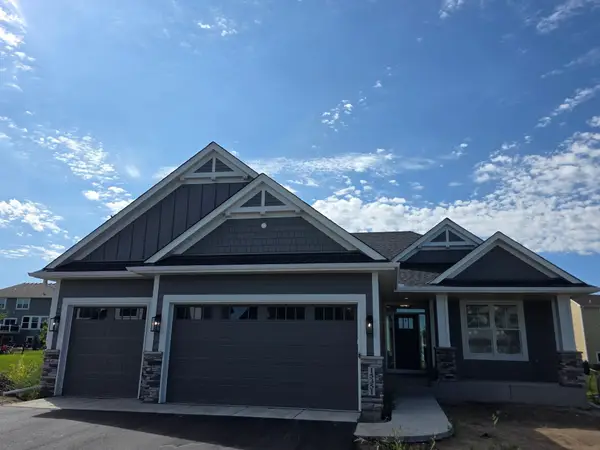 $779,900Active4 beds 3 baths2,912 sq. ft.
15351 110th Avenue N, Dayton, MN 55369
MLS# 7142369Listed by: REAL ESTATE MASTERS, LTD. 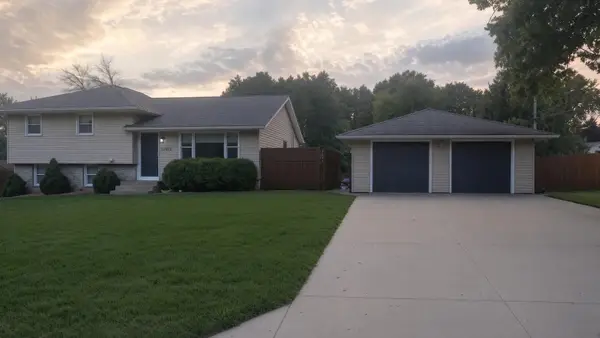 $369,000Pending4 beds 2 baths1,852 sq. ft.
13921 Jonquil Lane N, Dayton, MN 55327
MLS# 7142001Listed by: BEYCOME BROKERAGE REALTY LLC- New
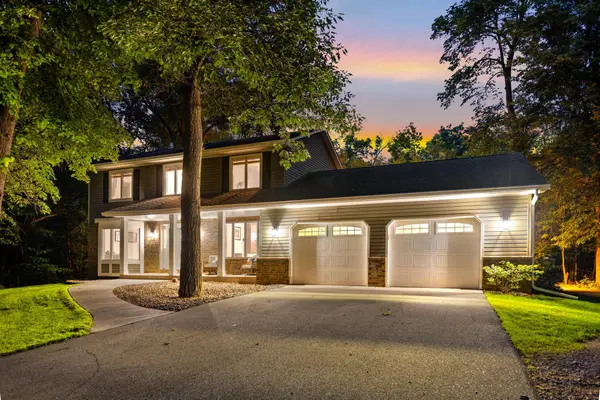 $690,000Active4 beds 4 baths3,202 sq. ft.
13080 Forestview Circle N, Dayton, MN 55327
MLS# 6785758Listed by: REAL BROKER, LLC


Protect your home and budget from life's surprises with an Assurant Home Warranty, backed by a partner that supports you through every step of homeownership. Explore Plans.
© 2026 Better Homes and Gardens Real Estate LLC. An Anywhere Real Estate company. All rights reserved. Better Homes and Gardens® Real Estate is a registered trademark owned by Meredith Operations Corporation, licensed to Better Homes and Gardens Real Estate LLC and used with permission. Better Homes and Gardens Real Estate LLC fully supports the principles of the Fair Housing Act and the Equal Opportunity Act. Listing information is deemed reliable but is not guaranteed accurate.
Each office is independently owned and operated.
Any services or products provided by third parties are not provided by, affiliated with or related to Better Homes and Gardens Real Estate LLC, or its affiliated companies.