
11646 Harbor Circle N, Dayton, MN 55369
Local realty services provided by:Better Homes and Gardens Real Estate Park Company
11646 Harbor Circle N,Dayton, MN 55369
$660,000
- 3 Beds
- 4 Baths
- 3,617 sq. ft.
- Single family
- Active
Listed by: james condon, jordan oleson
Office: weekley homes, llc.
MLS#:7167571
Source:ND_FMAAR
Price summary
- Price:$660,000
- Price per sq. ft.:$182.47
- Monthly HOA dues:$79
About this home
One-level living meets pond views in the 3,617-sq.-ft. Niagara at Brayburn Trails East. A private study creates space to focus, while the finished lower level gives everyday life room to spread out. The pond-facing lookout setting and 3-car garage add even more appeal. Enjoy trails and natural surroundings near Elm Creek Park Reserve, with Maple Grove conveniences minutes away. Available now.
Contact an agent
Home facts
- Year built:2026
- Subdivision & Development:Brayburn Trails East
- Listing ID #:7167571
- Added:1 day(s) ago
- Updated:November 01, 2026 at 08:06 PM
Rooms and interior
- Bedrooms:3
- Total bathrooms:4
- Full bathrooms:1
- Half bathrooms:1
- Rooms Total:8
- Living area:3,617 sq. ft.
Heating and cooling
- Cooling:Central Air
- Heating:Forced Air, Natural Gas
- Central air:Yes
Structure and exterior
- Year built:2026
- Building area:3,617 sq. ft.
- Lot area:0.25 Acres
- Construction Materials:Vinyl
Utilities
- Water:City Water/Connected
- Sewer:City Sewer/Connected
Finances and disclosures
- Price:$660,000
- Price per sq. ft.:$182.47
- Tax amount:$573
Parking
- Garage spaces:3
New listings near 11646 Harbor Circle N
- New
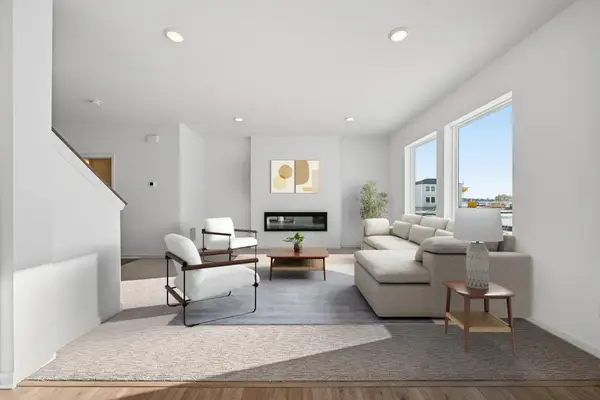 $474,000Active4 beds 3 baths1,882 sq. ft.
15064 116th Avenue N, Dayton, MN 55369
MLS# 7167565Listed by: WEEKLEY HOMES, LLC - New
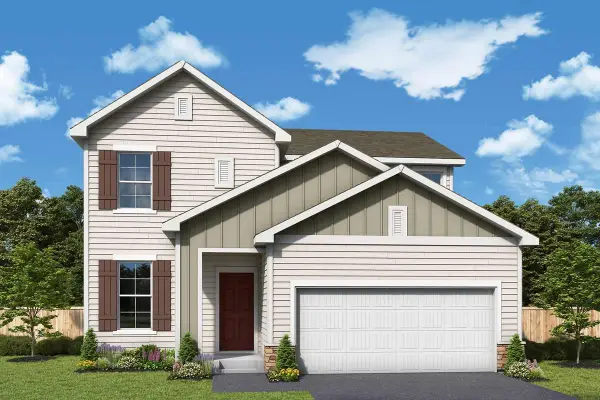 $529,000Active5 beds 4 baths2,830 sq. ft.
11653 Minnesota Lane N, Dayton, MN 55369
MLS# 7167567Listed by: WEEKLEY HOMES, LLC - New
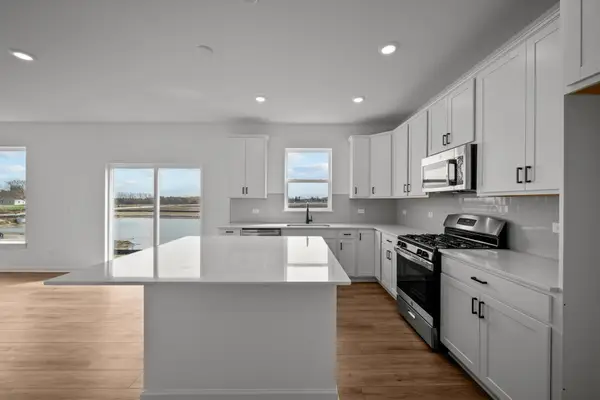 $509,000Active5 beds 4 baths2,830 sq. ft.
11599 Lanewood Lane N, Dayton, MN 55369
MLS# 7167570Listed by: WEEKLEY HOMES, LLC - New
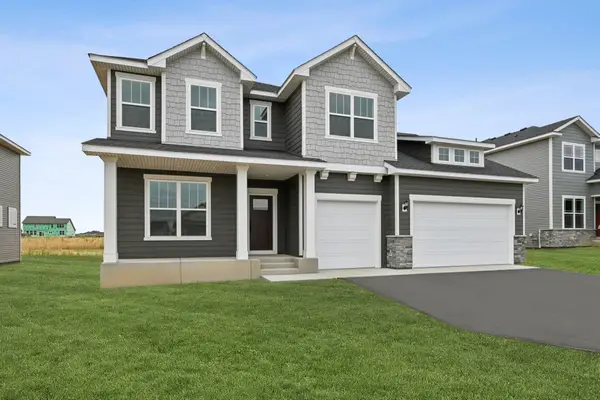 $629,000Active5 beds 4 baths3,865 sq. ft.
14933 116th Avenue N, Dayton, MN 55369
MLS# 7167572Listed by: WEEKLEY HOMES, LLC - New
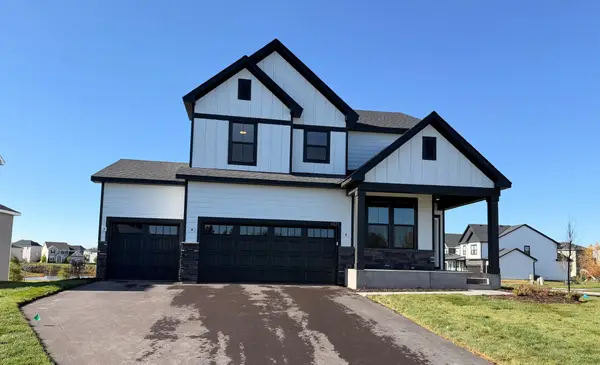 $637,990Active4 beds 3 baths2,679 sq. ft.
11121 Archer Lane N, Dayton, MN 55369
MLS# 7167130Listed by: PULTE HOMES OF MINNESOTA, LLC - New
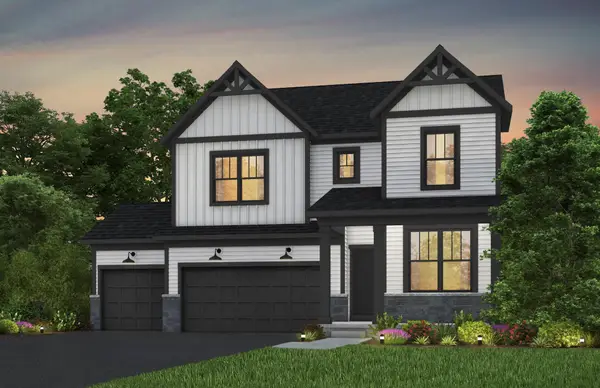 $649,990Active4 beds 3 baths2,993 sq. ft.
16380 110th Avenue N, Dayton, MN 55369
MLS# 7167132Listed by: PULTE HOMES OF MINNESOTA, LLC - New
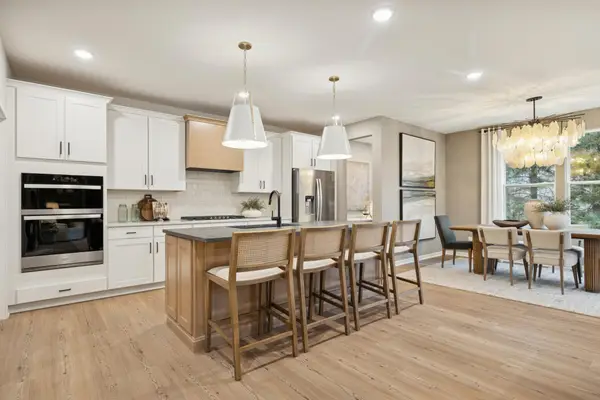 $643,990Active4 beds 3 baths2,853 sq. ft.
16370 110th Avenue N, Dayton, MN 55369
MLS# 7167134Listed by: PULTE HOMES OF MINNESOTA, LLC - New
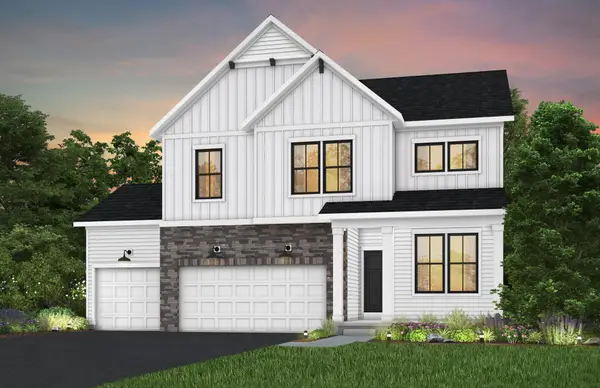 $629,990Active4 beds 3 baths2,587 sq. ft.
11010 Archer Lane N, Dayton, MN 55369
MLS# 7167135Listed by: PULTE HOMES OF MINNESOTA, LLC - New
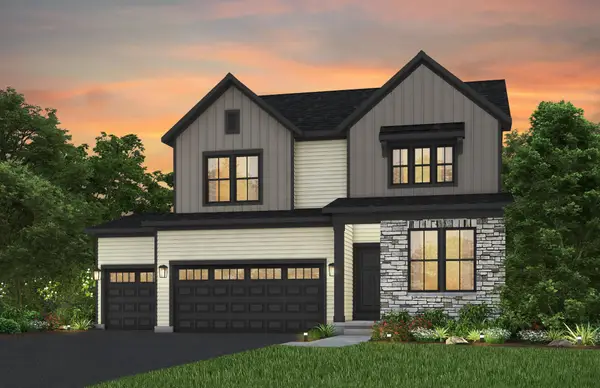 $599,990Active3 beds 3 baths2,451 sq. ft.
16340 Comstock Lane N, Dayton, MN 55369
MLS# 7167136Listed by: PULTE HOMES OF MINNESOTA, LLC


Protect your home and budget from life's surprises with an Assurant Home Warranty, backed by a partner that supports you through every step of homeownership. Explore Plans.
© 2026 Better Homes and Gardens Real Estate LLC. An Anywhere Real Estate company. All rights reserved. Better Homes and Gardens® Real Estate is a registered trademark owned by Meredith Operations Corporation, licensed to Better Homes and Gardens Real Estate LLC and used with permission. Better Homes and Gardens Real Estate LLC fully supports the principles of the Fair Housing Act and the Equal Opportunity Act. Listing information is deemed reliable but is not guaranteed accurate.
Each office is independently owned and operated.
Any services or products provided by third parties are not provided by, affiliated with or related to Better Homes and Gardens Real Estate LLC, or its affiliated companies.