
11646 Harbor Circle N, Dayton, MN 55369
Local realty services provided by:Better Homes and Gardens Real Estate Park Company
11646 Harbor Circle N,Dayton, MN 55369
$640,000
- 3 Beds
- 4 Baths
- 3,617 sq. ft.
- Single family
- Active
Upcoming open houses
- Sun, Nov 2201:00 pm - 04:00 pm
- Mon, Nov 2301:00 pm - 04:00 pm
- Tue, Nov 2401:00 pm - 04:00 pm
- Wed, Nov 2501:00 pm - 04:00 pm
- Thu, Nov 2601:00 pm - 04:00 pm
- Fri, Nov 2701:00 pm - 04:00 pm
- Sat, Nov 2801:00 pm - 04:00 pm
- Sun, Nov 2901:00 pm - 04:00 pm
- Mon, Nov 3001:00 pm - 04:00 pm
Listed by: jordan oleson, john r twohig
Office: weekley homes, llc.
MLS#:7174460
Source:NSMLS
Price summary
- Price:$640,000
- Price per sq. ft.:$176.94
- Monthly HOA dues:$79
About this home
This Niagara rambler offers one-level living with a finished lookout basement. The main level features a gourmet kitchen, owner’s suite, family room with gas fireplace, plus a second bedroom, study, laundry, and baths. The finished lookout basement adds a bedroom, bath, storage, and rec room with large windows. Enjoy nearby trails, parks, and Elm Creek Park Reserve, all just minutes from Maple Grove’s shopping and dining.
Contact an agent
Home facts
- Year built:2026
- Subdivision & Development:Brayburn Trails East
- Listing ID #:7174460
- Added:2 day(s) ago
- Updated:November 22, 2026 at 01:27 PM
Rooms and interior
- Bedrooms:3
- Total bathrooms:4
- Full bathrooms:1
- Half bathrooms:1
- Dining Description:Eat In Kitchen, Informal Dining Room, Kitchen/Dining Room, Living/Dining Room
- Bathrooms Description:Bathroom Ensuite, Full Basement, Main Floor 1/2 Bath, Main Floor Full Bath, Walk-In Shower Stall
- Kitchen Description:Cooktop, Dishwasher, Disposal, Exhaust Fan, Microwave, Wall Oven
- Basement:Yes
- Basement Description:Daylight / Lookout Windows, Drain Tiled, Finished, Sump Pump
- Living area:3,617 sq. ft.
Heating and cooling
- Cooling:Central Air
- Heating:Fireplace(s), Forced Air
- Central air:Yes
Structure and exterior
- Roof:Asphalt
- Year built:2026
- Building area:3,617 sq. ft.
- Lot area:0.25 Acres
- Levels:1 Story
Utilities
- Water:City Water - Connected
- Sewer:City Sewer - Connected
Finances and disclosures
- Price:$640,000
- Price per sq. ft.:$176.94
- Tax amount:$573 (2026)
Features and amenities
- Appliances:Disposal, Exhaust Fan, Microwave, Wall Oven
- Amenities:Air-To-Air Exchanger
Parking
- Parking description:Attached Garage, Garage Door Opener
- Garage:Yes
- Garage spaces:3
New listings near 11646 Harbor Circle N
- Coming Soon
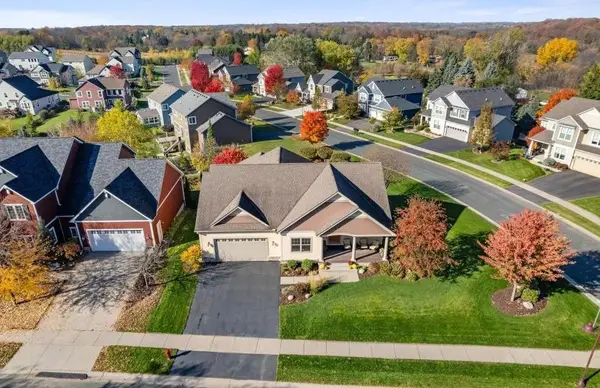 $695,000Coming Soon3 beds 3 baths3,116 sq. ft.
11511 Arrowood Lane N, Dayton, MN 55369
MLS# 7172990Listed by: REALTY ONE GROUP CHOICE - Open Sun, 1 to 4pmNew
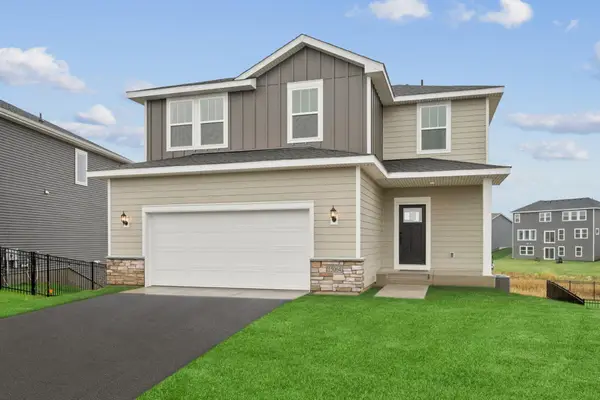 $474,000Active4 beds 3 baths1,882 sq. ft.
15064 116th Avenue N, Dayton, MN 55369
MLS# 7174565Listed by: WEEKLEY HOMES, LLC - Open Sun, 1 to 4pmNew
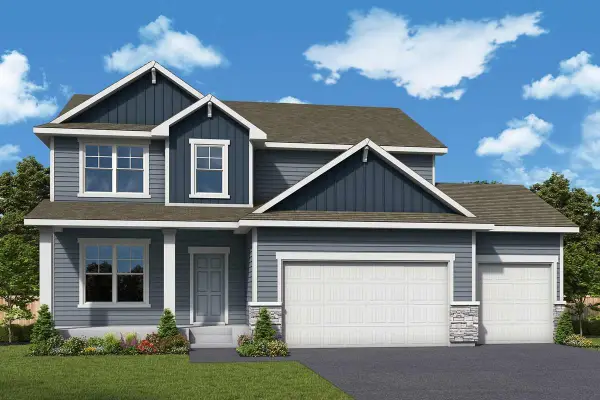 $585,000Active4 beds 3 baths2,613 sq. ft.
11636 Harbor Lane N, Dayton, MN 55369
MLS# 7174639Listed by: WEEKLEY HOMES, LLC - Open Sun, 1 to 4pmNew
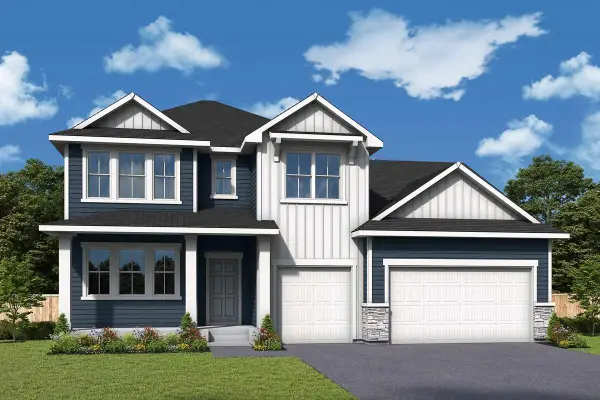 $630,000Active4 beds 3 baths2,840 sq. ft.
11672 Harbor Lane N, Dayton, MN 55369
MLS# 7175322Listed by: WEEKLEY HOMES, LLC - New
 $430,000Active4 beds 3 baths1,907 sq. ft.
14653 Dallas Lane N, Dayton, MN 55327
MLS# 7174688Listed by: COLDWELL BANKER REALTY - SOUTHWEST REGIONAL 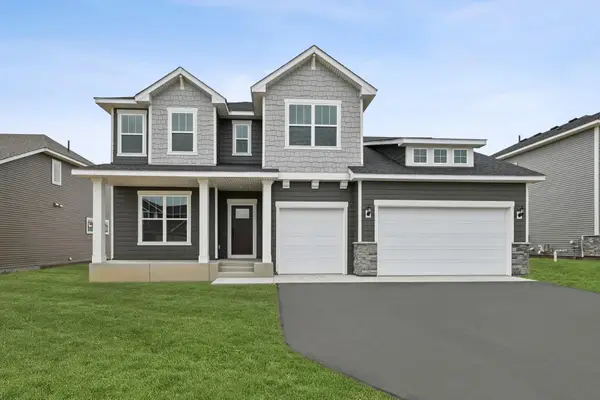 $609,000Pending5 beds 4 baths3,865 sq. ft.
14933 116th Avenue N, Dayton, MN 55369
MLS# 7174562Listed by: WEEKLEY HOMES, LLC- Open Sun, 1 to 4pmNew
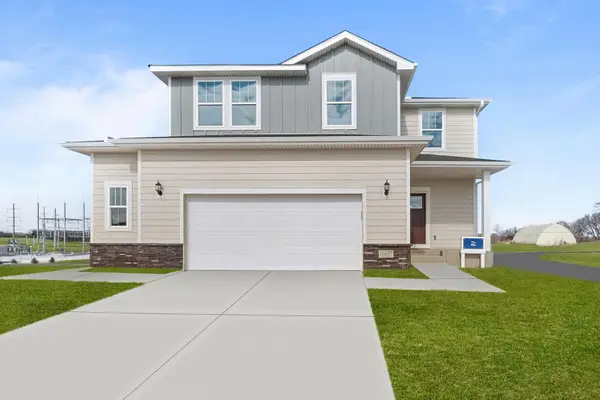 $499,000Active5 beds 4 baths2,523 sq. ft.
11657 Minnesota Lane N, Dayton, MN 55369
MLS# 7174567Listed by: WEEKLEY HOMES, LLC - New
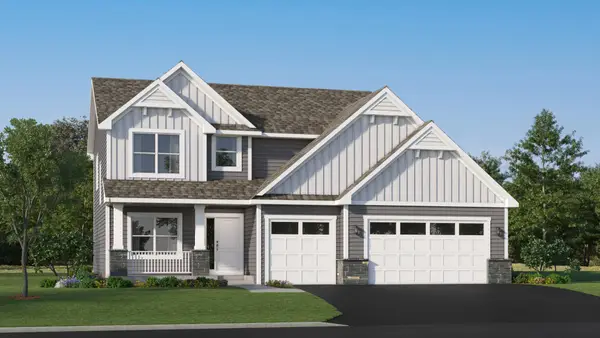 $595,080Active4 beds 3 baths2,487 sq. ft.
14806 115th Avenue N, Dayton, MN 55369
MLS# 7174395Listed by: LENNAR SALES CORP - New
 $469,990Active5 beds 3 baths2,460 sq. ft.
14784 114th Avenue N, Dayton, MN 55327
MLS# 7174389Listed by: LENNAR SALES CORP


Protect your home and budget from life's surprises with an Assurant Home Warranty, backed by a partner that supports you through every step of homeownership. Explore Plans.
© 2026 Better Homes and Gardens Real Estate LLC. An Anywhere Real Estate company. All rights reserved. Better Homes and Gardens® Real Estate is a registered trademark owned by Meredith Operations Corporation, licensed to Better Homes and Gardens Real Estate LLC and used with permission. Better Homes and Gardens Real Estate LLC fully supports the principles of the Fair Housing Act and the Equal Opportunity Act. Listing information is deemed reliable but is not guaranteed accurate.
Each office is independently owned and operated.
Any services or products provided by third parties are not provided by, affiliated with or related to Better Homes and Gardens Real Estate LLC, or its affiliated companies.