
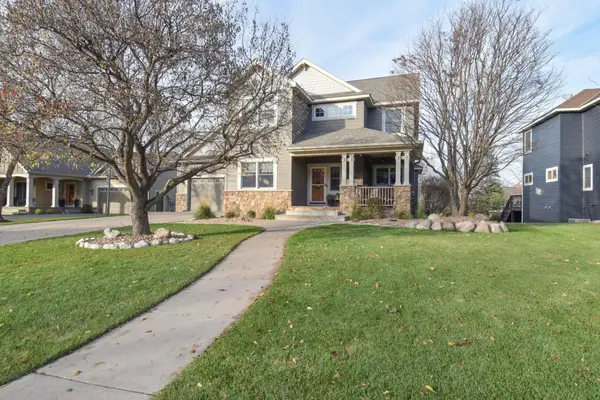
14713 Kingsview Lane N, Dayton, MN 55327
Local realty services provided by:Better Homes and Gardens Real Estate Park Company
14713 Kingsview Lane N,Dayton, MN 55327
$1,029,450
- 5 Beds
- 5 Baths
- 4,315 sq. ft.
- Single family
- Active
Upcoming open houses
- Thu, Nov 1212:00 pm - 05:00 pm
- Fri, Nov 1312:00 pm - 05:00 pm
- Sat, Nov 1412:00 pm - 05:00 pm
- Sun, Nov 1512:00 pm - 05:00 pm
- Thu, Nov 1912:00 pm - 05:00 pm
- Fri, Nov 2012:00 pm - 05:00 pm
- Sat, Nov 2112:00 pm - 05:00 pm
- Sun, Nov 2212:00 pm - 05:00 pm
Listed by: beth a oberlander
Office: robert thomas homes, inc.
MLS#:7120158
Source:NSMLS
Price summary
- Price:$1,029,450
- Price per sq. ft.:$199.62
- Monthly HOA dues:$49
About this home
Welcome to Robert Thomas Homes' newest model home in the highly sought-after Riverwalk community. Thoughtfully designed for today's lifestyle, this impressive home offers exceptional space, flexibility, and beautiful finishes throughout, creating the perfect setting for everyday living, entertaining, and making lasting memories.
From the moment you step inside, you'll appreciate the thoughtful layout designed to adapt to every stage of life. The main level features a private office. Whether you're working from home, hosting visitors, or creating dedicated spaces for your family's needs, this home offers the versatility to fit your lifestyle.
The heart of the home is a beautifully designed kitchen where family and friends naturally gather. Featuring quartz countertops, an oversized center island, a walk-in pantry, and included appliances, it's the perfect place for everything from busy weekday mornings to holiday celebrations. Large windows throughout the home flood the living spaces with natural light, highlighting the custom cabinetry, Wooden beams, hardwood floors, designer lighting, and exceptional craftsmanship that define every Robert Thomas Home.
Upstairs, you'll find a private retreat designed for both comfort and convenience. Four spacious bedrooms, a well-appointed laundry room with sink and window.
The finished lower level is designed for entertaining on a grand scale. Imagine hosting friends around the stunning wet bar, versatile activities in the Sport Court enjoying game nights in the recreation area, watching the big game in the spacious family room. An additional bedroom and bathroom provide privacy and comfort for overnight guests.
Outside, professional landscaping, sod, and irrigation are also included, allowing you to spend less time on maintenance and more time enjoying the exceptional amenities that make Riverwalk such a special place to call home.
Located near the Mississippi River, Riverwalk offers a lifestyle centered around outdoor recreation, community connections, and everyday convenience. Residents enjoy miles of trails, pickleball courts, playgrounds, basketball courts, picnic areas, and green spaces, along with exclusive access to the private Riverwalk Clubhouse, outdoor pool, and firepit gathering area. It's a neighborhood designed to bring people together while offering countless opportunities to enjoy the beauty of the outdoors and the comfort of home....
Contact an agent
Home facts
- Year built:2026
- Subdivision & Development:RIVERWALK
- Listing ID #:7120158
- Added:98 day(s) ago
- Updated:November 12, 2026 at 02:04 PM
Rooms and interior
- Bedrooms:5
- Total bathrooms:5
- Full bathrooms:2
- Half bathrooms:1
- Dining Description:Breakfast Area, Breakfast Bar, Eat In Kitchen, Informal Dining Room, Kitchen/Dining Room, Living/Dining Room
- Bathrooms Description:3/4 Basement, Basement, Main Floor 1/2 Bath, Separate Shower and Tub, Upper Level Full Bath
- Kitchen Description:Dishwasher, Disposal, Microwave, Refrigerator, Stainless Steel Appliances
- Basement:Yes
- Basement Description:Daylight / Lookout Windows, Drain Tiled, Egress Window(s), Finished, Full, Storage Space, Sump Pump
- Living area:4,315 sq. ft.
Heating and cooling
- Cooling:Central Air
- Heating:Fireplace(s), Forced Air
- Central air:Yes
Structure and exterior
- Roof:Age 8 Years or Less, Asphalt, Pitched
- Year built:2026
- Building area:4,315 sq. ft.
- Lot area:0.29 Acres
- Lot Features:Sod Included in Price
- Levels:2 Story
Utilities
- Water:City Water - Connected
- Sewer:City Sewer - Connected
Finances and disclosures
- Price:$1,029,450
- Price per sq. ft.:$199.62
- Tax amount:$601 (2026)
Features and amenities
- Appliances:Disposal, Microwave, Refrigerator, Stainless Steel Appliances, Washer
- Laundry features:Dryer, Washer
- Amenities:Air-To-Air Exchanger
- Pool features:Below Ground, Outdoor, Shared
Parking
- Parking description:Asphalt, Attached Garage, Garage Door Opener
- Garage:Yes
- Garage spaces:3
New listings near 14713 Kingsview Lane N
- Open Sat, 1 to 3pmNew
 $725,000Active5 beds 4 baths3,881 sq. ft.
14980 142nd Avenue N, Dayton, MN 55327
MLS# 7171075Listed by: KELLER WILLIAMS CLASSIC RLTY NW - Open Sat, 11am to 12:30pmNew
 $689,000Active3 beds 2 baths3,050 sq. ft.
15840 Dayton Avenue, Dayton, MN 55327
MLS# 7168669Listed by: ENGEL & VOLKERS LAKE MINNETONKA - New
 $699,900Active5 beds 4 baths3,576 sq. ft.
11315 Goose Lake Parkway, Maple Grove, MN 55369
MLS# 7170377Listed by: KELLER WILLIAMS CLASSIC REALTY - New
 $365,000Active3 beds 3 baths1,722 sq. ft.
13441 Balsam Lane N, Dayton, MN 55327
MLS# 7168464Listed by: REALTY ONE GROUP CHOICE - New
 $699,900Active4 beds 3 baths3,116 sq. ft.
14544 110th Avenue N, Dayton, MN 55369
MLS# 7169668Listed by: POP REALTY MN - New
 $636,255Active2 beds 2 baths1,886 sq. ft.
11380 Minnesota Lane N, Dayton, MN 55369
MLS# 7167476Listed by: M/I HOMES - Open Sat, 12 to 2pmNew
 $750,000Active3 beds 4 baths2,990 sq. ft.
14901 Lawndale Lane N, Dayton, MN 55327
MLS# 7165547Listed by: EXP REALTY - New
 $618,125Active4 beds 3 baths2,480 sq. ft.
14728 Lanewood Circle N, Dayton, MN 55369
MLS# 7169158Listed by: LENNAR SALES CORP - New
 $770,000Active4 beds 3 baths3,504 sq. ft.
14534 110th Avenue N, Dayton, MN 55369
MLS# 7159434Listed by: COLDWELL BANKER REALTY - New
 $474,000Active4 beds 3 baths1,882 sq. ft.
15064 116th Avenue N, Dayton, MN 55369
MLS# 7167565Listed by: WEEKLEY HOMES, LLC


Protect your home and budget from life's surprises with an Assurant Home Warranty, backed by a partner that supports you through every step of homeownership. Explore Plans.
© 2026 Better Homes and Gardens Real Estate LLC. An Anywhere Real Estate company. All rights reserved. Better Homes and Gardens® Real Estate is a registered trademark owned by Meredith Operations Corporation, licensed to Better Homes and Gardens Real Estate LLC and used with permission. Better Homes and Gardens Real Estate LLC fully supports the principles of the Fair Housing Act and the Equal Opportunity Act. Listing information is deemed reliable but is not guaranteed accurate.
Each office is independently owned and operated.
Any services or products provided by third parties are not provided by, affiliated with or related to Better Homes and Gardens Real Estate LLC, or its affiliated companies.