
14841 147th Avenue N, Dayton, MN 55327
Local realty services provided by:Better Homes and Gardens Real Estate Advantage One
14841 147th Avenue N,Dayton, MN 55327
$799,000
- 5 Beds
- 4 Baths
- 3,755 sq. ft.
- Single family
- Active
Listed by: beth a oberlander
Office: robert thomas homes, inc.
MLS#:7145102
Source:ND_FMAAR
Price summary
- Price:$799,000
- Price per sq. ft.:$167.26
- Monthly HOA dues:$49
About this home
Welcome to Robert Thomas Homes' newest model home the Stonecrest in the highly sought-after Riverwalk community. This home is under construction and ready this Fall! Thoughtfully designed for today's lifestyle, this impressive home offers exceptional space, flexibility, and beautiful finishes throughout, creating the perfect setting for everyday living, entertaining, and making lasting memories.
From the moment you step inside, you'll appreciate the thoughtful layout designed for today's lifestyle. The inviting main entrance features a large front porch and beautiful foyer and a private office at the front of the home.
You will love and enjoy this open floor plan and the beautiful woodland views from the kitchen, dining area, and gathering room!
Cooking and Entertaining is easy in this beautifully designed kitchen, large center island, walk-in pantry, and included kitchen appliances. Large windows throughout the home flood the living spaces with natural light. You will appreciate the custom cabinetry, hard-surface floors, designer lighting, and exceptional craftsmanship that define every Robert Thomas Home.
Upstairs, you'll find a private retreat designed for both comfort and convenience. Four spacious bedrooms, a well-appointed laundry room with sink and and window, and an oversized bonus room create endless possibilities for family living. Whether it's movie nights, game days, sleepovers, homework space, or simply a place to unwind, this flexible gathering area quickly becomes a favorite spot for everyone.
The finished lower level with 5th bedroom another bath is perfect for guests private space and another family room with walkout to a gorgeous yard.
Outside, professional landscaping, sod, and irrigation are already included and coming soon, allowing you to spend less time on maintenance and more time enjoying the exceptional amenities that make Riverwalk such a special place to call home.
Located near the Mississippi River, Riverwalk offers a lifestyle centered around outdoor recreation, community connections, and everyday convenience. Residents enjoy miles of trails, pickleball courts, playgrounds, basketball courts, picnic areas, and green spaces, along with exclusive access to the private Riverwalk Clubhouse, outdoor pool, and firepit gathering area. It's a neighborhood designed to bring people together while offering countless opportunities to enjoy the beauty of the outdoors and the comfort of home....
Contact an agent
Home facts
- Year built:2026
- Subdivision & Development:RIVERWALK
- Listing ID #:7145102
- Added:1 day(s) ago
- Updated:September 24, 2026 at 03:53 PM
Rooms and interior
- Bedrooms:5
- Total bathrooms:4
- Full bathrooms:1
- Rooms Total:11
- Living area:3,755 sq. ft.
Heating and cooling
- Cooling:Central Air
- Heating:Forced Air, Natural Gas
- Central air:Yes
Structure and exterior
- Year built:2026
- Building area:3,755 sq. ft.
- Lot area:0.44 Acres
- Construction Materials:Metal, Vinyl
Utilities
- Water:City Water/Connected
- Sewer:City Sewer/Connected
Finances and disclosures
- Price:$799,000
- Price per sq. ft.:$167.26
- Tax amount:$81
Parking
- Garage spaces:3
New listings near 14841 147th Avenue N
- New
 $468,990Active4 beds 3 baths1,825 sq. ft.
14724 114th Avenue N, Dayton, MN 55327
MLS# 7149114Listed by: LENNAR SALES CORP - New
 $700,000Active4 beds 3 baths3,380 sq. ft.
13931 Lawndale Lane N, Dayton, MN 55327
MLS# 7144914Listed by: REALTY ONE GROUP SIMPLIFIED  $641,350Pending4 beds 3 baths2,692 sq. ft.
14725 Lanewood Circle N, Dayton, MN 55369
MLS# 7147795Listed by: LENNAR SALES CORP- $641,350Pending4 beds 3 baths2,692 sq. ft.
14725 Lanewood Circle N, Dayton, MN 55369
MLS# 7147795Listed by: LENNAR SALES CORP 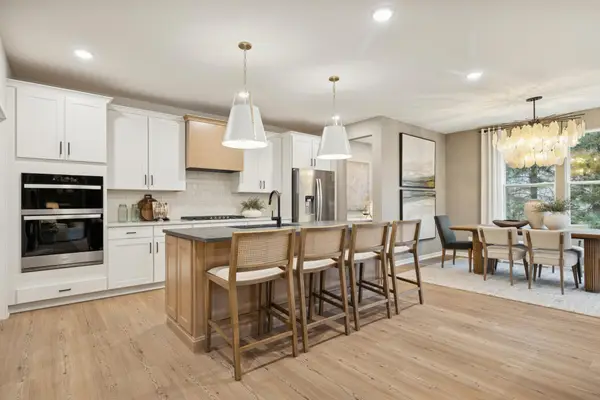 $673,015Pending4 beds 3 baths2,853 sq. ft.
16410 110th Avenue N, Dayton, MN 55369
MLS# 7147338Listed by: PULTE HOMES OF MINNESOTA, LLC $692,025Pending6 beds 4 baths3,566 sq. ft.
11010 Archer Court N, Dayton, MN 55369
MLS# 7147313Listed by: PULTE HOMES OF MINNESOTA, LLC- Open Thu, 12 to 5pmNew
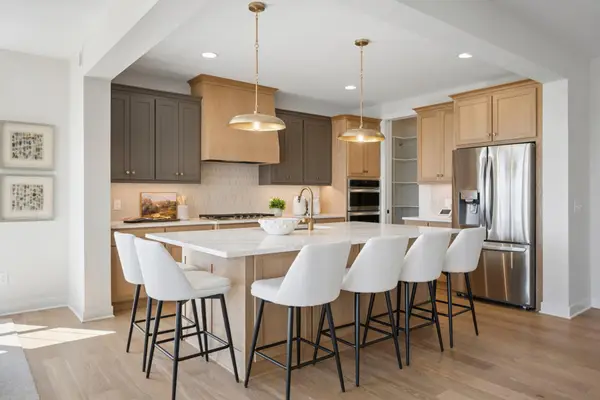 $994,750Active6 beds 5 baths4,686 sq. ft.
14708 Kingsview Lane N, Dayton, MN 55327
MLS# 7147148Listed by: ROBERT THOMAS HOMES, INC.  $997,279Pending5 beds 5 baths4,507 sq. ft.
15150 110th Avenue N, Dayton, MN 55369
MLS# 7147172Listed by: COLDWELL BANKER REALTY $958,088Pending4 beds 3 baths3,125 sq. ft.
14583 Kingsview Lane N, Dayton, MN 55327
MLS# 7147186Listed by: COLDWELL BANKER REALTY


Protect your home and budget from life's surprises with an Assurant Home Warranty, backed by a partner that supports you through every step of homeownership. Explore Plans.
© 2026 Better Homes and Gardens Real Estate LLC. An Anywhere Real Estate company. All rights reserved. Better Homes and Gardens® Real Estate is a registered trademark owned by Meredith Operations Corporation, licensed to Better Homes and Gardens Real Estate LLC and used with permission. Better Homes and Gardens Real Estate LLC fully supports the principles of the Fair Housing Act and the Equal Opportunity Act. Listing information is deemed reliable but is not guaranteed accurate.
Each office is independently owned and operated.
Any services or products provided by third parties are not provided by, affiliated with or related to Better Homes and Gardens Real Estate LLC, or its affiliated companies.