
14916 Riverview Lane N, Dayton, MN 55327
Local realty services provided by:Better Homes and Gardens Real Estate Advantage One
14916 Riverview Lane N,Dayton, MN 55327
$589,985
- 4 Beds
- 3 Baths
- 2,374 sq. ft.
- Single family
- Active
Listed by: stephanie ann kahlstorf
Office: m/i homes
MLS#:7096641
Source:ND_FMAAR
Price summary
- Price:$589,985
- Price per sq. ft.:$248.52
- Monthly HOA dues:$49
About this home
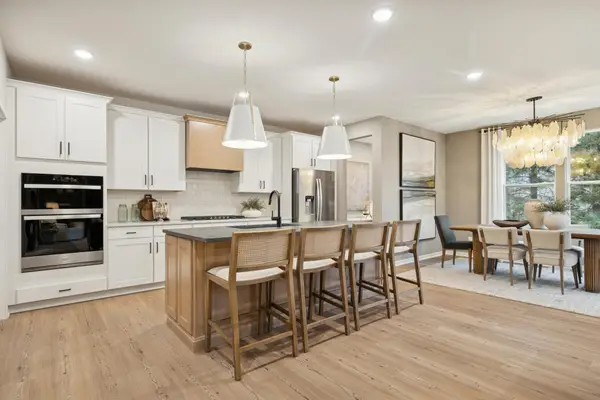
To-Be-Built home! Brand New 2 story Prestige collection with 3 car garages! This collection is like no other with thoughtful designs for the luxury lifestyle that people crave! The "Taylor" floor plan is spacious with an incredible flow! The welcoming front with James Hardie® siding, and stone accents all add to the gorgeous curb appeal. Additional windows can be added to increase the amount of sunlight flooding throughout the home. Schedule your appt today!!
Contact an agent
Home facts
- Year built:2026
- Subdivision & Development:Riverwalk
- Listing ID #:7096641
- Added:42 day(s) ago
- Updated:August 01, 2026 at 08:58 PM
Rooms and interior
- Bedrooms:4
- Total bathrooms:3
- Full bathrooms:1
- Half bathrooms:1
- Rooms Total:10
- Living area:2,374 sq. ft.
Heating and cooling
- Cooling:Central Air
- Heating:Forced Air
- Central air:Yes
Structure and exterior
- Roof:Archetectural Shingles
- Year built:2026
- Building area:2,374 sq. ft.
- Lot area:0.34 Acres
Utilities
- Water:City Water/Connected
- Sewer:City Sewer/Connected
Finances and disclosures
- Price:$589,985
- Price per sq. ft.:$248.52
- Tax amount:$1,294
Parking
- Garage spaces:3
New listings near 14916 Riverview Lane N
- New
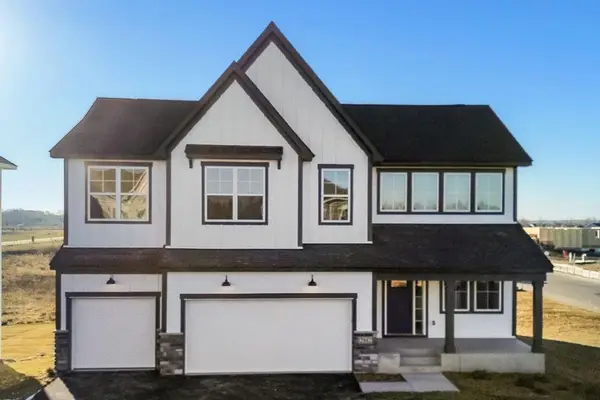 $749,990Active5 beds 4 baths3,980 sq. ft.
14531 Minnesota Lane N, Dayton, MN 55327
MLS# 7120259Listed by: M/I HOMES - New
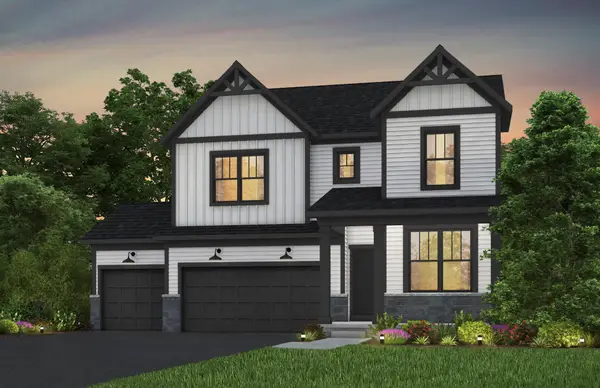 $699,990Active6 beds 4 baths3,795 sq. ft.
11050 Archer Court N, Dayton, MN 55369
MLS# 7120205Listed by: PULTE HOMES OF MINNESOTA, LLC - New
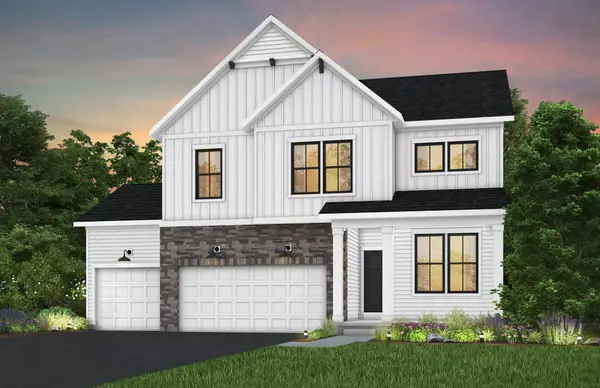 $629,990Active4 beds 3 baths2,587 sq. ft.
11010 Archer Lane N, Dayton, MN 55369
MLS# 7120207Listed by: PULTE HOMES OF MINNESOTA, LLC - New
 $685,990Active4 beds 3 baths2,679 sq. ft.
11121 Archer Lane N, Dayton, MN 55369
MLS# 7120209Listed by: PULTE HOMES OF MINNESOTA, LLC - New
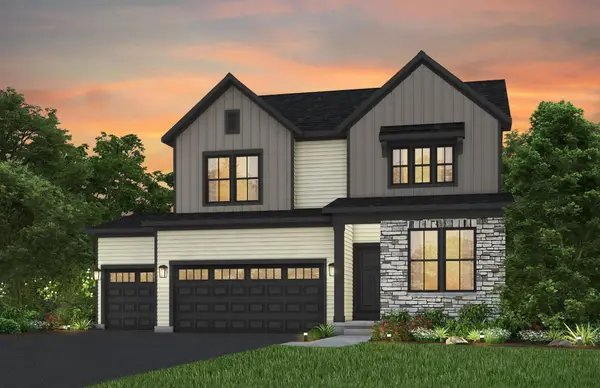 $634,990Active4 beds 4 baths3,253 sq. ft.
16340 Comstock Lane N, Dayton, MN 55369
MLS# 7120210Listed by: PULTE HOMES OF MINNESOTA, LLC 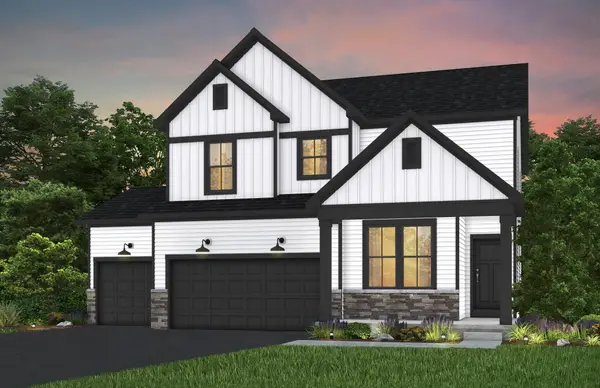 $670,915Pending5 beds 4 baths3,529 sq. ft.
16361 110th Avenue N, Dayton, MN 55369
MLS# 7120048Listed by: PULTE HOMES OF MINNESOTA, LLC- New
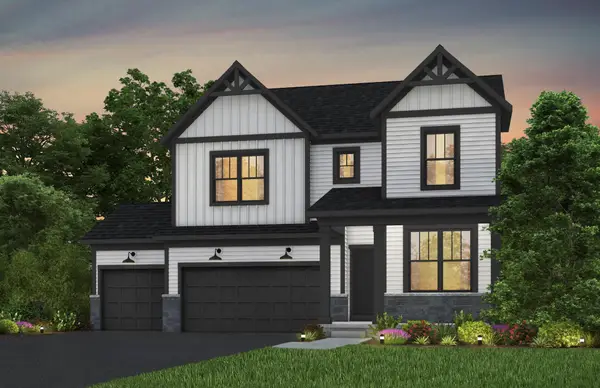
 $647,990Active4 beds 3 baths2,853 sq. ft.
16370 110th Avenue N, Dayton, MN 55369
MLS# 7120055Listed by: PULTE HOMES OF MINNESOTA, LLC - New
 $655,990Active4 beds 3 baths2,993 sq. ft.
16380 110th Avenue N, Dayton, MN 55369
MLS# 7120061Listed by: PULTE HOMES OF MINNESOTA, LLC 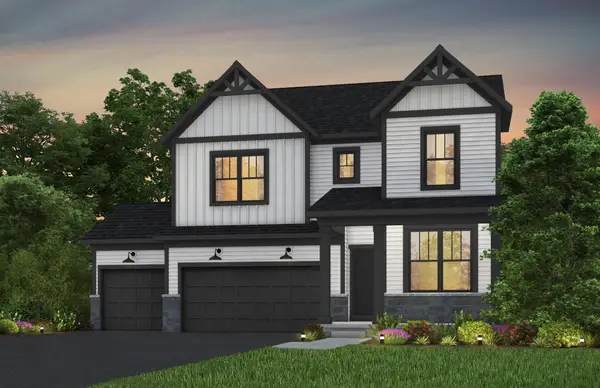 $699,395Pending5 beds 4 baths3,795 sq. ft.
11011 Archer Court N, Dayton, MN 55369
MLS# 7120051Listed by: PULTE HOMES OF MINNESOTA, LLC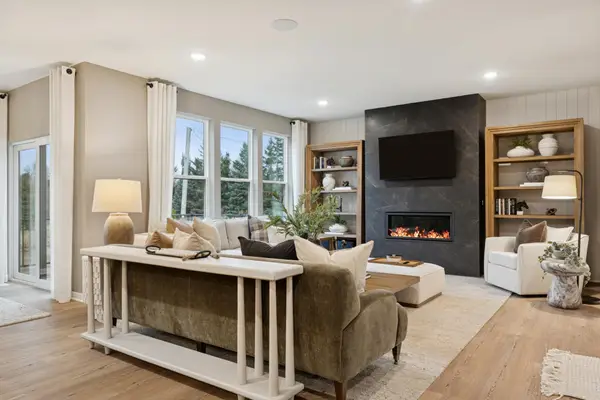 $695,305Pending5 beds 4 baths4,057 sq. ft.
11000 Archer Court N, Dayton, MN 55369
MLS# 7120054Listed by: PULTE HOMES OF MINNESOTA, LLC


Protect your home and budget from life's surprises with an Assurant Home Warranty, backed by a partner that supports you through every step of homeownership. Explore Plans.
© 2026 Better Homes and Gardens Real Estate LLC. An Anywhere Real Estate company. All rights reserved. Better Homes and Gardens® Real Estate is a registered trademark owned by Meredith Operations Corporation, licensed to Better Homes and Gardens Real Estate LLC and used with permission. Better Homes and Gardens Real Estate LLC fully supports the principles of the Fair Housing Act and the Equal Opportunity Act. Listing information is deemed reliable but is not guaranteed accurate.
Each office is independently owned and operated.
Any services or products provided by third parties are not provided by, affiliated with or related to Better Homes and Gardens Real Estate LLC, or its affiliated companies.