
15670 112th Avenue N, Dayton, MN 55369
Local realty services provided by:Better Homes and Gardens Real Estate Advantage One
15670 112th Avenue N,Dayton, MN 55369
$1,065,365
- 5 Beds
- 5 Baths
- 3,328 sq. ft.
- Single family
- Active
Listed by: kaylee elaine schultz
Office: lennar sales corp
MLS#:7085475
Source:ND_FMAAR
Price summary
- Price:$1,065,365
- Price per sq. ft.:$320.12
- Monthly HOA dues:$99
About this home
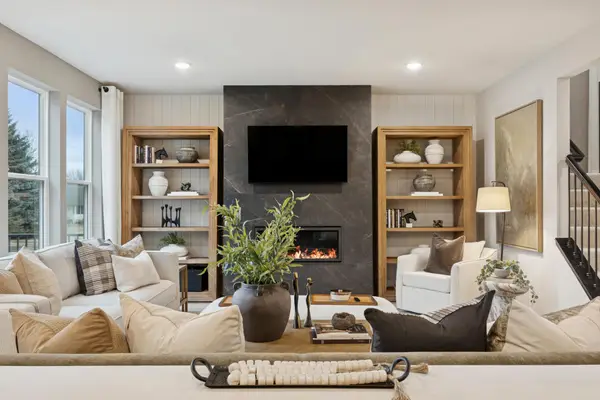
This home is under construction and available for a November closing! Nestled on a quiet cul-de-sac homesite in the sought-after Sundance Greens community, just minutes north of Maple Grove, this exceptional home offers a perfect blend of luxury, space, and scenic views. The popular 4-car garage Washburn floor plan features a gourmet kitchen with a gas cooktop and wall oven, a grand family room anchored by a stunning stone fireplace, and both formal and informal dining areas ideal for everyday living and entertaining. A private main-level office with a convenient ¾ bath adds flexibility, while the four season porch offers a peaceful retreat with unobstructed views of the Sundance Greens Golf Course. Upstairs, the owner’s suite showcases two walk-in closets and a spa-inspired bath with a freestanding soaking tub and tiled shower. Three additional spacious bedrooms with walk-in closets, a versatile loft, and a laundry room with a built-in folding area complete the upper level. The finished walkout lower level includes a large recreation room, a fifth bedroom, and a ¾ bath, offering excellent space for guests or additional living needs. Enjoy access to a neighborhood pool, along with included landscaping and irrigation. Don’t miss the opportunity to enjoy daily golf course and pond views in this beautiful Sundance Greens home....
Contact an agent
Home facts
- Year built:2026
- Listing ID #:7085475
- Added:35 day(s) ago
- Updated:July 07, 2026 at 06:57 PM
Rooms and interior
- Bedrooms:5
- Total bathrooms:5
- Full bathrooms:2
- Rooms Total:14
- Living area:3,328 sq. ft.
Heating and cooling
- Cooling:Central Air
- Heating:Forced Air
- Central air:Yes
Structure and exterior
- Year built:2026
- Building area:3,328 sq. ft.
- Lot area:0.31 Acres
Utilities
- Water:City Water/Connected
- Sewer:City Sewer/Connected
Finances and disclosures
- Price:$1,065,365
- Price per sq. ft.:$320.12
Parking
- Garage spaces:4
New listings near 15670 112th Avenue N
- New
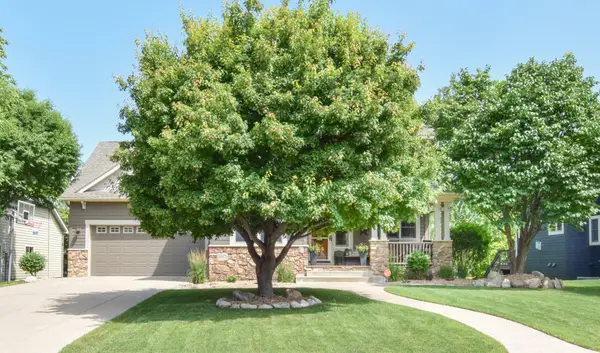 $749,900Active5 beds 4 baths3,576 sq. ft.
11315 Goose Lake Parkway, Maple Grove, MN 55369
MLS# 7104090Listed by: KELLER WILLIAMS CLASSIC REALTY - Coming SoonOpen Fri, 4 to 6pm
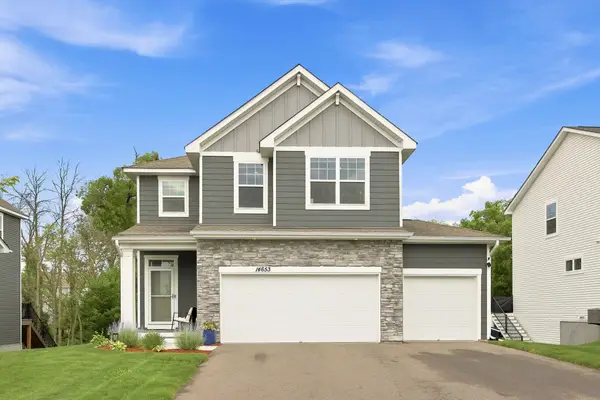 $475,000Coming Soon4 beds 3 baths
14653 Dallas Lane N, Dayton, MN 55327
MLS# 7103855Listed by: COLDWELL BANKER REALTY - SOUTHWEST REGIONAL - New
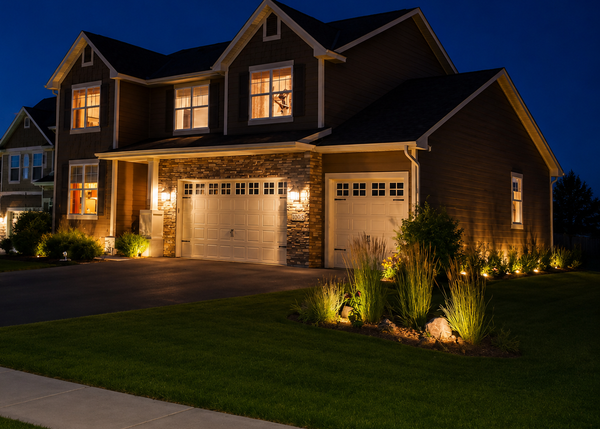 $680,000Active4 beds 3 baths2,678 sq. ft.
10965 Sundance Woods Boulevard, Dayton, MN 55369
MLS# 7103459Listed by: COUNTRYSIDE REALTY - New
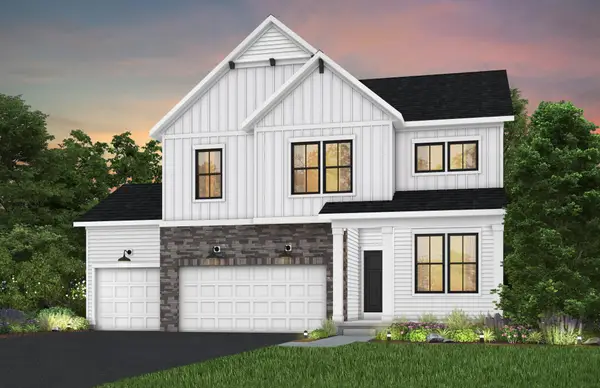 $615,990Active4 beds 3 baths2,587 sq. ft.
11010 Archer Lane N, Dayton, MN 55369
MLS# 7103182Listed by: PULTE HOMES OF MINNESOTA, LLC - New
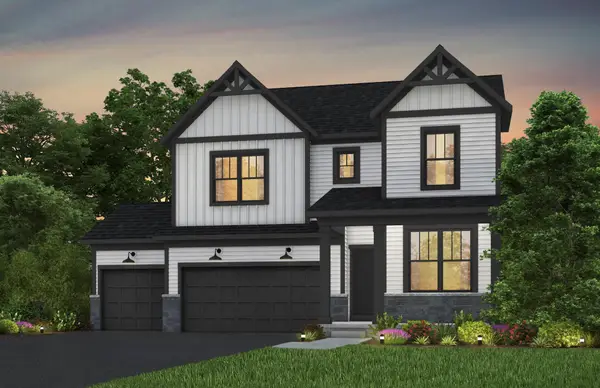 $719,990Active6 beds 4 baths3,795 sq. ft.
11050 Archer Court N, Dayton, MN 55369
MLS# 7103187Listed by: PULTE HOMES OF MINNESOTA, LLC - New
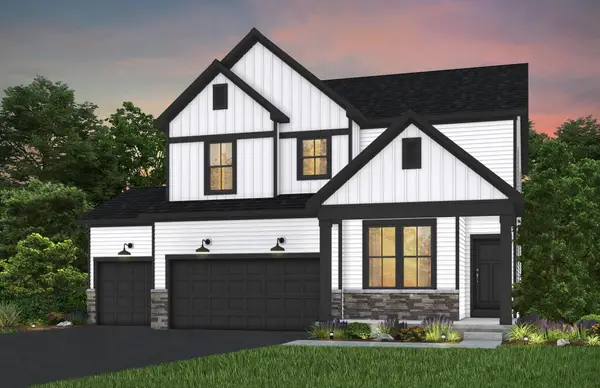 $679,990Active4 beds 3 baths2,679 sq. ft.
11121 Archer Lane N, Dayton, MN 55369
MLS# 7103189Listed by: PULTE HOMES OF MINNESOTA, LLC - New
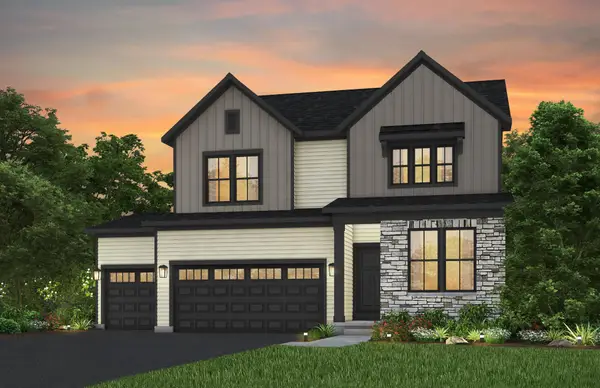 $629,990Active5 beds 4 baths3,531 sq. ft.
16340 Comstock Lane N, Dayton, MN 55369
MLS# 7103191Listed by: PULTE HOMES OF MINNESOTA, LLC - New
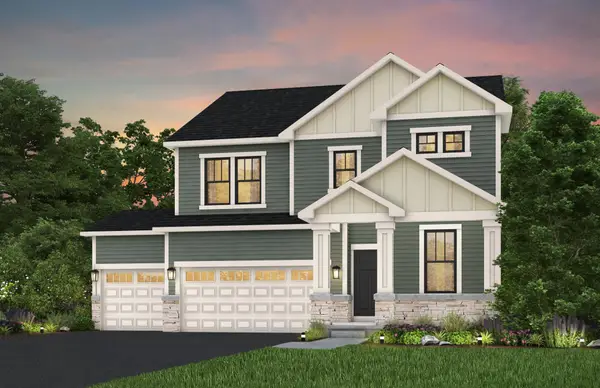 $629,990Active5 beds 3 baths2,993 sq. ft.
16420 110th Avenue N, Dayton, MN 55369
MLS# 7103194Listed by: PULTE HOMES OF MINNESOTA, LLC - New
 $609,990Active4 beds 3 baths2,853 sq. ft.
16430 110th Avenue N, Dayton, MN 55369
MLS# 7103197Listed by: PULTE HOMES OF MINNESOTA, LLC - New
 $750,000Active6 beds 4 baths3,240 sq. ft.
15939 Shadyview Lane N, Dayton, MN 55327
MLS# 7101372Listed by: PRIDE OF HOMES REALTY


Protect your home and budget from life's surprises with an Assurant Home Warranty, backed by a partner that supports you through every step of homeownership. Explore Plans.
© 2026 Better Homes and Gardens Real Estate LLC. An Anywhere Real Estate company. All rights reserved. Better Homes and Gardens® Real Estate is a registered trademark owned by Meredith Operations Corporation, licensed to Better Homes and Gardens Real Estate LLC and used with permission. Better Homes and Gardens Real Estate LLC fully supports the principles of the Fair Housing Act and the Equal Opportunity Act. Listing information is deemed reliable but is not guaranteed accurate.
Each office is independently owned and operated.
Any services or products provided by third parties are not provided by, affiliated with or related to Better Homes and Gardens Real Estate LLC, or its affiliated companies.