
3945 Hillcrest Way, Deephaven, MN 55391
Local realty services provided by:Better Homes and Gardens Real Estate First Choice
3945 Hillcrest Way,Deephaven, MN 55391
$1,749,000
- 5 Beds
- 5 Baths
- 5,121 sq. ft.
- Single family
- Active
Listed by: kristi d weinstock
Office: coldwell banker realty
MLS#:7117987
Source:NSMLS
Price summary
- Price:$1,749,000
- Price per sq. ft.:$305.34
About this home
Completely reimagined from top to bottom, this exceptional home blends timeless style with the comfort and convenience of today's most sought-after features. Every space has been thoughtfully renovated with high-end finishes, creating a home that feels both sophisticated and welcoming from the moment you arrive.
At the heart of the home, the stunning chef's kitchen is designed for gathering, featuring customized cabinetry, soapstone countertops, premium appliances, and beautiful hardwood floors that flow into inviting living spaces. Whether you're enjoying a quiet evening by the gas fireplace, hosting friends in the beautifully finished lower level with its custom wet bar and dedicated theater room, or unwinding in the sauna after a workout, every detail has been crafted to elevate everyday living.
Upstairs, the luxurious primary suite offers a peaceful retreat with a custom walk-in closet and spa-inspired bath featuring heated marble floors, a soaking tub, oversized tiled shower, and premium finishes. Four additional bedrooms, updated bathrooms, and the convenience of second-floor laundry provide plenty of space for family and guests.
Located in one of Deephaven's most desirable neighborhoods, you'll enjoy a peaceful setting just minutes from downtown Wayzata, Lake Minnetonka, boutique shopping, waterfront dining, and the Luce Line Trail, with neighborhood tennis courts nearby for recreation. New landscaping, windows, roof, and a heated, insulated garage complete the home's impressive curb appeal, while integrated sound, designer finishes, and countless thoughtful updates create a truly turnkey home where every detail is done to perfection....
Contact an agent
Home facts
- Year built:1976
- Subdivision & Development:Hillcrest Way
- Listing ID #:7117987
- Added:48 day(s) ago
- Updated:September 28, 2026 at 12:58 PM
Rooms and interior
- Bedrooms:5
- Total bathrooms:5
- Full bathrooms:2
- Half bathrooms:2
- Dining Description:Informal Dining Room, Living/Dining Room
- Bathrooms Description:Main Floor 1/2 Bath, Separate Shower and Tub, Upper Level Full Bath, Walk-In Shower Stall
- Kitchen Description:Dishwasher, Disposal, Double Oven, Exhaust Fan, Microwave, Range, Refrigerator, Stainless Steel Appliances, Trash Compactor
- Basement:Yes
- Basement Description:Block, Daylight / Lookout Windows, Finished, Full, Storage Space
- Living area:5,121 sq. ft.
Heating and cooling
- Cooling:Central Air
- Heating:Fireplace(s), Forced Air, In-Floor Heating
- Central air:Yes
Structure and exterior
- Roof:Age 8 Years or Less, Asphalt, Pitched
- Year built:1976
- Building area:5,121 sq. ft.
- Lot area:1.3 Acres
- Lot Features:Tree Coverage - Medium, Underground Utilities
- Construction Materials:Block
- Levels:Modified 2 Story
Utilities
- Water:Well
- Sewer:City Sewer - Connected
Finances and disclosures
- Price:$1,749,000
- Price per sq. ft.:$305.34
- Tax amount:$12,867 (2026)
Features and amenities
- Appliances:Disposal, Exhaust Fan, Microwave, Range, Refrigerator, Stainless Steel Appliances, Washer, Water Softener Owned
- Laundry features:Dryer, Washer
- Amenities:Gas Water Heater, Humidifier, Iron Filter, Water Filtration System, Water Osmosis System, Water Softener Owned
Parking
- Parking description:Asphalt, Attached Garage, Garage Door Opener, Heated Garage, Insulated Garage, Storage
- Garage:Yes
- Garage spaces:2
New listings near 3945 Hillcrest Way
- Coming Soon
 $1,200,000Coming Soon5 beds 4 baths2,595 sq. ft.
3455 Montgomerie Avenue, Wayzata, MN 55391
MLS# 7074248Listed by: EXP REALTY - New
 $1,895,000Active6 beds 5 baths6,824 sq. ft.
19055 Ridgewood Road, Deephaven, MN 55391
MLS# 7148878Listed by: COLDWELL BANKER REALTY 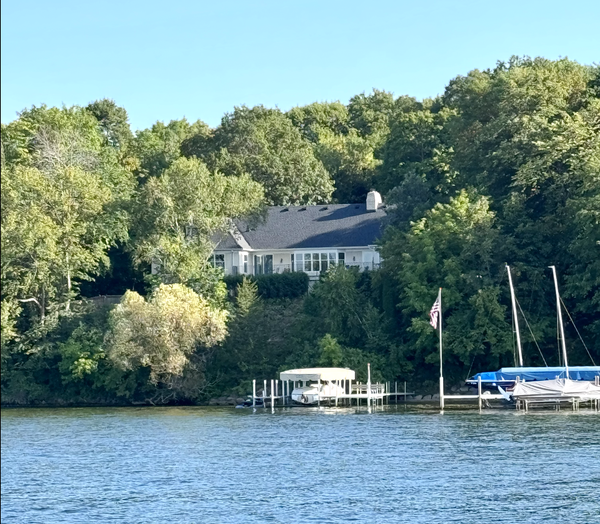 $3,895,000Pending4 beds 4 baths4,370 sq. ft.
3350 Northome Road, Deephaven, MN 55391
MLS# 7138388Listed by: COLDWELL BANKER REALTY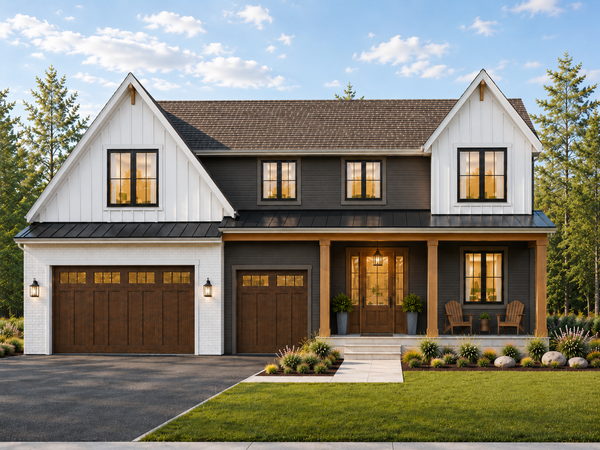 $2,289,000Active5 beds 5 baths5,083 sq. ft.
18605 Azure Road, Wayzata, MN 55391
MLS# 7137920Listed by: RE/MAX RESULTS $675,000Pending3 beds 2 baths1,660 sq. ft.
3480 Crest Avenue, Wayzata, MN 55391
MLS# 7133909Listed by: COLDWELL BANKER REALTY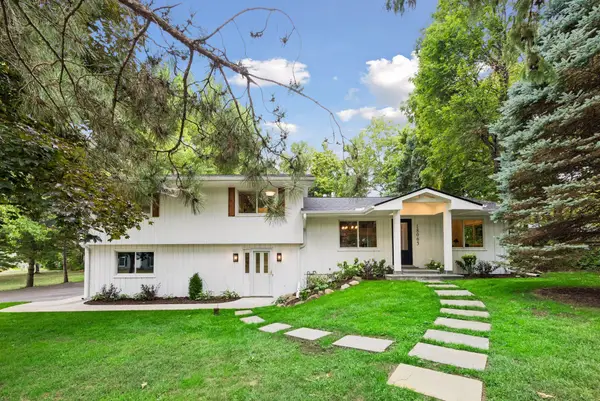 $999,900Pending4 beds 4 baths2,696 sq. ft.
18065 Berry Lane, Wayzata, MN 55391
MLS# 7135753Listed by: ENGEL & VOLKERS LAKE MINNETONKA $2,890,000Active5 beds 4 baths5,000 sq. ft.
20565 Linden Road, Deephaven, MN 55331
MLS# 7132435Listed by: ENGEL & VOLKERS LAKE MINNETONKA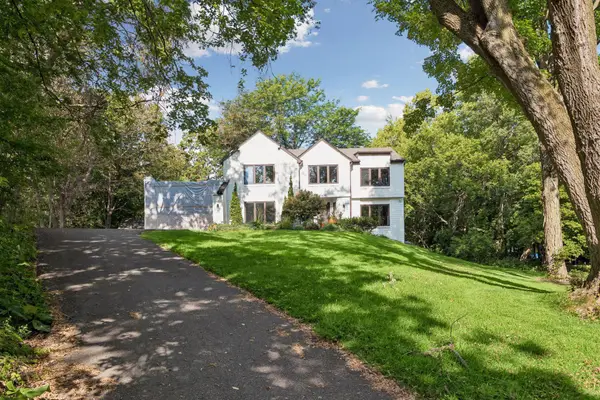 $750,000Pending5 beds 3 baths5,288 sq. ft.
18160 Berry Lane, Wayzata, MN 55391
MLS# 7132483Listed by: ENGEL & VOLKERS LAKE MINNETONKA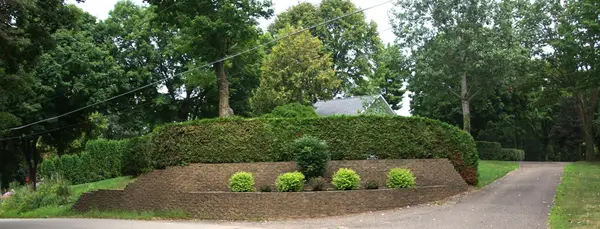 $975,000Active2 beds 2 baths1,426 sq. ft.
5065 Hooper Lake Road, Excelsior, MN 55331
MLS# 7129899Listed by: COLDWELL BANKER REALTY $3,295,000Active6 beds 5 baths6,200 sq. ft.
20590 Linden Road, Deephaven, MN 55331
MLS# 7124247Listed by: RE/MAX RESULTS


Protect your home and budget from life's surprises with an Assurant Home Warranty, backed by a partner that supports you through every step of homeownership. Explore Plans.
© 2026 Better Homes and Gardens Real Estate LLC. An Anywhere Real Estate company. All rights reserved. Better Homes and Gardens® Real Estate is a registered trademark owned by Meredith Operations Corporation, licensed to Better Homes and Gardens Real Estate LLC and used with permission. Better Homes and Gardens Real Estate LLC fully supports the principles of the Fair Housing Act and the Equal Opportunity Act. Listing information is deemed reliable but is not guaranteed accurate.
Each office is independently owned and operated.
Any services or products provided by third parties are not provided by, affiliated with or related to Better Homes and Gardens Real Estate LLC, or its affiliated companies.