
46726 County Road 133, Deer River, MN 56636
Local realty services provided by:Better Homes and Gardens Real Estate Advantage One
46726 County Road 133,Deer River, MN 56636
$678,000
- 4 Beds
- 4 Baths
- 3,378 sq. ft.
- Single family
- Active
Listed by: wendy j uzelac, patty a. dziuk
Office: re/max advantage plus
MLS#:7125839
Source:NSMLS
Price summary
- Price:$678,000
- Price per sq. ft.:$190.66
About this home
Experience peaceful Northwoods lake living on Little Jessie Lake known for its quiet atmosphere, abundant wildlife, and great fishing, with over 600 acres of water and depths reaching 50 feet. You're minutes from some of the region's premier fishing lakes, including Lake Winnibigoshish and the Bowstring Chain. Set on 20 wooded acres with 673 feet of lakeshore, this 4 bedroom, 4 bath home plus a 1,600 sq. ft. heated workshop offers privacy, room to roam, and true year round living. Easy access to multiple recreational trails puts the whole Northwoods playground at your doorstep, or simply enjoy nature and solitude. This home offers one level living, built to last with no entry stairs, main floor laundry, and a spacious primary suite with a walk-in closet, jetted tub, and separate shower. Warm, radiant in-floor heat runs throughout the bathrooms, lower level, and the attached garage so cold Northwoods mornings are never a concern. A backup generator powers both the house and workshop, ensuring peace of mind through any season. The open floor plan is bright and airy, with vaulted pine ceilings, oak hardwood floors and woodwork, central air, and two fireplaces (one gas, one wood burning) for extra ambiance on cool evenings. The kitchen offers abundant counter space and center island with a raised breakfast bar is a natural gathering spot for guests. Step out onto the wraparound deck for coffee and sunrise views over the lake. The home itself offers abundant storage throughout, beyond the attached garage and heated workshop. A newly remodeled lower level adds a wet bar and even more living and entertaining space. A separate 35x45 workshop with its own in-floor heat and oversized doors handles boats, recreational equipment and projects with room to spare. The attached finished garage includes a half bath perfect for a quick cleanup after fishing, hunting, or a day outdoors. A zoned lake-water irrigation system keeps the grounds and landscaping low-maintenance. With 20 acres, over 600 acres of water, exceptional shop and garage space, with access to multiple snowmobile and ATV/UTV trails and four-season comfort—this is the kind of turnkey Northwoods retreat that's genuinely hard to find....
Contact an agent
Home facts
- Year built:2006
- Listing ID #:7125839
- Added:45 day(s) ago
- Updated:September 28, 2026 at 12:58 PM
Rooms and interior
- Bedrooms:4
- Total bathrooms:4
- Full bathrooms:1
- Half bathrooms:1
- Dining Description:Informal Dining Room
- Bathrooms Description:3/4 Basement, Bathroom Ensuite, Jetted Tub, Main Floor 1/2 Bath, Main Floor 3/4 Bath, Separate Shower and Tub, Walk-In Shower Stall
- Basement:Yes
- Basement Description:Egress Window(s), Finished, Full, Walkout
- Living area:3,378 sq. ft.
Heating and cooling
- Cooling:Central Air
- Heating:Forced Air, In-Floor Heating, Zoned
- Central air:Yes
Structure and exterior
- Roof:Asphalt
- Year built:2006
- Building area:3,378 sq. ft.
- Lot area:20 Acres
- Lot Features:Accessible Shoreline, Tree Coverage - Heavy
- Levels:1 Story
Utilities
- Water:Private, Well
- Sewer:Private Sewer
Finances and disclosures
- Price:$678,000
- Price per sq. ft.:$190.66
- Tax amount:$4,028 (2026)
Parking
- Parking description:Attached Garage, Detached Garage, Heated Garage, Insulated Garage
- Garage:Yes
- Garage spaces:8
New listings near 46726 County Road 133
- Coming Soon
 $725,000Coming Soon5 beds 3 baths1,008 sq. ft.
34838 Deer Path Drive, Deer River, MN 56636
MLS# 7147994Listed by: EDGE OF THE WILDERNESS REALTY - New
 $425,000Active3 beds 2 baths2,252 sq. ft.
10446 Vermillion Point Drive Ne, Deer River, MN 56636
MLS# 7147836Listed by: COLDWELL BANKER CROWN REALTORS  $115,000Pending2 beds 1 baths560 sq. ft.
42428 County Road 48, Deer River, MN 56636
MLS# 7144013Listed by: MN LAKESHORE PROPERTIES/MN UP NORTH REALTY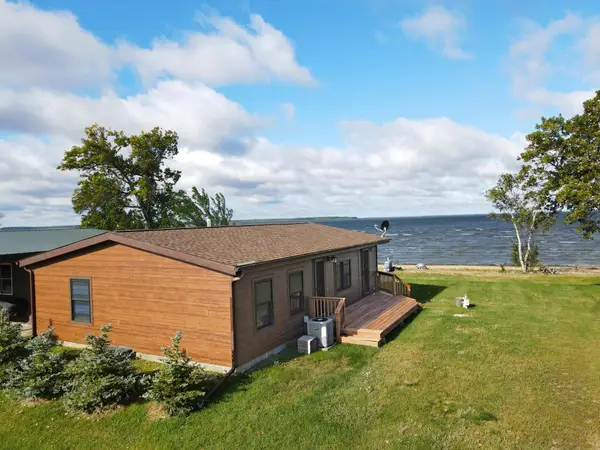 $319,000Active3 beds 1 baths988 sq. ft.
40089 Sunset Trail, Deer River, MN 56636
MLS# 7142081Listed by: MOVE IT REAL ESTATE GROUP/LAKEHOMES.COM $232,900Active2 beds 1 baths1,004 sq. ft.
38879 State Highway 38, Deer River, MN 56636
MLS# 7140793Listed by: PEMBERTON RE $269,000Active3 beds 2 baths1,536 sq. ft.
34550 State Highway 6, Deer River, MN 56636
MLS# 7128499Listed by: EDGE OF THE WILDERNESS REALTY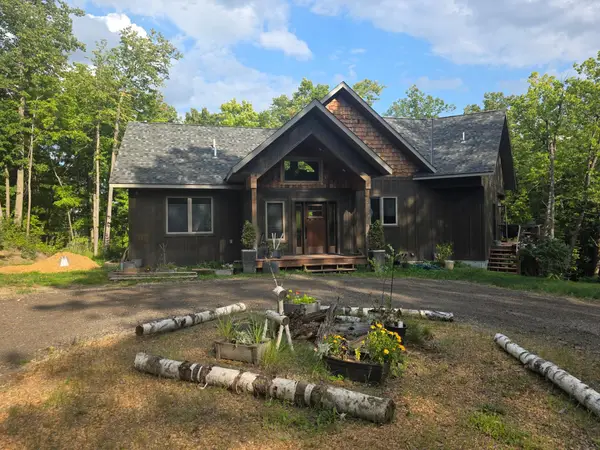 $985,000Active3 beds 3 baths2,958 sq. ft.
37523 Co Rd 19, Deer River, MN 56636
MLS# 7133417Listed by: MN DIRECT PROPERTIES $150,000Active-- beds -- baths480 sq. ft.
42307 Rajala Road, Deer River, MN 56636
MLS# 7133426Listed by: ANDERSON REALTY $64,900Pending2.7 Acres
TBD County Rd 238, Deer River, MN 56636
MLS# 7132749Listed by: PEMBERTON RE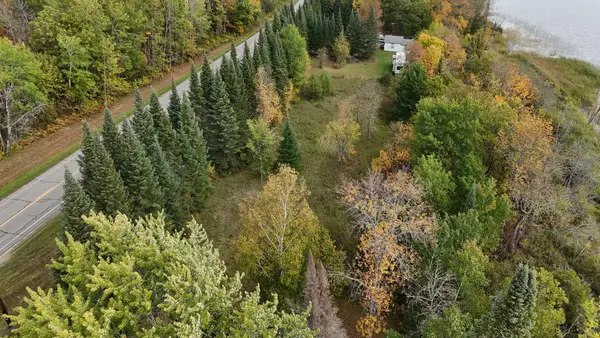 $119,900Pending5.56 Acres
TBD Xxx County Rd 65 Ne, Deer River, MN 56636
MLS# 7132769Listed by: NATIONAL REALTY GUILD


Protect your home and budget from life's surprises with an Assurant Home Warranty, backed by a partner that supports you through every step of homeownership. Explore Plans.
© 2026 Better Homes and Gardens Real Estate LLC. An Anywhere Real Estate company. All rights reserved. Better Homes and Gardens® Real Estate is a registered trademark owned by Meredith Operations Corporation, licensed to Better Homes and Gardens Real Estate LLC and used with permission. Better Homes and Gardens Real Estate LLC fully supports the principles of the Fair Housing Act and the Equal Opportunity Act. Listing information is deemed reliable but is not guaranteed accurate.
Each office is independently owned and operated.
Any services or products provided by third parties are not provided by, affiliated with or related to Better Homes and Gardens Real Estate LLC, or its affiliated companies.