
21940 Beach Road, Deerwood, MN 56444
Local realty services provided by:Better Homes and Gardens Real Estate First Choice
21940 Beach Road,Deerwood, MN 56444
$549,900
- 3 Beds
- 2 Baths
- 1,484 sq. ft.
- Single family
- Pending
Listed by: kathy ann rohlik
Office: re/max results
MLS#:7132815
Source:NSMLS
Price summary
- Price:$549,900
- Price per sq. ft.:$370.55
About this home
Still looking for that property, on a lake 'up north'?! This charming, 2 bedroom, 1 3/4 bath home, with a garage/bunkhouse that hosts 1 bedroom, a large (sleeping) porch and NEWLY remodeled 3/4 bath, might just be what you've been waiting for! This home consists of an open floor plan kitchen/living areas, dining area in the front porch with a bar w/ beverage fridge. Sliding door leads right out to the 14x24 maintenance free deck, taking two steps down to flat elevation to 100 feet of lakeshore. Enjoy the maple hardwood floors, gas fireplace, pine walls & ceilings, vaulted ceiling and views of the lake that can't be beat! South entry foyer provides an abundance of storage and a large pantry closet. Two sheds for all the lake toys, lawn equipment, tools, and great storage! Abundance of perennials planted in the flower garden and landscaping. This home sits steps from the lake and provides months of beautiful sunset views! Centrally located on Serpent Lake, a highly sought after, premier recreation lake in the Crosby/Deerwood lakes area that hosts good fishing too! This property provides easy access to the Cuyuna Recreation Area and the amenities that Crosby and Deerwood offer, including: hospital, clinics, churches, shopping, restaurants, parks, camping, and miles of bike trails. Schedule a showing today to see this awesome property, nestled in the north woods!...
Contact an agent
Home facts
- Year built:1950
- Subdivision & Development:Bonnie Shores The
- Listing ID #:7132815
- Added:46 day(s) ago
- Updated:October 10, 2026 at 08:34 AM
Rooms and interior
- Bedrooms:3
- Total bathrooms:2
- Dining Description:Informal Dining Room
- Bathrooms Description:Main Floor 3/4 Bath
- Kitchen Description:Microwave, Range, Refrigerator
- Living area:1,484 sq. ft.
Heating and cooling
- Cooling:Window Unit(s)
Structure and exterior
- Roof:Age Over 8 Years, Asphalt
- Year built:1950
- Building area:1,484 sq. ft.
- Lot area:0.46 Acres
- Lot Features:Tree Coverage - Medium
- Levels:1 Story
Utilities
- Water:Private, Well
- Sewer:Private Sewer
Finances and disclosures
- Price:$549,900
- Price per sq. ft.:$370.55
- Tax amount:$3,302 (2026)
Features and amenities
- Appliances:Microwave, Range, Refrigerator, Washer
- Laundry features:Dryer, Washer
- Amenities:Electric Water Heater
Parking
- Parking description:Asphalt, Detached Garage
- Garage:Yes
- Garage spaces:2
New listings near 21940 Beach Road
- Coming Soon
 $42,900Coming Soon0.32 Acres
TBD Serpent Road, Deerwood, MN 56444
MLS# 7133774Listed by: COLDWELL BANKER CROWN REALTORS  $325,000Active2 beds 3 baths1,688 sq. ft.
23965 Cuyuna Greens Drive, Deerwood, MN 56444
MLS# 7150755Listed by: COLDWELL BANKER CROWN REALTORS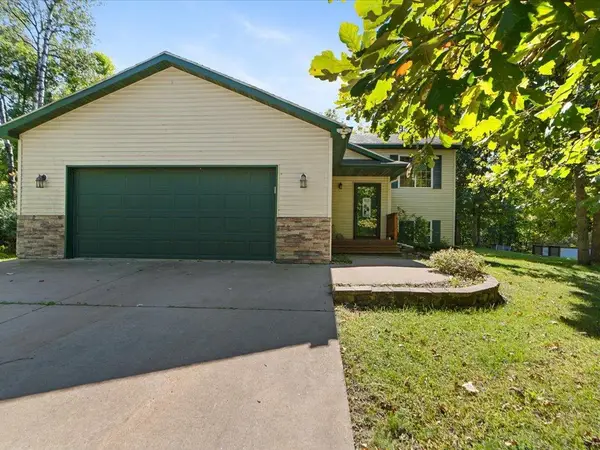 $385,000Active3 beds 2 baths1,888 sq. ft.
24293 Deerwood Lane, Deerwood, MN 56444
MLS# 7147616Listed by: RE/MAX ADVANTAGE PLUS $1,399,900Active4 beds 3 baths2,825 sq. ft.
23744 Warren Drive, Deerwood, MN 56444
MLS# 7149061Listed by: ADVANTAGE POINT REALTY $179,900Active1 beds 1 baths320 sq. ft.
23384 W Reno Lake Road, Deerwood, MN 56444
MLS# 7146430Listed by: WOODS TO WATER REAL ESTATE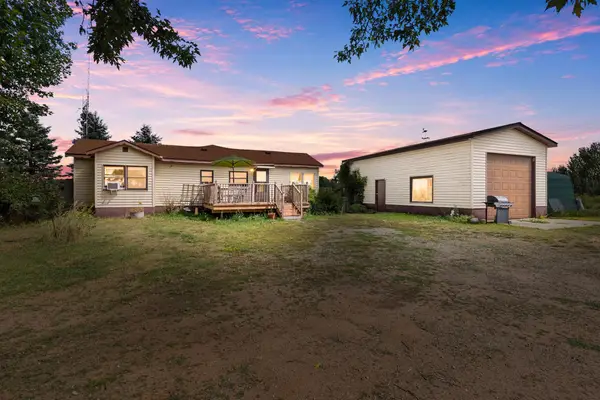 $289,900Active2 beds 2 baths1,047 sq. ft.
23845 State Highway 18, Deerwood, MN 56444
MLS# 7117870Listed by: MIDDLE CHILD REAL ESTATE, LLC $209,900Active2 beds 1 baths1,664 sq. ft.
16359 County Road 10, Deerwood, MN 56444
MLS# 7139904Listed by: REALTY INC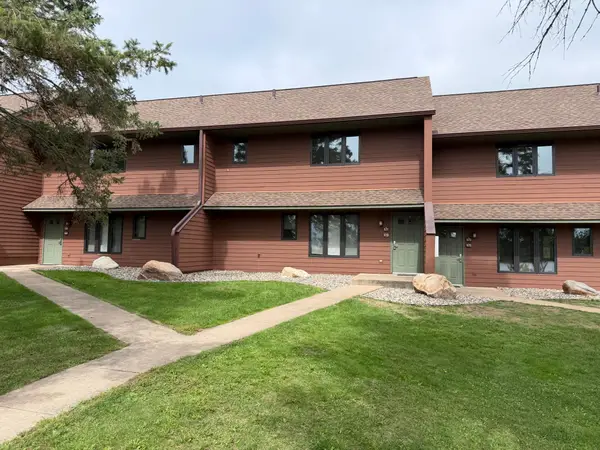 $159,500Active2 beds 2 baths1,090 sq. ft.
25184 Tame Fish Lake Road #570, Deerwood, MN 56444
MLS# 7139211Listed by: PRANDIUM GROUP REAL ESTATE $219,900Active4 beds 2 baths1,470 sq. ft.
23912 Serpent Road, Deerwood, MN 56444
MLS# 7133636Listed by: COLDWELL BANKER CROWN REALTORS


Protect your home and budget from life's surprises with an Assurant Home Warranty, backed by a partner that supports you through every step of homeownership. Explore Plans.
© 2026 Better Homes and Gardens Real Estate LLC. An Anywhere Real Estate company. All rights reserved. Better Homes and Gardens® Real Estate is a registered trademark owned by Meredith Operations Corporation, licensed to Better Homes and Gardens Real Estate LLC and used with permission. Better Homes and Gardens Real Estate LLC fully supports the principles of the Fair Housing Act and the Equal Opportunity Act. Listing information is deemed reliable but is not guaranteed accurate.
Each office is independently owned and operated.
Any services or products provided by third parties are not provided by, affiliated with or related to Better Homes and Gardens Real Estate LLC, or its affiliated companies.