
121 2nd Street S, Delano, MN 55328
Local realty services provided by:Better Homes and Gardens Real Estate Advantage One
121 2nd Street S,Delano, MN 55328
$292,500
- 4 Beds
- 3 Baths
- 2,700 sq. ft.
- Single family
- Active
Listed by: linda d splettstoeszer, ryan scott benjamin
Office: edina realty, inc.
MLS#:7117522
Source:ND_FMAAR
Price summary
- Price:$292,500
- Price per sq. ft.:$108.33
About this home
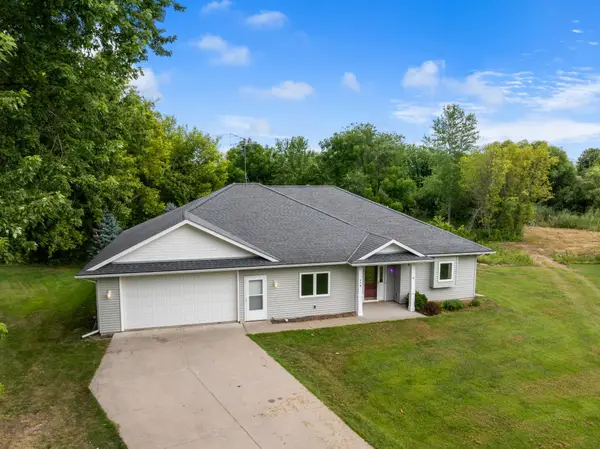
Charming turn of the century 2 story with 4 bedrooms, 3 bath and heated 3 car garage. Wooded lot in great location within walking distance of downtown. Huge kitchen, walkout basement, main floor laundry.
Contact an agent
Home facts
- Year built:1890
- Subdivision & Development:Original Delano
- Listing ID #:7117522
- Added:19 day(s) ago
- Updated:August 12, 2026 at 03:38 PM
Rooms and interior
- Bedrooms:4
- Total bathrooms:3
- Half bathrooms:1
- Rooms Total:8
- Living area:2,700 sq. ft.
Heating and cooling
- Cooling:Central Air
- Heating:Forced Air
- Central air:Yes
Structure and exterior
- Year built:1890
- Building area:2,700 sq. ft.
- Lot area:0.26 Acres
Utilities
- Water:City Water/Connected
- Sewer:City Sewer/Connected
Finances and disclosures
- Price:$292,500
- Price per sq. ft.:$108.33
- Tax amount:$3,268
Parking
- Garage spaces:3
New listings near 121 2nd Street S
- New
 $415,000Active2 beds 2 baths1,722 sq. ft.
608 Parkview Circle, Delano, MN 55328
MLS# 7121485Listed by: KELLER WILLIAMS INTEGRITY NW - New
 $749,990Active5 beds 4 baths3,980 sq. ft.
1019 Eastwood Road, Delano, MN 55328
MLS# 7120265Listed by: M/I HOMES - New
 $74,990Active0.51 Acres
370 77th Street Se, Delano, MN 55328
MLS# 7127363Listed by: EXIT REALTY NEXUS - New
 $475,000Active4 beds 3 baths2,958 sq. ft.
105 6th Street Sw, Delano, MN 55328
MLS# 7126521Listed by: RE/MAX CONSULTANTS - Open Wed, 3 to 6pmNew
 $389,900Active4 beds 2 baths1,985 sq. ft.
1452 Vixen Lane, Delano, MN 55328
MLS# 7010945Listed by: RE/MAX RESULTS - Open Tue, 12 to 5pmNew
 $519,900Active4 beds 3 baths2,775 sq. ft.
676 Goldenrod Court, Delano, MN 55328
MLS# 7124952Listed by: JPW REALTY - New
 $439,990Active5 beds 3 baths2,449 sq. ft.
931 Greenlawn Avenue W, Delano, MN 55328
MLS# 7124969Listed by: D.R. HORTON, INC. - Open Tue, 12 to 5pmNew
 $494,900Active4 beds 4 baths2,562 sq. ft.
915 Yellowcrest Street Sw, Delano, MN 55328
MLS# 7124973Listed by: JPW REALTY - Open Tue, 12 to 5pmNew
 $484,900Active5 beds 4 baths2,694 sq. ft.
741 Greywood Boulevard Sw, Delano, MN 55328
MLS# 7124979Listed by: JPW REALTY - Open Tue, 12 to 5pmNew
 $769,900Active5 beds 5 baths4,384 sq. ft.
858 Greywood Boulevard Sw, Delano, MN 55328
MLS# 7124985Listed by: JPW REALTY


Protect your home and budget from life's surprises with an Assurant Home Warranty, backed by a partner that supports you through every step of homeownership. Explore Plans.
© 2026 Better Homes and Gardens Real Estate LLC. An Anywhere Real Estate company. All rights reserved. Better Homes and Gardens® Real Estate is a registered trademark owned by Meredith Operations Corporation, licensed to Better Homes and Gardens Real Estate LLC and used with permission. Better Homes and Gardens Real Estate LLC fully supports the principles of the Fair Housing Act and the Equal Opportunity Act. Listing information is deemed reliable but is not guaranteed accurate.
Each office is independently owned and operated.
Any services or products provided by third parties are not provided by, affiliated with or related to Better Homes and Gardens Real Estate LLC, or its affiliated companies.