
573 Greywood Boulevard Sw, Delano, MN 55328
Local realty services provided by:Better Homes and Gardens Real Estate Advantage One
573 Greywood Boulevard Sw,Delano, MN 55328
$421,345
- 3 Beds
- 3 Baths
- 1,842 sq. ft.
- Single family
- Pending
Listed by: laura castagna
Office: d.r. horton, inc.
MLS#:7151011
Source:ND_FMAAR
Price summary
- Price:$421,345
- Price per sq. ft.:$228.74
About this home
The SIENNA FLOOR PLAN offers the perfect blend of style, functionality, and value in the heart of Delano. This thoughtfully designed two-story home features 3 BEDROOMS, 2.5 BATHROOMS, and an OPEN-CONCEPT MAIN LEVEL filled with natural light. The spacious kitchen is the centerpiece of the home, showcasing a LARGE CENTER ISLAND with seating, ample cabinetry, and seamless flow into both the dining area and family room. The dining space is highlighted by a LARGE SLIDING GLASS DOOR leading to your backyard, creating the perfect setup for indoor-outdoor living. The inviting family room features an ELECTRIC FIREPLACE and plenty of space to gather with family and friends. Upstairs, you'll find a versatile LOFT SPACE offering a second living area, home office, playroom, or media room. The spacious PRIMARY SUITE features a large picture window, PRIVATE BATHROOM WITH DUAL VANITIES, and an OVERSIZED WALK-IN CLOSET. Two additional bedrooms, a full bathroom, and a convenient UPPER-LEVEL LAUNDRY ROOM complete the second floor. Built with INDUSTRY-LEADING SMART HOME TECHNOLOGY, this home delivers convenience, comfort, and peace of mind. Best of all, NO HOA!!! Greywood is one of Delano's premier communities, offering small-town charm with easy access to the Twin Cities. Residents enjoy nearby parks, trails, local restaurants, shopping, and Delano's vibrant downtown. Commuters will appreciate being approximately 30 minutes from major employment hubs while still enjoying the tranquility of a growing community. Students attend the highly sought-after Delano Public School District. Every home is backed by our comprehensive 1, 2, and 10-year warranty program, helping you avoid the uncertainty and expense often associated with older homes. If you're looking for a move-in-ready opportunity in one of Delano's most desirable communities, the Sienna is a must-see. Schedule your tour today before these final opportunities are gone!...
Contact an agent
Home facts
- Year built:2026
- Subdivision & Development:Greywood 2nd Add
- Listing ID #:7151011
- Added:1 day(s) ago
- Updated:September 27, 2026 at 06:53 PM
Rooms and interior
- Bedrooms:3
- Total bathrooms:3
- Full bathrooms:1
- Half bathrooms:1
- Rooms Total:11
- Living area:1,842 sq. ft.
Heating and cooling
- Cooling:Central Air
- Heating:Forced Air, Natural Gas
- Central air:Yes
Structure and exterior
- Roof:Archetectural Shingles
- Year built:2026
- Building area:1,842 sq. ft.
- Lot area:0.17 Acres
- Construction Materials:Vinyl
- Exterior Features:Patio
- Foundation Description:Slab
Utilities
- Water:City Water/Connected
- Sewer:City Sewer/Connected
Finances and disclosures
- Price:$421,345
- Price per sq. ft.:$228.74
- Tax amount:$1,134
Features and amenities
- Smart home:Yes
Parking
- Garage spaces:2.5
New listings near 573 Greywood Boulevard Sw
- New
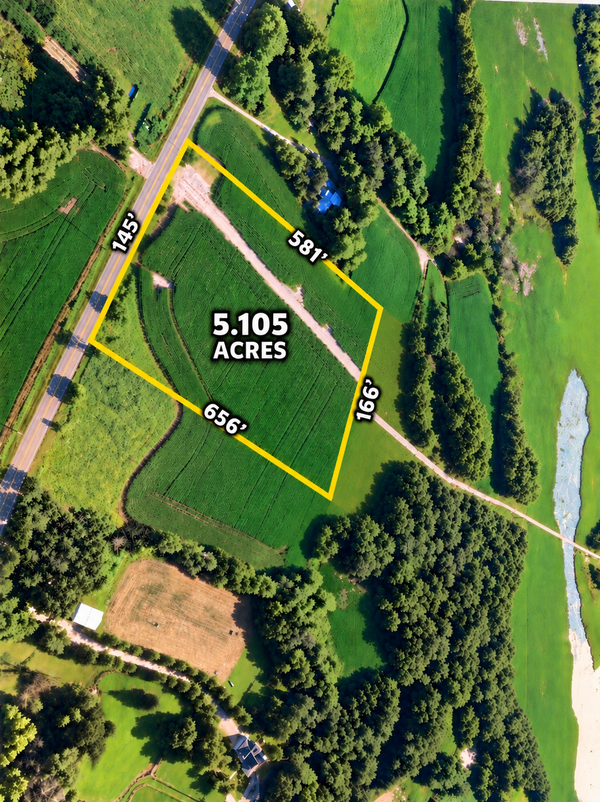 $325,000Active5.07 Acres
TBD Darrow Ave Se, Delano, MN 55328
MLS# 7150698Listed by: RE/MAX RESULTS - New
 $439,615Active4 beds 3 baths2,391 sq. ft.
585 Greywood Boulevard Sw, Delano, MN 55328
MLS# 7147011Listed by: D.R. HORTON, INC. - Open Thu, 12:30 to 3pmNew
 $479,900Active4 beds 4 baths2,562 sq. ft.
915 Yellowcrest Street Sw, Delano, MN 55328
MLS# 7150175Listed by: JPW REALTY - Open Thu, 12:30 to 3pmNew
 $599,900Active5 beds 3 baths3,193 sq. ft.
727 Rosebud Lane, Delano, MN 55328
MLS# 7150184Listed by: JPW REALTY - Open Thu, 1 to 3pmNew
 $464,900Active5 beds 4 baths2,694 sq. ft.
741 Greywood Boulevard Sw, Delano, MN 55328
MLS# 7147989Listed by: JPW REALTY - Open Thu, 1 to 4pmNew
 $749,900Active5 beds 5 baths4,384 sq. ft.
858 Greywood Boulevard Sw, Delano, MN 55328
MLS# 7148001Listed by: JPW REALTY - Open Thu, 12:30 to 3pmNew
 $499,900Active4 beds 3 baths2,775 sq. ft.
676 Goldenrod Court, Delano, MN 55328
MLS# 7148011Listed by: JPW REALTY - New
 $640,400Active5 beds 4 baths3,581 sq. ft.
1015 Legacy Drive, Delano, MN 55328
MLS# 7147255Listed by: M/I HOMES - Open Thu, 1 to 4pmNew
 $459,900Active5 beds 3 baths2,263 sq. ft.
937 Yellowcrest Street Sw, Delano, MN 55328
MLS# 7147412Listed by: JPW REALTY


Protect your home and budget from life's surprises with an Assurant Home Warranty, backed by a partner that supports you through every step of homeownership. Explore Plans.
© 2026 Better Homes and Gardens Real Estate LLC. An Anywhere Real Estate company. All rights reserved. Better Homes and Gardens® Real Estate is a registered trademark owned by Meredith Operations Corporation, licensed to Better Homes and Gardens Real Estate LLC and used with permission. Better Homes and Gardens Real Estate LLC fully supports the principles of the Fair Housing Act and the Equal Opportunity Act. Listing information is deemed reliable but is not guaranteed accurate.
Each office is independently owned and operated.
Any services or products provided by third parties are not provided by, affiliated with or related to Better Homes and Gardens Real Estate LLC, or its affiliated companies.