
677 Savanna Trail, Delano, MN 55328
Local realty services provided by:Better Homes and Gardens Real Estate Advantage One
Listed by: nancy rowbotham
Office: re/max results
MLS#:7124007
Source:NSMLS
Price summary
- Price:$575,000
- Price per sq. ft.:$141.59
About this home
Stunning Westridge Hills Home in the Award Winning Delano School District!
Would you love to live in a neighborhood near parks, trails, a short distance away from dining, downtown, shopping, medical offices, and fitness facilities? This is it!
Meticulously upkept and continuously updated, this beauty has a long list of improvements, including:
• Patio pavers re-sanded & sealed, July 2026
• House & deck professionally power washed,
July 2026
• Gutters professionally cleaned, August 2026
• New washer & dryer, 2026
• New primary tub fixtures, 2026
• Upstairs bedrooms room darkening blinds
professionally cleaned & restrung, 2026
• Two new window replacements, 2026
• Updated paint in dining room, stairways,
2026
• New driveway & front sidewalk, 2025
• New furnace, A/C & water heater 2023
• Master bath partial remodel, including
new stone shower, massage shower head, new
double sink vanity cabinet, custom cabinetry,
popcorn ceiling removal & paint, 2022
• Master bedroom refresh, including
popcorn ceiling removal & paint, 2022
• New roof, 2020
• New garage doors, 2020
• Composite deck built ,2020
• Lower patio paving & landscaping, 2020
• Basement finished includes high end wet bar,
flooring, gas fireplace, built in cabinetry, game
room & under stair storage, 2018
• Wood floors sanded & resealed, 2018
• New carpet in main floor living room &
upstairs, 2016
• New dishwasher, 2016
• New front entry door & storm door, 2015
With five bedrooms and an office/flex room that can double as a main floor bedroom, four bathrooms and enough room for your biggest group to each find their own space, this home has so much to offer its next owners. Add all these benefits to the fact that this home is located in Delano's Westridge Hills neighborhood with its own playground and an amazing location, what are you waiting for?
If that isn't enough, the seller has completed a pre-inspection to make sure the home is ready for the next owners. AND the home is available for a quick closing.
Excited yet? Call today to schedule your tour!...
Contact an agent
Home facts
- Year built:2005
- Subdivision & Development:Westridge Hills 3rd Add
- Listing ID #:7124007
- Added:1 day(s) ago
- Updated:August 23, 2026 at 04:05 PM
Rooms and interior
- Bedrooms:5
- Total bathrooms:4
- Full bathrooms:3
- Dining Description:Breakfast Area, Breakfast Bar, Eat In Kitchen, Informal Dining Room, Kitchen/Dining Room, Living/Dining Room, Separate/Formal Dining Room
- Bathrooms Description:Bathroom Ensuite, Full Basement, Jetted Tub, Main Floor 1/2 Bath, Separate Shower and Tub, Upper Level Full Bath, Walk-In Shower Stall
- Kitchen Description:Dishwasher, Disposal, Exhaust Fan, Microwave, Range, Refrigerator, Stainless Steel Appliances
- Basement:Yes
- Basement Description:Finished, Storage Space, Sump Pump, Walkout
- Living area:3,523 sq. ft.
Heating and cooling
- Cooling:Central Air
- Heating:Forced Air
- Central air:Yes
Structure and exterior
- Roof:Age 8 Years or Less
- Year built:2005
- Building area:3,523 sq. ft.
- Lot area:0.3 Acres
- Lot Features:Tree Coverage - Light
- Levels:2 Story
Utilities
- Water:City Water - Connected
- Sewer:City Sewer - Connected
Finances and disclosures
- Price:$575,000
- Price per sq. ft.:$141.59
- Tax amount:$6,268 (2025)
Features and amenities
- Appliances:Disposal, Exhaust Fan, Microwave, Range, Refrigerator, Stainless Steel Appliances, Washer, Water Softener Owned
- Laundry features:Dryer, Washer
- Amenities:Air-To-Air Exchanger, ENERGY STAR Qualified Appliances, Gas Water Heater, Water Softener Owned
Parking
- Parking description:Asphalt, Attached Garage, Garage Door Opener
- Garage:Yes
- Garage spaces:3
New listings near 677 Savanna Trail
- New
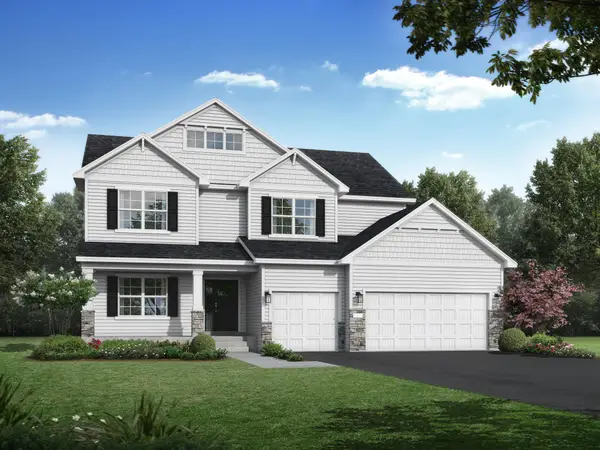 $574,900Active4 beds 4 baths3,164 sq. ft.
1501 Champion Drive Ne, Isanti, MN 55040
MLS# 7124146Listed by: JPW REALTY - New
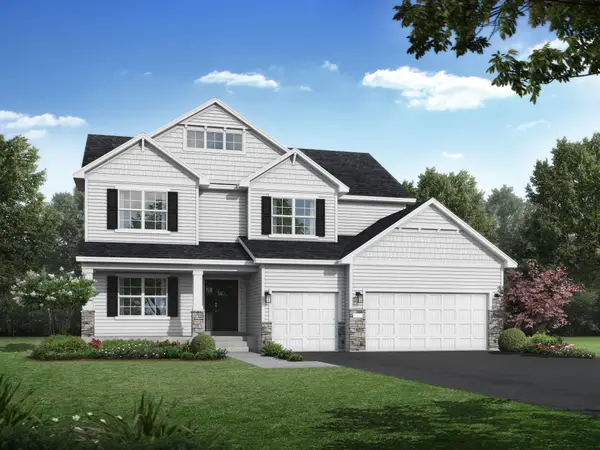 $574,900Active4 beds 4 baths3,164 sq. ft.
1501 Champion Drive Ne, Isanti, MN 55040
MLS# 7124146Listed by: JPW REALTY - New
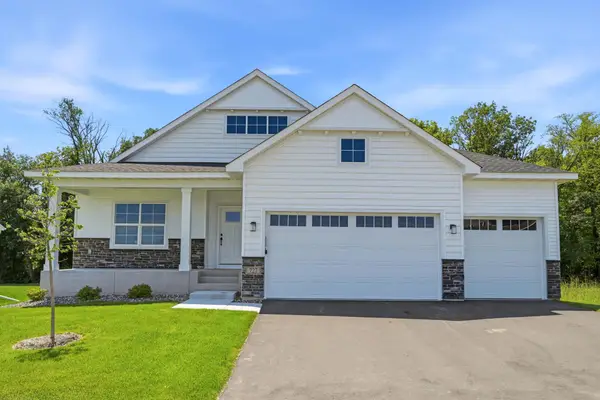 $599,900Active5 beds 3 baths3,193 sq. ft.
727 Rosebud Lane, Delano, MN 55328
MLS# 7130511Listed by: JPW REALTY - New
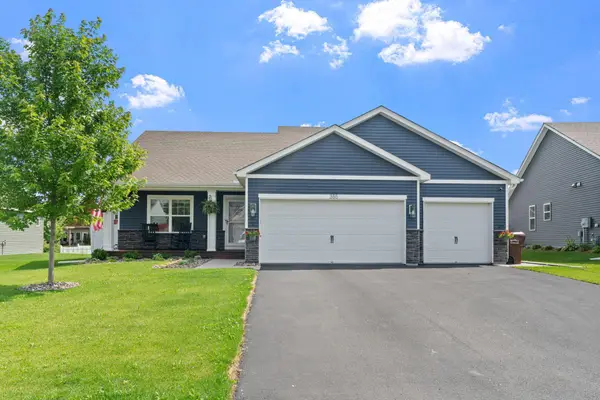 $450,000Active4 beds 4 baths2,346 sq. ft.
385 Freedom Lane, Delano, MN 55328
MLS# 7129612Listed by: REAL BROKER, LLC - New
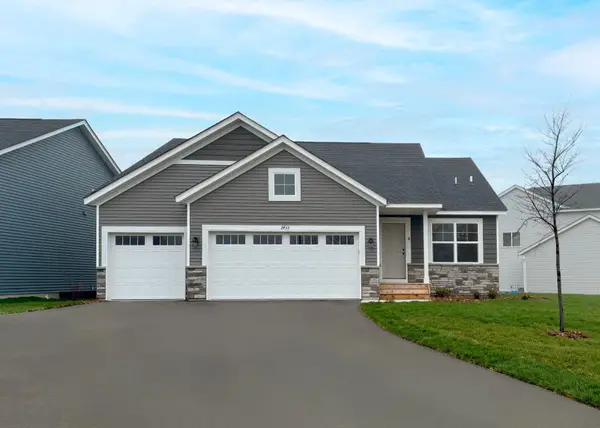 $469,900Active5 beds 3 baths2,504 sq. ft.
329 Otto Drive Nw, Delano, MN 55328
MLS# 7129175Listed by: CAPSTONE REALTY, LLC - New
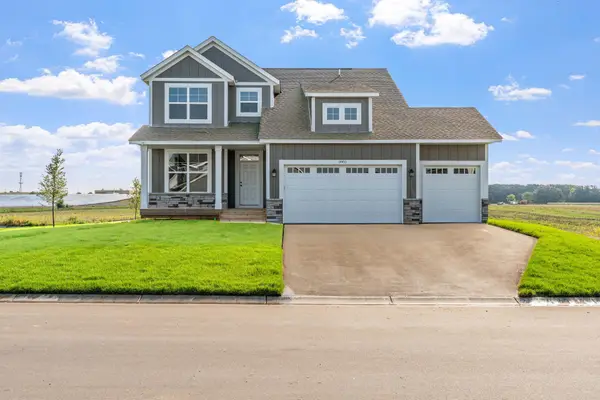 $499,900Active5 beds 4 baths3,080 sq. ft.
327 Otto Drive Nw, Delano, MN 55328
MLS# 7129278Listed by: CAPSTONE REALTY, LLC - New
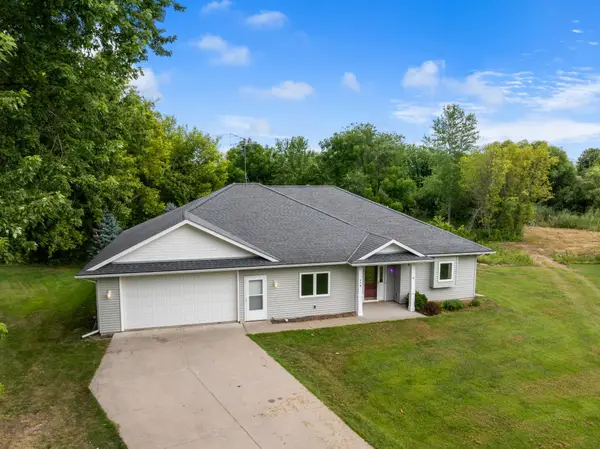 $415,000Active2 beds 2 baths1,722 sq. ft.
608 Parkview Circle, Delano, MN 55328
MLS# 7121485Listed by: KELLER WILLIAMS INTEGRITY NW - New
 $749,990Active5 beds 4 baths3,980 sq. ft.
1019 Eastwood Road, Delano, MN 55328
MLS# 7120265Listed by: M/I HOMES - New
 $74,990Active0.51 Acres
370 77th Street Se, Delano, MN 55328
MLS# 7127363Listed by: EXIT REALTY NEXUS


Protect your home and budget from life's surprises with an Assurant Home Warranty, backed by a partner that supports you through every step of homeownership. Explore Plans.
© 2026 Better Homes and Gardens Real Estate LLC. An Anywhere Real Estate company. All rights reserved. Better Homes and Gardens® Real Estate is a registered trademark owned by Meredith Operations Corporation, licensed to Better Homes and Gardens Real Estate LLC and used with permission. Better Homes and Gardens Real Estate LLC fully supports the principles of the Fair Housing Act and the Equal Opportunity Act. Listing information is deemed reliable but is not guaranteed accurate.
Each office is independently owned and operated.
Any services or products provided by third parties are not provided by, affiliated with or related to Better Homes and Gardens Real Estate LLC, or its affiliated companies.