
913 Greenlawn Avenue W, Delano, MN 55328
Local realty services provided by:Better Homes and Gardens Real Estate Advantage One
913 Greenlawn Avenue W,Delano, MN 55328
$409,990
- 4 Beds
- 3 Baths
- 2,391 sq. ft.
- Single family
- Active
Listed by: laura castagna, ashley l relopez
Office: d.r. horton, inc.
MLS#:7086212
Source:ND_FMAAR
Price summary
- Price:$409,990
- Price per sq. ft.:$171.47
About this home
Ask how you can receive a 5.5% Conv or 5.5% Gov and up to $5,000 in closing costs when using D.R. Horton’s preferred lender
The Louisville features a show stopping main level with open kitchen and dining areas. Stainless steel appliances, quartz countertops and subway tile backsplash make this kitchen a can't miss! The living space is highlighted by an electric fireplace which is flanked by large windows for plenty of natural light. Private office/flex room is quietly tucked away to afford you the ability to work peacefully and uninterrupted. Upper level is home to all bedrooms. Primary bedroom features a private ensuite bath and massive walk-in closet. This home is a slab on grade (no basement). Homes in the neighborhood receive a tree, mature sod, and in-ground irrigation. 1, 2, 10 year warranty included at time of closing. Smart home package also included with every D R Horton home.
Contact an agent
Home facts
- Year built:2026
- Subdivision & Development:Greywood
- Listing ID #:7086212
- Added:113 day(s) ago
- Updated:September 25, 2026 at 04:10 PM
Rooms and interior
- Bedrooms:4
- Total bathrooms:3
- Full bathrooms:1
- Half bathrooms:1
- Rooms Total:9
- Living area:2,391 sq. ft.
Heating and cooling
- Cooling:Central Air
- Heating:Forced Air, Natural Gas
- Central air:Yes
Structure and exterior
- Roof:Archetectural Shingles
- Year built:2026
- Building area:2,391 sq. ft.
- Lot area:0.18 Acres
- Construction Materials:Vinyl
Utilities
- Water:City Water/Connected
- Sewer:City Sewer/Connected
Finances and disclosures
- Price:$409,990
- Price per sq. ft.:$171.47
Features and amenities
- Smart home:Yes
Parking
- Garage spaces:2.5
New listings near 913 Greenlawn Avenue W
- Coming Soon
 $424,900Coming Soon4 beds 2 baths2,734 sq. ft.
137 6th Street Sw, Delano, MN 55328
MLS# 7147451Listed by: COMPASS - New
 $439,615Active4 beds 3 baths2,391 sq. ft.
585 Greywood Boulevard Sw, Delano, MN 55328
MLS# 7147011Listed by: D.R. HORTON, INC. - New
 $479,900Active4 beds 4 baths2,562 sq. ft.
915 Yellowcrest Street Sw, Delano, MN 55328
MLS# 7150175Listed by: JPW REALTY - New
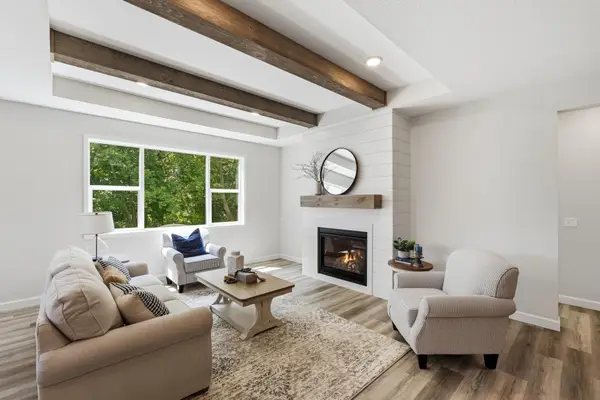 $599,900Active5 beds 3 baths3,193 sq. ft.
727 Rosebud Lane, Delano, MN 55328
MLS# 7150184Listed by: JPW REALTY - Open Fri, 1 to 3pmNew
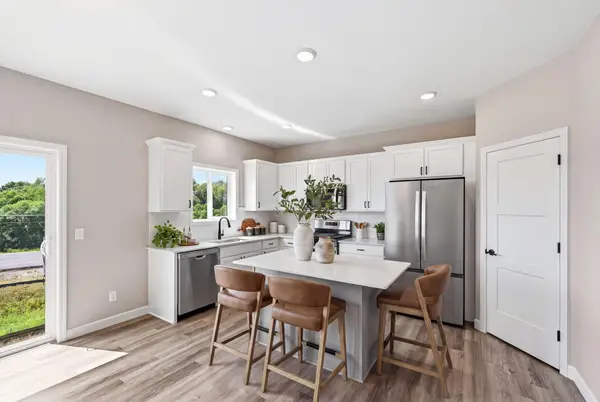 $464,900Active5 beds 4 baths2,694 sq. ft.
741 Greywood Boulevard Sw, Delano, MN 55328
MLS# 7147989Listed by: JPW REALTY - Open Fri, 1 to 4pmNew
 $749,900Active5 beds 5 baths4,384 sq. ft.
858 Greywood Boulevard Sw, Delano, MN 55328
MLS# 7148001Listed by: JPW REALTY - Open Fri, 12:30 to 3pmNew
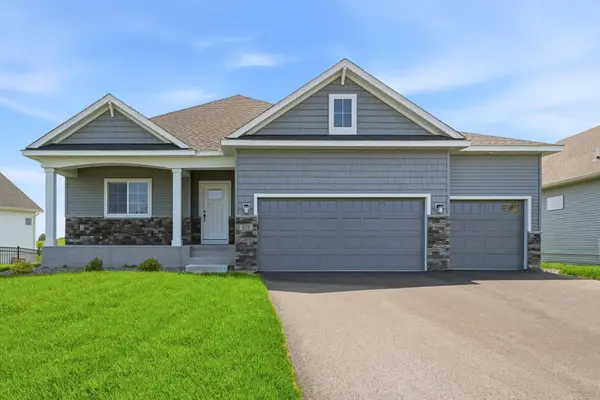 $499,900Active4 beds 3 baths2,775 sq. ft.
676 Goldenrod Court, Delano, MN 55328
MLS# 7148011Listed by: JPW REALTY - New
 $640,400Active5 beds 4 baths3,581 sq. ft.
1015 Legacy Drive, Delano, MN 55328
MLS# 7147255Listed by: M/I HOMES - Open Fri, 1 to 4pmNew
 $459,900Active5 beds 3 baths2,263 sq. ft.
937 Yellowcrest Street Sw, Delano, MN 55328
MLS# 7147412Listed by: JPW REALTY - New
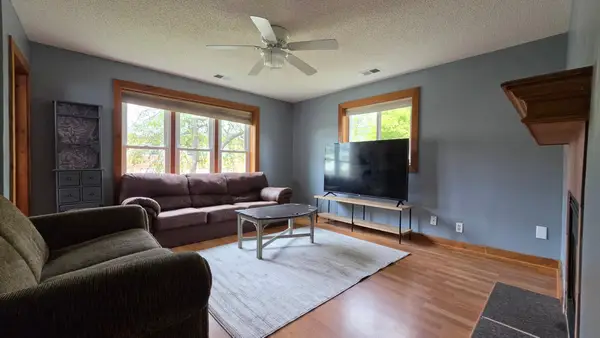 $255,000Active3 beds 1 baths1,504 sq. ft.
312 2nd Street N, Delano, MN 55328
MLS# 7140620Listed by: KELLER WILLIAMS CLASSIC RLTY NW


Protect your home and budget from life's surprises with an Assurant Home Warranty, backed by a partner that supports you through every step of homeownership. Explore Plans.
© 2026 Better Homes and Gardens Real Estate LLC. An Anywhere Real Estate company. All rights reserved. Better Homes and Gardens® Real Estate is a registered trademark owned by Meredith Operations Corporation, licensed to Better Homes and Gardens Real Estate LLC and used with permission. Better Homes and Gardens Real Estate LLC fully supports the principles of the Fair Housing Act and the Equal Opportunity Act. Listing information is deemed reliable but is not guaranteed accurate.
Each office is independently owned and operated.
Any services or products provided by third parties are not provided by, affiliated with or related to Better Homes and Gardens Real Estate LLC, or its affiliated companies.