
9284 Ehler Avenue Se, Delano, MN 55328
Local realty services provided by:Better Homes and Gardens Real Estate Advantage One
9284 Ehler Avenue Se,Delano, MN 55328
$1,100,000
- 4 Beds
- 4 Baths
- 4,084 sq. ft.
- Single family
- Coming Soon
Listed by: david m jaunich, kelly r jacobs jaunich
Office: re/max results
MLS#:7156754
Source:NSMLS
Price summary
- Price:$1,100,000
- Price per sq. ft.:$245.32
About this home
Private retreat on over 4 acres! Beautiful views from nearly every Andersen window. Main level living at its finest. You'll appreciate the welcoming front porch, great room with floor to ceiling stone fireplace, spacious kitchen with center island & pantry, stunning sunroom, primary suite with private bath & in-floor heat, 2nd bedroom plus office, main level laundry, mudroom, cubbies & walk-in closet. Lower level features in-floor heat; huge family room with cozy fireplace and wet bar with cabinets & refrigerator; 2 addl BRs, full bath, exercise room, ample storage. 2 garages: 1 attached & 1 detached (36x28); heated, insulated, 220 amp, 8' doors. Pristine natural setting w quick access to Hwy 12, west metro. Newer roof (appr 2 yr); newer furnace & A/C (2 yr); newer deck off of sunroom. Lee-Lyn custom build featuring superior craftsman build quality. Quiet cul de sac location. Thoughtful touches include circular drive & cement patio. Award-winning Delano schools. Pro photos coming.
Contact an agent
Home facts
- Year built:2006
- Subdivision & Development:Boulder Woods
- Listing ID #:7156754
- Updated:October 08, 2026 at 06:53 PM
Rooms and interior
- Bedrooms:4
- Total bathrooms:4
- Full bathrooms:3
- Half bathrooms:1
- Bathrooms Description:Full Basement, Main Floor 1/2 Bath, Main Floor Full Bath
- Kitchen Description:Cooktop, Dishwasher, Microwave, Refrigerator, Wall Oven
- Basement:Yes
- Basement Description:Daylight / Lookout Windows, Drain Tiled, Egress Window(s), Finished, Full, Sump Pump
- Living area:4,084 sq. ft.
Heating and cooling
- Cooling:Central Air
- Heating:Fireplace(s), Forced Air, In-Floor Heating
- Central air:Yes
Structure and exterior
- Roof:Age 8 Years or Less, Pitched
- Year built:2006
- Building area:4,084 sq. ft.
- Lot area:4.05 Acres
- Lot Features:Tree Coverage - Medium
- Levels:1 Story
Utilities
- Water:Well
- Sewer:Private Sewer
Finances and disclosures
- Price:$1,100,000
- Price per sq. ft.:$245.32
- Tax amount:$9,578 (2025)
Features and amenities
- Appliances:Microwave, Refrigerator, Wall Oven, Washer
- Laundry features:Dryer, Washer
- Amenities:Air-To-Air Exchanger
Parking
- Parking description:Asphalt, Attached Garage, Detached Garage, Heated Garage, Insulated Garage, Multiple Garages
- Garage:Yes
- Garage spaces:6
New listings near 9284 Ehler Avenue Se
- Coming Soon
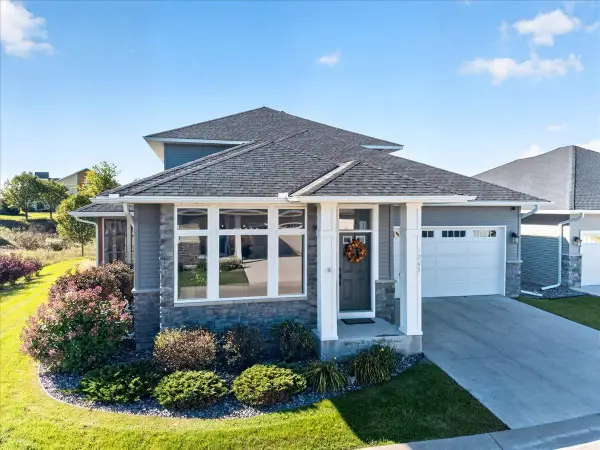 $515,000Coming Soon4 beds 4 baths2,968 sq. ft.
1265 Willowbrook Circle, Delano, MN 55328
MLS# 7142669Listed by: COMPASS - Coming Soon
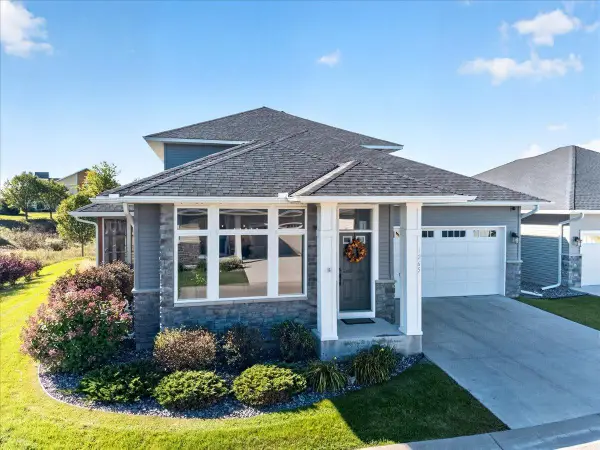 $515,000Coming Soon4 beds 4 baths2,968 sq. ft.
1265 Willowbrook Circle, Delano, MN 55328
MLS# 7142669Listed by: COMPASS - New
 $559,950Active4 beds 3 baths2,692 sq. ft.
257 6th Street Nw, Delano, MN 55328
MLS# 7155519Listed by: LENNAR SALES CORP - New
 $254,900Active2 beds 1 baths1,014 sq. ft.
775 Rockford Avenue E, Delano, MN 55328
MLS# 7153977Listed by: VANDERLINDE GROUP | EDGE REALTY, INC. - New
 $129,900Active0.29 Acres
242 Lori Lane, Delano, MN 55328
MLS# 7153349Listed by: COMPASS  $421,345Pending3 beds 3 baths1,842 sq. ft.
573 Greywood Boulevard Sw, Delano, MN 55328
MLS# 7151011Listed by: D.R. HORTON, INC.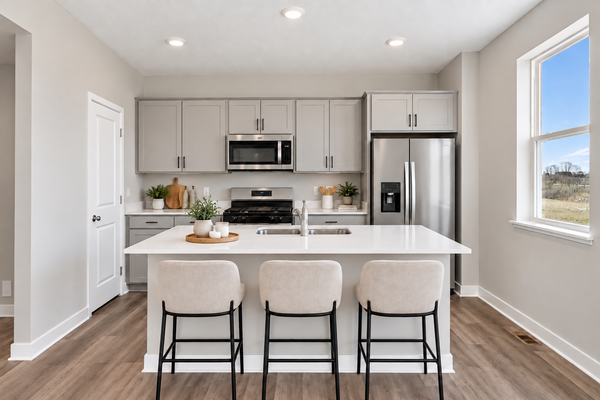 $421,345Pending3 beds 3 baths1,842 sq. ft.
573 Greywood Boulevard Sw, Delano, MN 55328
MLS# 7151011Listed by: D.R. HORTON, INC.- $421,345Pending3 beds 3 baths1,842 sq. ft.
573 Greywood Boulevard Sw, Delano, MN 55328
MLS# 7151011Listed by: D.R. HORTON, INC.  $325,000Active5.07 Acres
TBD Darrow Ave Se, Delano, MN 55328
MLS# 7150698Listed by: RE/MAX RESULTS


Protect your home and budget from life's surprises with an Assurant Home Warranty, backed by a partner that supports you through every step of homeownership. Explore Plans.
© 2026 Better Homes and Gardens Real Estate LLC. An Anywhere Real Estate company. All rights reserved. Better Homes and Gardens® Real Estate is a registered trademark owned by Meredith Operations Corporation, licensed to Better Homes and Gardens Real Estate LLC and used with permission. Better Homes and Gardens Real Estate LLC fully supports the principles of the Fair Housing Act and the Equal Opportunity Act. Listing information is deemed reliable but is not guaranteed accurate.
Each office is independently owned and operated.
Any services or products provided by third parties are not provided by, affiliated with or related to Better Homes and Gardens Real Estate LLC, or its affiliated companies.