
937 Yellowcrest Street Sw, Delano, MN 55328
Local realty services provided by:Better Homes and Gardens Real Estate Advantage One
937 Yellowcrest Street Sw,Delano, MN 55328
$459,900
- 5 Beds
- 3 Baths
- 2,263 sq. ft.
- Single family
- Active
Upcoming open houses
- Thu, Sep 2401:00 pm - 04:00 pm
- Fri, Sep 2501:00 pm - 04:00 pm
- Sat, Sep 2601:00 pm - 04:00 pm
- Sun, Sep 2701:00 pm - 04:00 pm
- Thu, Oct 0101:00 pm - 04:00 pm
- Fri, Oct 0201:00 pm - 04:00 pm
- Sat, Oct 0301:00 pm - 04:00 pm
- Sun, Oct 0401:00 pm - 04:00 pm
- Thu, Oct 0801:00 pm - 04:00 pm
- Fri, Oct 0901:00 pm - 04:00 pm
- Sat, Oct 1001:00 pm - 04:00 pm
Listed by: lisa a norton, daniel hanson
Office: jpw realty
MLS#:7122487
Source:ND_FMAAR
Price summary
- Price:$459,900
- Price per sq. ft.:$203.23
About this home
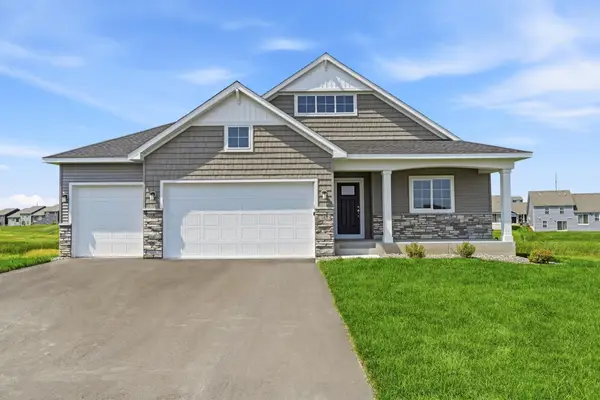
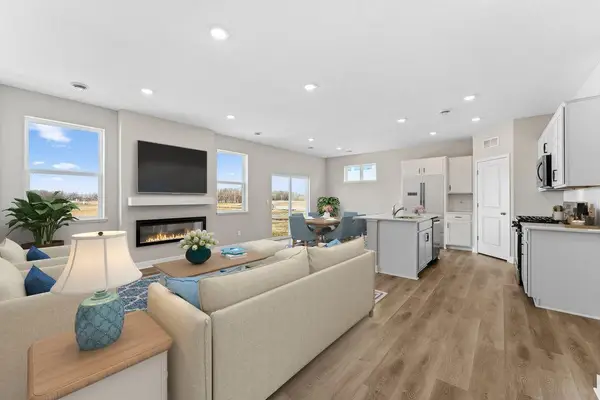
JP Brooks presents the Weston two level Split floor plan with a finished look out basement. See Sales Consultant about special lender incentives! JP Brooks presents our 3 story split level, the Weston plan! From your front porch enter your home to a spacious entryway. Go upstairs to the main level of the home to a spacious open floorplan featuring your living room, dining room, and kitchen (which features stainless steel appliances, a kitchen sink window, large island, upgraded painted cabinets, crown molding, hardware & quartz countertops. granite counter tops, and pantry! Also on the main floor you'll find a full bathroom, a laundry room, and two bedrooms. Head upstairs where the primary suite has its own floor! You'll find a super sized room with walk in closet, tons of natural light, and a dual sink luxury bathroom! Head downstairs to your finished lower level where you'll find a massive family room, a three-quarters bathroom, and two more bedrooms! Full yard sod/irrigation! Onsite finished trim for no nail holes & better finish. Desirable Greywood community in Delano! Conveniently located near HWY 12, & the DNTW area of Delano which is known for its strong sense of community. National award winning school district, access to many beautiful parks, dog park, trails, and city events! Come see for yourself & discover why Delano is a great place to live! Pictures/colors/features/sizes are for illustration purposes only & may vary from the home that is built. Stop by the model home during Open House hours....
Contact an agent
Home facts
- Year built:2026
- Subdivision & Development:Greywood fourth Add
- Listing ID #:7122487
- Added:46 day(s) ago
- Updated:September 20, 2026 at 11:12 PM
Rooms and interior
- Bedrooms:5
- Total bathrooms:3
- Full bathrooms:2
- Rooms Total:12
- Living area:2,263 sq. ft.
Heating and cooling
- Cooling:Central Air
- Heating:Forced Air, Natural Gas
- Central air:Yes
Structure and exterior
- Year built:2026
- Building area:2,263 sq. ft.
- Lot area:0.25 Acres
- Construction Materials:Vinyl
Utilities
- Water:City Water/Connected
- Sewer:City Sewer/Connected
Finances and disclosures
- Price:$459,900
- Price per sq. ft.:$203.23
- Tax amount:$275
Parking
- Garage spaces:3
New listings near 937 Yellowcrest Street Sw
- Coming Soon
 $1,075,000Coming Soon3 beds 3 baths3,120 sq. ft.
4251 115th Street Se, Delano, MN 55328
MLS# 7142979Listed by: REAL BROKER, LLC - Coming Soon
 $479,900Coming Soon4 beds 3 baths2,271 sq. ft.
554 Heartland Drive, Delano, MN 55328
MLS# 7129580Listed by: EXP REALTY - New
 $658,075Active3 beds 3 baths2,958 sq. ft.
1007 Oakwood Lane, Delano, MN 55328
MLS# 7146055Listed by: M/I HOMES - New
 $359,990Active3 beds 2 baths1,485 sq. ft.
955 Greenlawn Avenue, Delano, MN 55328
MLS# 7147224Listed by: D.R. HORTON, INC. - New
 $446,210Active5 beds 3 baths2,449 sq. ft.
954 Greenlawn Avenue W, Delano, MN 55328
MLS# 7147396Listed by: D.R. HORTON, INC. - Open Thu, 12:30 to 4:30pmNew
 $524,900Active4 beds 3 baths2,775 sq. ft.
743 Goldenrod Court, Delano, MN 55328
MLS# 7147056Listed by: JPW REALTY - New
 $439,805Active4 beds 3 baths2,391 sq. ft.
949 Greenlawn Avenue W, Delano, MN 55328
MLS# 7144324Listed by: D.R. HORTON, INC.  $330,000Pending4 beds 2 baths1,700 sq. ft.
107 1st Street, Delano, MN 55328
MLS# 7119630Listed by: REAL BROKER, LLC- New
 $380,330Active3 beds 2 baths1,485 sq. ft.
943 Greenlawn Avenue W, Delano, MN 55328
MLS# 7135797Listed by: D.R. HORTON, INC. - New
 $425,000Active4 beds 3 baths2,391 sq. ft.
925 Greenlawn Avenue W, Delano, MN 55328
MLS# 7143464Listed by: D.R. HORTON, INC.


Protect your home and budget from life's surprises with an Assurant Home Warranty, backed by a partner that supports you through every step of homeownership. Explore Plans.
© 2026 Better Homes and Gardens Real Estate LLC. An Anywhere Real Estate company. All rights reserved. Better Homes and Gardens® Real Estate is a registered trademark owned by Meredith Operations Corporation, licensed to Better Homes and Gardens Real Estate LLC and used with permission. Better Homes and Gardens Real Estate LLC fully supports the principles of the Fair Housing Act and the Equal Opportunity Act. Listing information is deemed reliable but is not guaranteed accurate.
Each office is independently owned and operated.
Any services or products provided by third parties are not provided by, affiliated with or related to Better Homes and Gardens Real Estate LLC, or its affiliated companies.