
9685 County Road 13 Se, Delano, MN 55328
Local realty services provided by:Better Homes and Gardens Real Estate First Choice
9685 County Road 13 Se,Delano, MN 55328
$4,250,000
- 4 Beds
- 4 Baths
- 4,691 sq. ft.
- Single family
- Active
Listed by: daniel gustafson, gregory a hahn
Office: coldwell banker realty
MLS#:7094905
Source:NSMLS
Price summary
- Price:$4,250,000
- Price per sq. ft.:$810.76
About this home
Steepleview Farm & Equestrian Center is one of the finest private horse facilities in Minnesota and the Upper Midwest. Set on 69 acres in the Delano School District, it combines a newly built professional barn and indoor arena with the land, storage, staff space, and infrastructure needed for year-round use.
The approximately 20,000-square-foot heated indoor arena features a million-BTU heating system, strong ventilation, and a 98%-compacted agricultural-lime base ready for the footing of the next owner’s choice. A viewing platform and room overlook the arena and barn.
The attached barn includes 22 custom stalls with soft-stall flooring, Barn Walker fronts, optional yokes, and camera coverage. A separate stallion and rehabilitation wing provides added flexibility and direct paddock potential. Additional stalls may be added and configured to suit the next owner’s needs.
Wide aisles, cross-ties, farrier and treatment areas, drive-through access, wash bays, tack rooms, and extensive storage make the facility easy to operate. Ventilation, drainage, water lines, and winter systems were designed for the daily realities of running a large horse property in Minnesota.
Additional improvements include a 10-stall seasonal barn, hay barn, workshop, outdoor arena, show field, cross-country field, riding paths, multiple pastures, and approximately 30 acres of hay ground.
Support spaces include a rider and staff lounge, office, kitchenette, bathroom, shower, lockers, flexible living quarters, and additional storage.
The approximately 4,400-square-foot walkout rambler is positioned for privacy and views over the pastures and fields. The home offers updated, comfortable living space, a new roof, refreshed siding and paint, and a walkout lower level with separate access for guests, staff, or a caretaker.
Located near Delano and about half hour from Minneapolis, Steepleview offers the scale and quality of a premier equestrian property with the practical layout and systems needed to use it every day....
Contact an agent
Home facts
- Year built:2004
- Listing ID #:7094905
- Added:110 day(s) ago
- Updated:October 06, 2026 at 01:43 PM
Rooms and interior
- Bedrooms:4
- Total bathrooms:4
- Full bathrooms:2
- Half bathrooms:1
- Dining Description:Eat In Kitchen, Living/Dining Room, Separate/Formal Dining Room
- Bathrooms Description:Bathroom Ensuite, Full Basement, Main Floor 3/4 Bath, Main Floor Full Bath, Upper Level Full Bath, Walk-In Shower Stall
- Kitchen Description:Dishwasher, Disposal, Exhaust Fan, Microwave, Refrigerator, Stainless Steel Appliances
- Basement:Yes
- Basement Description:Finished, Full, Owner Access
- Living area:4,691 sq. ft.
Heating and cooling
- Cooling:Central Air
- Heating:Forced Air, Zoned
- Central air:Yes
Structure and exterior
- Roof:Age 8 Years or Less
- Year built:2004
- Building area:4,691 sq. ft.
- Lot area:69.03 Acres
- Lot Features:Suitable for Horses, Tillable
- Levels:1 Story
Utilities
- Water:Private, Well
- Sewer:Septic System Compliant - Yes
Finances and disclosures
- Price:$4,250,000
- Price per sq. ft.:$810.76
- Tax amount:$14,138 (2025)
Features and amenities
- Appliances:Disposal, Exhaust Fan, Microwave, Refrigerator, Stainless Steel Appliances, Washer
- Laundry features:Dryer, Washer
- Amenities:Fuel Tank - Owned, Gas Water Heater
Parking
- Parking description:Attached Garage, Floor Drain, Garage Door Opener, Gravel, Heated Garage
- Garage:Yes
- Garage spaces:3
New listings near 9685 County Road 13 Se
- New
 $254,900Active2 beds 1 baths1,014 sq. ft.
775 Rockford Avenue E, Delano, MN 55328
MLS# 7153977Listed by: VANDERLINDE GROUP | EDGE REALTY, INC. - New
 $129,900Active0.29 Acres
242 Lori Lane, Delano, MN 55328
MLS# 7153349Listed by: COMPASS  $421,345Pending3 beds 3 baths1,842 sq. ft.
573 Greywood Boulevard Sw, Delano, MN 55328
MLS# 7151011Listed by: D.R. HORTON, INC.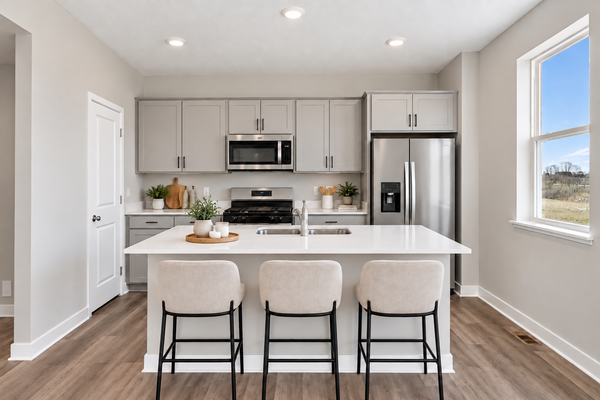 $421,345Pending3 beds 3 baths1,842 sq. ft.
573 Greywood Boulevard Sw, Delano, MN 55328
MLS# 7151011Listed by: D.R. HORTON, INC.- $421,345Pending3 beds 3 baths1,842 sq. ft.
573 Greywood Boulevard Sw, Delano, MN 55328
MLS# 7151011Listed by: D.R. HORTON, INC. - New
 $325,000Active5.07 Acres
TBD Darrow Ave Se, Delano, MN 55328
MLS# 7150698Listed by: RE/MAX RESULTS - New
 $439,615Active4 beds 3 baths2,391 sq. ft.
585 Greywood Boulevard Sw, Delano, MN 55328
MLS# 7147011Listed by: D.R. HORTON, INC. - Open Thu, 12:30 to 3pmNew
 $474,900Active4 beds 4 baths2,562 sq. ft.
915 Yellowcrest Street Sw, Delano, MN 55328
MLS# 7150175Listed by: JPW REALTY - Open Thu, 12:30 to 3pm
 $594,900Pending5 beds 3 baths3,193 sq. ft.
727 Rosebud Lane, Delano, MN 55328
MLS# 7150184Listed by: JPW REALTY - Open Thu, 1 to 3pm
 $464,900Active5 beds 4 baths2,694 sq. ft.
741 Greywood Boulevard Sw, Delano, MN 55328
MLS# 7147989Listed by: JPW REALTY


Protect your home and budget from life's surprises with an Assurant Home Warranty, backed by a partner that supports you through every step of homeownership. Explore Plans.
© 2026 Better Homes and Gardens Real Estate LLC. An Anywhere Real Estate company. All rights reserved. Better Homes and Gardens® Real Estate is a registered trademark owned by Meredith Operations Corporation, licensed to Better Homes and Gardens Real Estate LLC and used with permission. Better Homes and Gardens Real Estate LLC fully supports the principles of the Fair Housing Act and the Equal Opportunity Act. Listing information is deemed reliable but is not guaranteed accurate.
Each office is independently owned and operated.
Any services or products provided by third parties are not provided by, affiliated with or related to Better Homes and Gardens Real Estate LLC, or its affiliated companies.