
38151 County Highway 35, Dent, MN 56528
Local realty services provided by:Better Homes and Gardens Real Estate Advantage One
38151 County Highway 35,Dent, MN 56528
$284,900
- 1 Beds
- 1 Baths
- 896 sq. ft.
- Single family
- Active
Listed by: trisha satter
Office: trilogy real estate
MLS#:7125833
Source:NSMLS
Price summary
- Price:$284,900
- Price per sq. ft.:$317.97
About this home
Rural Dent - Nestled on a serene 9.25-acre parcel, this charming 1-bedroom/1 bathroom home offers a unique blend of tranquility and opportunity. The bedroom has an oversized walk-in closet with a large closet organizer. Front and back decks that can be used to entertain or just relax. A unique barn offers new stables, an insulated tack room, new concrete floor, new stairs to the loft, new electrical panel & a steel roof. The 28x40 steel shed is insulated, heated and air conditioned! A chicken coop and an additional detached garage for your storage needs! There is fencing currently in place for horses. This retreat promises a rare chance to own a piece of countryside paradise with close proximity to Dead Lake. (the boat landing is within walking distance) Discover the endless possibilities awaiting you. Agent related to seller.
Contact an agent
Home facts
- Year built:1980
- Listing ID #:7125833
- Added:45 day(s) ago
- Updated:September 28, 2026 at 12:58 PM
Rooms and interior
- Bedrooms:1
- Total bathrooms:1
- Dining Description:Eat In Kitchen
- Bathrooms Description:Main Floor 3/4 Bath
- Kitchen Description:Dishwasher, Microwave, Range, Refrigerator, Stainless Steel Appliances
- Basement Description:Crawl Space
- Living area:896 sq. ft.
Heating and cooling
- Cooling:Ductless Mini-Split
- Heating:Ductless Mini-Split, Radiant
Structure and exterior
- Roof:Metal
- Year built:1980
- Building area:896 sq. ft.
- Lot area:9.25 Acres
- Lot Features:Irregular Lot, Suitable for Horses, Tree Coverage - Medium
- Levels:1 Story
Utilities
- Water:Private
- Sewer:Private Sewer
Finances and disclosures
- Price:$284,900
- Price per sq. ft.:$317.97
- Tax amount:$1,348 (2026)
Features and amenities
- Appliances:Microwave, Range, Refrigerator, Stainless Steel Appliances, Washer, Water Softener Owned
- Laundry features:Dryer, Washer
- Amenities:Water Softener Owned
Parking
- Parking description:Detached Garage, Gravel, Heated Garage, Insulated Garage
- Garage:Yes
- Garage spaces:2
New listings near 38151 County Highway 35
- New
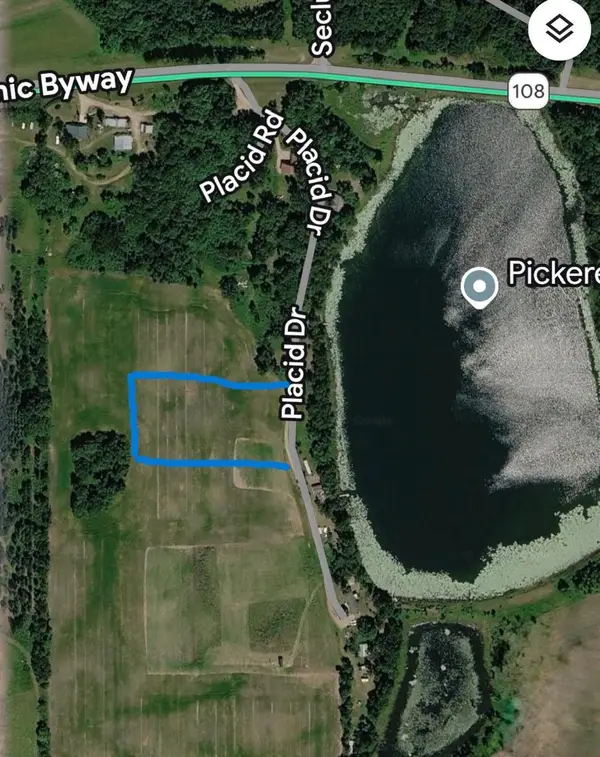 $49,000Active3.44 Acres
406XX Placid Drive, Dent, MN 56528
MLS# 7147304Listed by: TRILOGY REAL ESTATE 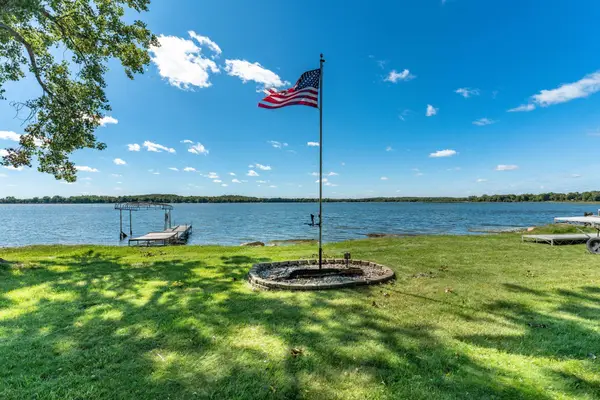 $325,000Active3 beds 2 baths1,200 sq. ft.
34699 Buddy Lane, Dent, MN 56528
MLS# 7145748Listed by: EXP REALTY $72,500Active0.98 Acres
40740 Placid Drive, Dent, MN 56528
MLS# 7143771Listed by: TRILOGY REAL ESTATE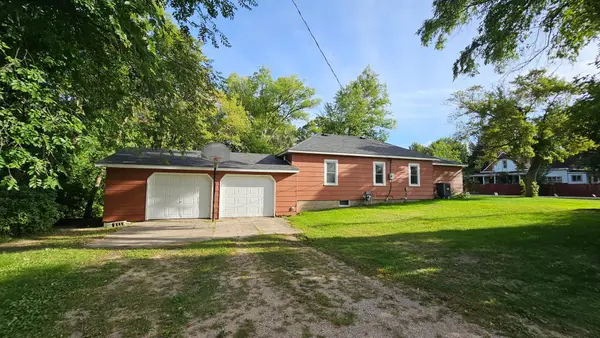 $169,000Active3 beds 2 baths1,204 sq. ft.
103 2nd Avenue S, Dent, MN 56528
MLS# 7142291Listed by: GALLERY OF HOMES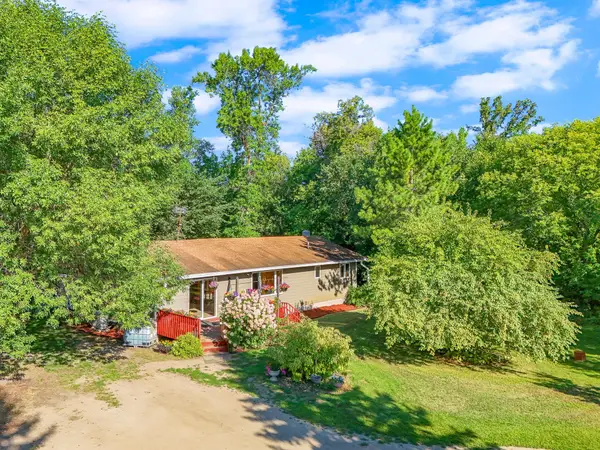 $229,000Active3 beds 2 baths1,944 sq. ft.
33733 Co Hwy 35, Dent, MN 56528
MLS# 7138815Listed by: JACK CHIVERS REALTY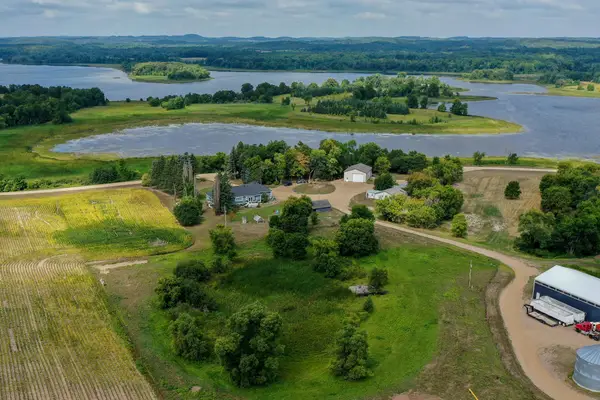 $749,900Active3 beds 3 baths4,466 sq. ft.
34306 300th Avenue, Dent, MN 56528
MLS# 7137041Listed by: WHITETAIL PROPERTIES REAL ESTA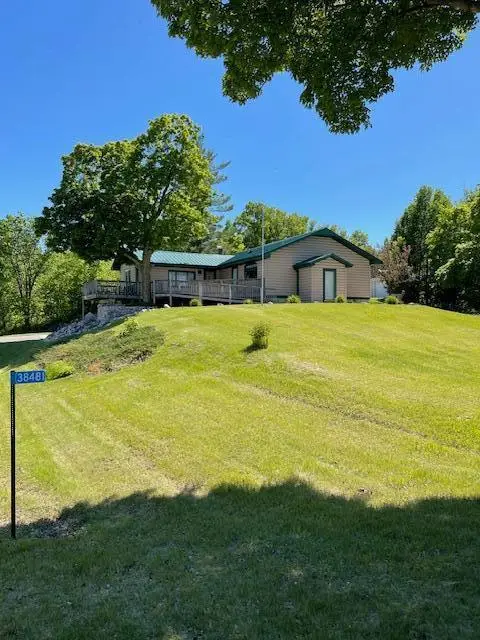 $429,900Active2 beds 1 baths1,372 sq. ft.
38481 County Highway 41, Dent, MN 56528
MLS# 7137301Listed by: BOLL REALTY $199,900Active0.97 Acres
28415 W Silent Drive, Dent, MN 56528
MLS# 7134157Listed by: TRILOGY REAL ESTATE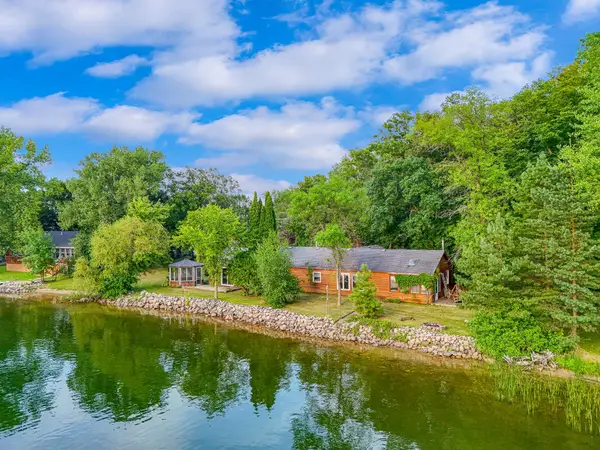 $719,900Active4 beds 2 baths2,220 sq. ft.
43283 Bluebell Rd, Dent, MN 56528
MLS# 7132899Listed by: JACK CHIVERS REALTY


Protect your home and budget from life's surprises with an Assurant Home Warranty, backed by a partner that supports you through every step of homeownership. Explore Plans.
© 2026 Better Homes and Gardens Real Estate LLC. An Anywhere Real Estate company. All rights reserved. Better Homes and Gardens® Real Estate is a registered trademark owned by Meredith Operations Corporation, licensed to Better Homes and Gardens Real Estate LLC and used with permission. Better Homes and Gardens Real Estate LLC fully supports the principles of the Fair Housing Act and the Equal Opportunity Act. Listing information is deemed reliable but is not guaranteed accurate.
Each office is independently owned and operated.
Any services or products provided by third parties are not provided by, affiliated with or related to Better Homes and Gardens Real Estate LLC, or its affiliated companies.