
1583 E Shore Drive, Detroit Lakes, MN 56501
Local realty services provided by:Better Homes and Gardens Real Estate Advantage One
1583 E Shore Drive,Detroit Lakes, MN 56501
$349,000
- 4 Beds
- 2 Baths
- 1,546 sq. ft.
- Single family
- Active
Listed by: michael ring
Office: counselor realty detroit lakes
MLS#:7131846
Source:NSMLS
Price summary
- Price:$349,000
- Price per sq. ft.:$150.82
- Monthly HOA dues:$30
About this home
Rare Big Detroit Lake Access & Boat Slip Opportunity!
Discover the best of Lakes Area living on East Shore Drive! This well-built 4-bedroom, 1.5-bath home with an attached 2-stall garage sits on over half an acre, offering a peaceful, park-like setting just minutes from downtown Detroit Lakes and an easy commute to the Fargo-Moorhead area.
The real opportunity is the 1/16th interest in shared Detroit Lake access and a boat slip just down the street. A level lot leads directly to the dock area, making it easy to enjoy boating, swimming, kayaking or simply relaxing by the water.
Inside, the main level offers comfortable, flexible living with a family room, living/dining area, galley-style kitchen, and natural light that flows in the large windows. An additional main-floor bedroom option and convenient half bath add versatility. Upstairs, three additional bedrooms and a full bath provide plenty of space for family, guests, or a home office.
Surrounded by mature trees and offering that coveted Lakes Area lifestyle without the waterfront price tag, this property is equally appealing as a full-time residence, lake getaway, rental investment, or future opportunity. Enjoy the space, privacy, and convenience of over half an acre, while having Detroit Lake boating and recreation just down the road.
The backlot allows for open space for play, gardening, and/or a new shop-shed.
Rare lake access. Boat slip opportunity. Spacious lot. Great location. Exceptional potential....
Contact an agent
Home facts
- Year built:1960
- Listing ID #:7131846
- Added:1 day(s) ago
- Updated:August 25, 2026 at 12:59 PM
Rooms and interior
- Bedrooms:4
- Total bathrooms:2
- Full bathrooms:1
- Half bathrooms:1
- Basement:Yes
- Basement Description:Block
- Living area:1,546 sq. ft.
Heating and cooling
- Cooling:Central Air
- Heating:Forced Air
- Central air:Yes
Structure and exterior
- Year built:1960
- Building area:1,546 sq. ft.
- Lot area:0.34 Acres
- Levels:2 Story
Utilities
- Water:City Water - Connected, Well
- Sewer:City Sewer - Connected
Finances and disclosures
- Price:$349,000
- Price per sq. ft.:$150.82
- Tax amount:$1,906 (2026)
Parking
- Parking description:Attached Garage
- Garage:Yes
- Garage spaces:2
New listings near 1583 E Shore Drive
- New
 $459,000Active3 beds 2 baths1,962 sq. ft.
117 Altavista Drive, Detroit Lakes, MN 56501
MLS# 7132751Listed by: COUNSELOR REALTY DETROIT LAKES - New
 $469,900Active4 beds 3 baths2,640 sq. ft.
863 Whitetail Lane, Detroit Lakes, MN 56501
MLS# 7131981Listed by: THE REAL ESTATE COMPANY OF DETROIT LAKES - New
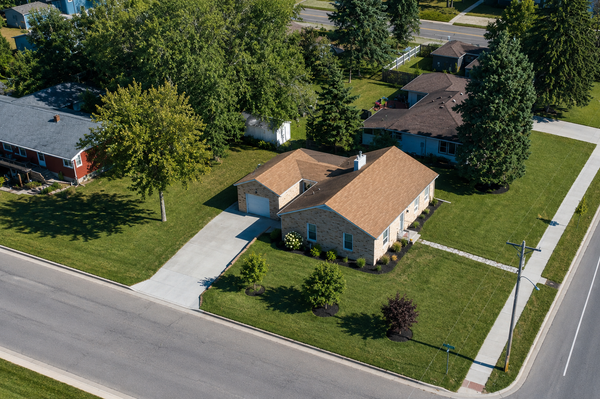 $279,900Active2 beds 1 baths1,492 sq. ft.
332 Willow Street E, Detroit Lakes, MN 56501
MLS# 7132134Listed by: HOMESMART ADVENTURE REALTY - New
 $759,900Active4 beds 4 baths2,660 sq. ft.
20561 County Highway 25, Detroit Lakes, MN 56501
MLS# 7129798Listed by: AXEN REALTY - New
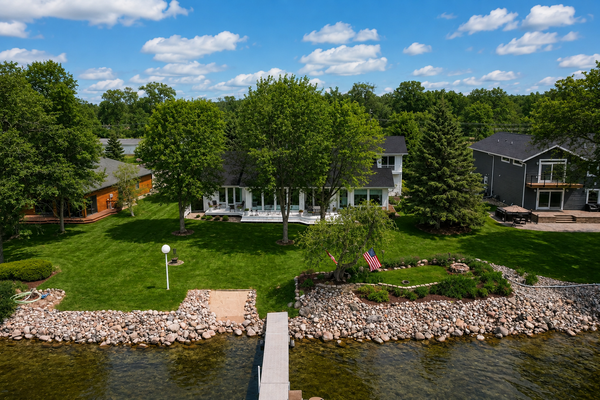 $2,125,000Active4 beds 5 baths3,651 sq. ft.
1760 E Shore Drive, Detroit Lakes, MN 56501
MLS# 7131251Listed by: COUNSELOR REALTY DETROIT LAKES - New
 $640,000Active4 beds 2 baths2,344 sq. ft.
20483 Oakland Beach Road, Detroit Lakes, MN 56501
MLS# 7131559Listed by: LAKES PARTNERS - New
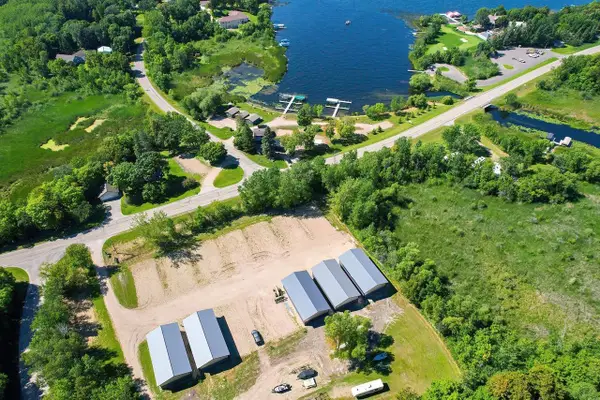 $50,000Active0.05 Acres
51021 #18 Fish Lake Rd, Detroit Lakes, MN 56501
MLS# 7124475Listed by: COUNSELOR REALTY DETROIT LAKES - New
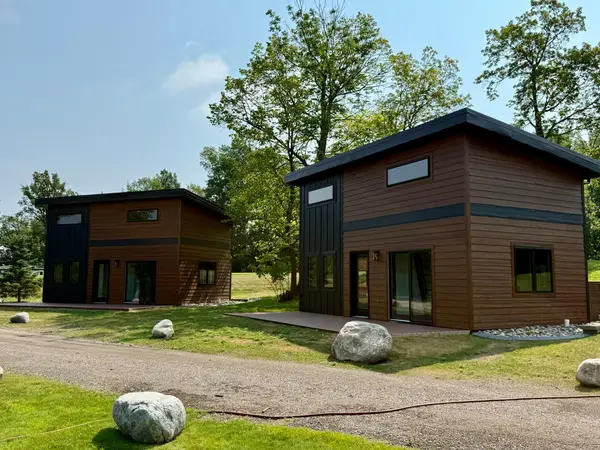 $329,900Active1 beds 1 baths480 sq. ft.
51021 Fish Lake Road #2, Detroit Lakes, MN 56501
MLS# 7126758Listed by: COUNSELOR REALTY DETROIT LAKES - New
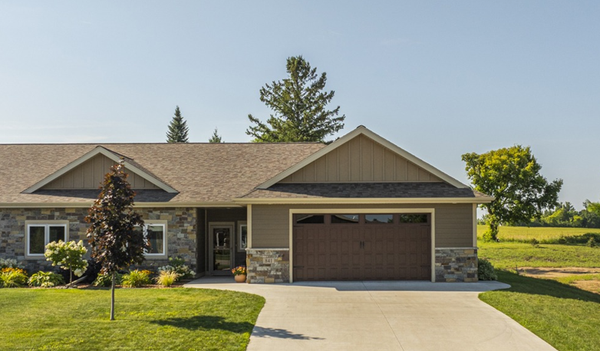 $480,000Active2 beds 2 baths1,816 sq. ft.
841 Lake Forest Circle, Detroit Lakes, MN 56501
MLS# 7128107Listed by: RE/MAX ADVANTAGE PLUS


Protect your home and budget from life's surprises with an Assurant Home Warranty, backed by a partner that supports you through every step of homeownership. Explore Plans.
© 2026 Better Homes and Gardens Real Estate LLC. An Anywhere Real Estate company. All rights reserved. Better Homes and Gardens® Real Estate is a registered trademark owned by Meredith Operations Corporation, licensed to Better Homes and Gardens Real Estate LLC and used with permission. Better Homes and Gardens Real Estate LLC fully supports the principles of the Fair Housing Act and the Equal Opportunity Act. Listing information is deemed reliable but is not guaranteed accurate.
Each office is independently owned and operated.
Any services or products provided by third parties are not provided by, affiliated with or related to Better Homes and Gardens Real Estate LLC, or its affiliated companies.