
1766 N Tower Road, Detroit Lakes, MN 56501
Local realty services provided by:Better Homes and Gardens Real Estate Advantage One
1766 N Tower Road,Detroit Lakes, MN 56501
$477,100
- 4 Beds
- 3 Baths
- - sq. ft.
- Single family
- Sold
Listed by: kayla ulschmid
Office: keller williams realty profess
MLS#:7113154
Source:NSMLS
Sorry, we are unable to map this address
Price summary
- Price:$477,100
About this home
Ohhhhh yes… the dream setup still exists in Detroit Lakes! Where else can you find a beautifully maintained home, a showstopping 32x40 Foltz shop, and nearly an acre of room to spread out? Right here, this impressive property features 4 bedrooms, 3 bathrooms, and an insulated and heated attached 3-stall garage. But the true head-turner is the spectacular 32x40 finished Foltz shop! Built to impress, it boasts electric in-floor heat tubing, an electric wall heater with air conditioning, the most spectacular finished floor with floor drain, garage door opener, separate storage area and attic stairway. Inside, the home offers an inviting open-concept layout with a gorgeous kitchen showcasing granite countertops, modern cabinetry, a gas range, and stainless steel appliances. Hardwood flooring flows effortlessly through the kitchen, dining and living areas and leads outside to an incredible maintenance-free Trex deck surrounded by a spacious patio. Upstairs, retreat to the primary suite with its own full bathroom, along with two additional bedrooms and another full bath. The lower level provides even more room to enjoy a spacious family room featuring a fireplace, a fourth bedroom, a 3/4 bathroom, and laundry room. Need even more flexibility? The lowest level offers a massive game room, workout room, or flex space just waiting for you to install your favorite floor covering. Additional features include steel siding, natural gas forced-air heat, central air conditioning, and city water & sewer. Ohhhhh yes…..are you now ready to look and make this home yours?...
Contact an agent
Home facts
- Year built:1987
- Subdivision & Development:Broadlawn Estate
- Listing ID #:7113154
- Added:47 day(s) ago
- Updated:September 07, 2026 at 07:28 AM
Rooms and interior
- Bedrooms:4
- Total bathrooms:3
- Full bathrooms:2
- Bathrooms Description:3/4 Basement, Upper Level Full Bath
- Kitchen Description:Dishwasher, Microwave, Range, Refrigerator, Stainless Steel Appliances
- Basement:Yes
- Basement Description:Wood
Heating and cooling
- Cooling:Central Air
- Heating:Fireplace(s), Forced Air
- Central air:Yes
Structure and exterior
- Year built:1987
- Levels:3 Level Split
Utilities
- Water:City Water - Connected
- Sewer:City Sewer - Connected
Finances and disclosures
- Price:$477,100
- Tax amount:$3,713 (2026)
Features and amenities
- Appliances:Microwave, Range, Refrigerator, Stainless Steel Appliances, Washer
- Laundry features:Dryer, Washer
Parking
- Parking description:Asphalt, Attached Garage, Detached Garage, Floor Drain, Garage Door Opener, Heated Garage, Insulated Garage
- Garage:Yes
- Garage spaces:5
New listings near 1766 N Tower Road
- Coming Soon
 Listed by BHGRE$479,000Coming Soon4 beds 3 baths1,633 sq. ft.
22811 Pearl Circle, Detroit Lakes, MN 56501
MLS# 7138878Listed by: BETTER HOMES AND GARDENS REAL - Open Wed, 4 to 7pmNew
 $535,000Active3 beds 3 baths1,734 sq. ft.
17106 305th Avenue, Detroit Lakes, MN 56501
MLS# 7139554Listed by: BAUMBACH REAL ESTATE LLC - New
 $424,900Active2 beds 2 baths1,705 sq. ft.
1815 Bridgeview Boulevard, Detroit Lakes, MN 56501
MLS# 7138903Listed by: HOMESMART ADVENTURE REALTY - New
 $550,000Active3 beds 2 baths1,746 sq. ft.
1853 Aspen Drive, Detroit Lakes, MN 56501
MLS# 7135959Listed by: REALTY XPERTS - New
 $329,900Active4 beds 2 baths2,158 sq. ft.
1521 Gary Avenue, Detroit Lakes, MN 56501
MLS# 7138401Listed by: PARK CO., REALTORS - New
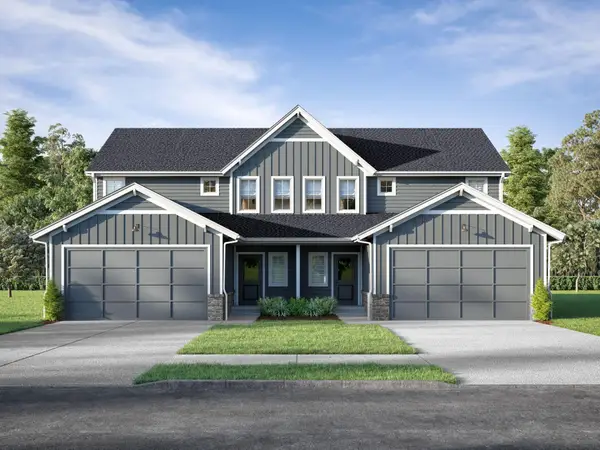 $485,000Active3 beds 3 baths1,819 sq. ft.
1125 Providence Way, Detroit Lakes, MN 56501
MLS# 7135984Listed by: THE REAL ESTATE COMPANY OF DETROIT LAKES - New
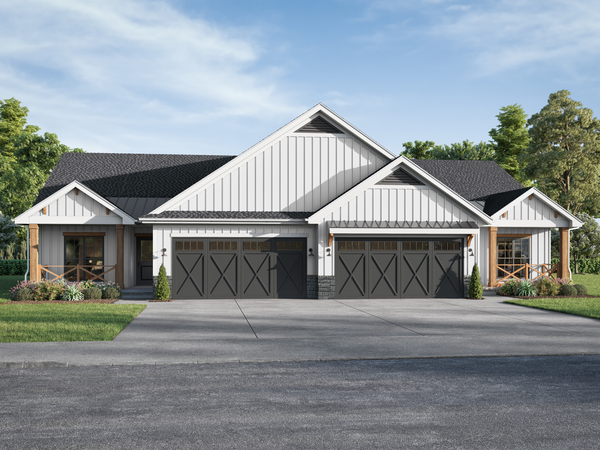 $505,000Active2 beds 2 baths1,262 sq. ft.
1133 Providence Way, Detroit Lakes, MN 56501
MLS# 7135985Listed by: THE REAL ESTATE COMPANY OF DETROIT LAKES - New
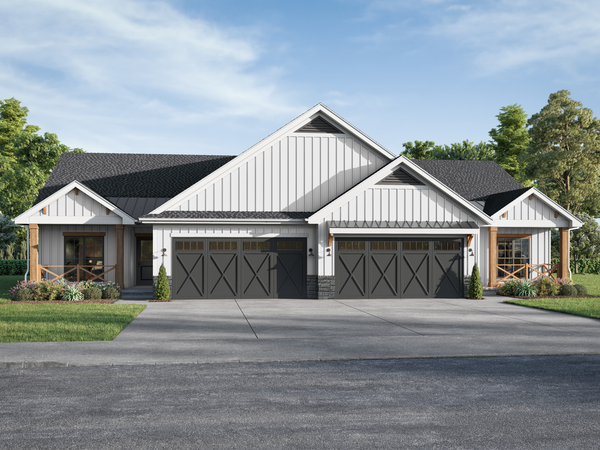 $485,000Active2 beds 2 baths1,262 sq. ft.
1135 Providence Way, Detroit Lakes, MN 56501
MLS# 7138136Listed by: THE REAL ESTATE COMPANY OF DETROIT LAKES - New
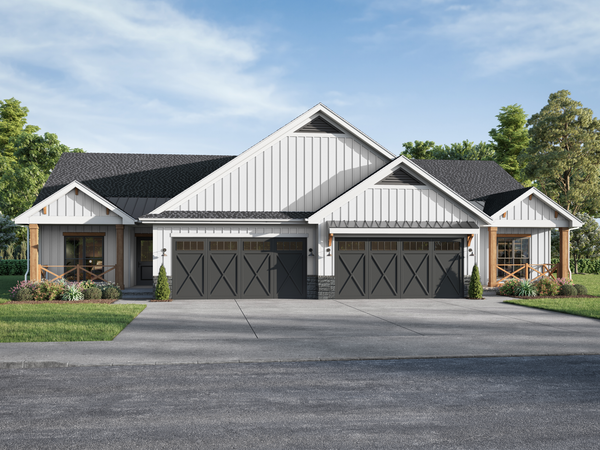 $485,000Active2 beds 2 baths1,262 sq. ft.
1137 Providence Way, Detroit Lakes, MN 56501
MLS# 7138144Listed by: THE REAL ESTATE COMPANY OF DETROIT LAKES - New
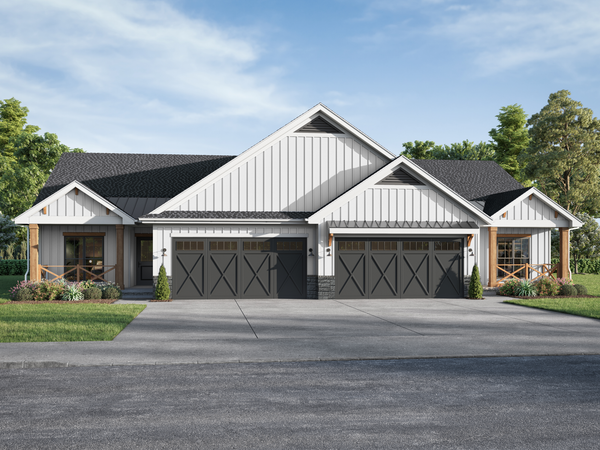 $475,000Active2 beds 2 baths1,262 sq. ft.
1139 Providence Way, Detroit Lakes, MN 56501
MLS# 7138148Listed by: THE REAL ESTATE COMPANY OF DETROIT LAKES


Protect your home and budget from life's surprises with an Assurant Home Warranty, backed by a partner that supports you through every step of homeownership. Explore Plans.
© 2026 Better Homes and Gardens Real Estate LLC. An Anywhere Real Estate company. All rights reserved. Better Homes and Gardens® Real Estate is a registered trademark owned by Meredith Operations Corporation, licensed to Better Homes and Gardens Real Estate LLC and used with permission. Better Homes and Gardens Real Estate LLC fully supports the principles of the Fair Housing Act and the Equal Opportunity Act. Listing information is deemed reliable but is not guaranteed accurate.
Each office is independently owned and operated.
Any services or products provided by third parties are not provided by, affiliated with or related to Better Homes and Gardens Real Estate LLC, or its affiliated companies.