
19417 County Highway 29, Detroit Lakes, MN 56501
Local realty services provided by:Better Homes and Gardens Real Estate Advantage One
19417 County Highway 29,Detroit Lakes, MN 56501
$465,000
- 3 Beds
- 2 Baths
- 2,884 sq. ft.
- Single family
- Active
Listed by: thomas clusiau
Office: re/max legacy realty
MLS#:7111995
Source:ND_FMAAR
Price summary
- Price:$465,000
- Price per sq. ft.:$150.97
About this home
Escape to the privacy of country living with this secluded 3-bedroom, 2-bath one-level home nestled on 8.2 scenic acres. Designed for comfortable living and surrounded by nature, this property offers the peace and space you've been looking for.
The spacious main level features a large primary suite complete with a walk-in closet, sitting area, private 306 sq. ft. deck, and The inviting living room showcases a beautiful stone gas fired fireplace, soaring vaulted ceilings, an adjoining sitting area perfect for relaxing, and an aluminum accessibility walkway. You'll also appreciate the dedicated office or craft room, generous dining area, eat-in kitchen with appliances included, main-floor laundry, natural woodwork, French doors, ceiling fans, walk-in closets, and a blend of tile, hardwood, and carpet flooring throughout.
The finished lower level offers two additional bedrooms, 1 bath, and a comfortable family room, providing plenty of space for family and guests.
Car enthusiasts and hobbyists will appreciate the oversized finished and heated tuck-under two-stall garage featuring garage door openers, concrete floors, electricity, and abundant storage space.
Outside, the property is equally impressive with numerous outbuildings, including an approximately 30' x 72' pole building featuring seven individual storage bays (one with a concrete floor), a 24' x 30' finished and heated shop, a 13' x 32' pole building, lean-to, horse stable building with corral accommodating up to two horses, and your own private marsh that attracts wildlife and enhances the property's natural beauty.
Additional features include a private well and a new septic system installed in 2023.
Whether you're looking for a hobby farm, horse property, workshop space, or simply a peaceful country retreat, this unique property offers exceptional versatility and endless possibilities. Schedule your private showing today and experience everything this remarkable acreage has to offer....
Contact an agent
Home facts
- Year built:1975
- Listing ID #:7111995
- Added:64 day(s) ago
- Updated:September 25, 2026 at 04:10 PM
Rooms and interior
- Bedrooms:3
- Total bathrooms:2
- Full bathrooms:1
- Rooms Total:13
- Living area:2,884 sq. ft.
Heating and cooling
- Cooling:Central Air
- Heating:Forced Air, Propane
- Central air:Yes
Structure and exterior
- Year built:1975
- Building area:2,884 sq. ft.
- Lot area:8.2 Acres
Utilities
- Water:4-Inch Submersible, Drilled, Private, Well
- Sewer:Holding Tank, Septic System Compliant - Yes, Tank with Drainage Field
Finances and disclosures
- Price:$465,000
- Price per sq. ft.:$150.97
- Tax amount:$1,072
Parking
- Parking description:Heated Garage
- Garage spaces:2
New listings near 19417 County Highway 29
- New
 $525,000Active2 beds 1 baths688 sq. ft.
180 Shorewood Drive, Detroit Lakes, MN 56501
MLS# 7150340Listed by: COUNSELOR REALTY DETROIT LAKES - New
 $1,350,000Active2 beds 2 baths1,632 sq. ft.
742 Shorewood Drive, Detroit Lakes, MN 56501
MLS# 7149508Listed by: THE REAL ESTATE COMPANY OF DETROIT LAKES  $445,979Pending3 beds 3 baths1,809 sq. ft.
2014 South Ridge Road, Detroit Lakes, MN 56501
MLS# 7149023Listed by: REAL (2534 FGO)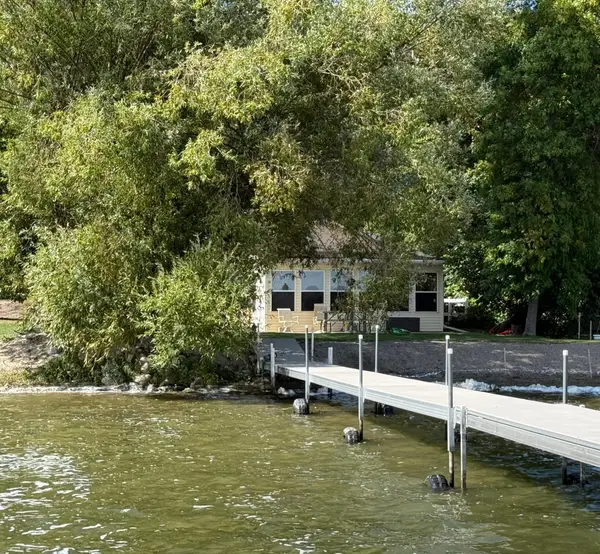 $700,000Pending3 beds 1 baths1,344 sq. ft.
12157 Fern Beach Drive, Detroit Lakes, MN 56501
MLS# 7147890Listed by: COUNSELOR REALTY DETROIT LAKES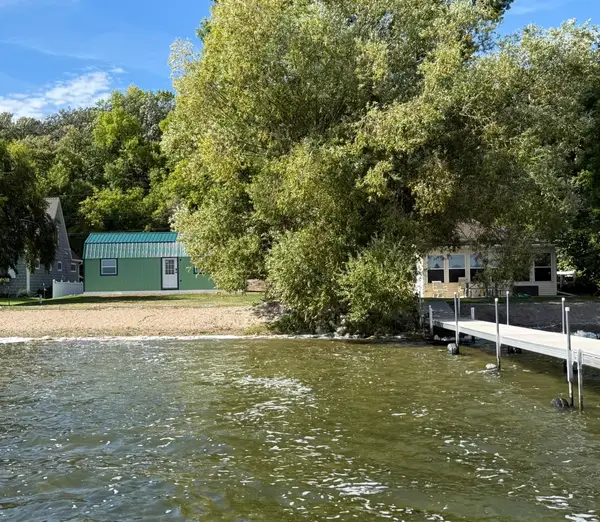 $500,000Pending1 beds 1 baths480 sq. ft.
12149 Fern Beach Drive, Detroit Lakes, MN 56501
MLS# 7148112Listed by: COUNSELOR REALTY DETROIT LAKES- New
 $350,000Active3 beds 2 baths1,392 sq. ft.
28169 Meadow Drive, Detroit Lakes, MN 56501
MLS# 7148138Listed by: PREMIER REALTY GROUP - New
 $299,000Active3 beds 1 baths1,170 sq. ft.
317 Maple Drive, Detroit Lakes, MN 56501
MLS# 7146539Listed by: KELLER WILLIAMS REALTY PROFESS - New
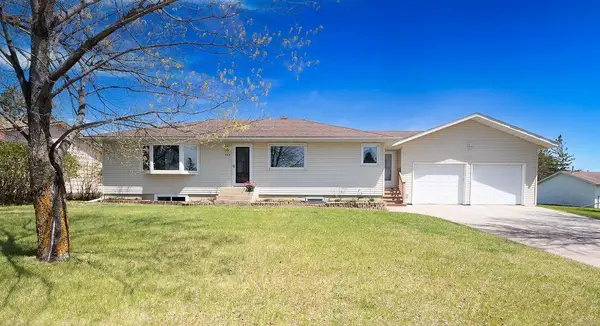 $349,900Active5 beds 3 baths2,392 sq. ft.
403 Richwood Road, Detroit Lakes, MN 56501
MLS# 7146854Listed by: KRIS LINDAHL REAL ESTATE - New
 $449,900Active3 beds 2 baths1,982 sq. ft.
722 Dandrew Lane, Detroit Lakes, MN 56501
MLS# 7144702Listed by: THE REAL ESTATE COMPANY OF DETROIT LAKES - New
 $349,000Active3 beds 2 baths2,605 sq. ft.
21779 Us Highway 59, Detroit Lakes, MN 56501
MLS# 7144740Listed by: KELLER WILLIAMS REALTY PROFESS


Protect your home and budget from life's surprises with an Assurant Home Warranty, backed by a partner that supports you through every step of homeownership. Explore Plans.
© 2026 Better Homes and Gardens Real Estate LLC. An Anywhere Real Estate company. All rights reserved. Better Homes and Gardens® Real Estate is a registered trademark owned by Meredith Operations Corporation, licensed to Better Homes and Gardens Real Estate LLC and used with permission. Better Homes and Gardens Real Estate LLC fully supports the principles of the Fair Housing Act and the Equal Opportunity Act. Listing information is deemed reliable but is not guaranteed accurate.
Each office is independently owned and operated.
Any services or products provided by third parties are not provided by, affiliated with or related to Better Homes and Gardens Real Estate LLC, or its affiliated companies.