
20561 County Highway 25, Detroit Lakes, MN 56501
Local realty services provided by:Better Homes and Gardens Real Estate First Choice
20561 County Highway 25,Detroit Lakes, MN 56501
$695,000
- 4 Beds
- 4 Baths
- 2,660 sq. ft.
- Single family
- Active
Listed by: dylan shaw
Office: axen realty
MLS#:7129798
Source:NSMLS
Price summary
- Price:$695,000
- Price per sq. ft.:$261.28
About this home
Take a virtual tour and get a feel for life in this shouse on 7.5 acres. This shop-house, also known as a barndominium or shouse, offers generous indoor space with wide-open views. Just minutes from Detroit Lakes, MN, the property features three ponds on three sides, with large upper windows that bring in natural light and wildlife scenery. Inside, the spacious, well-equipped kitchen includes ample storage. You will find six panel doors, plus two pantries, one for food and one for appliances. The main floor includes an en-suite bathroom with a huge walk-in shower and beautiful finishes, along with a large walk-in closet with shelving. A huge laundry room on the main level provides lots of storage, including a dedicated sorting and folding area, and the washer and dryer are included. Upstairs offers three bedrooms, and each level has its own full bath. An open loft currently serves as a home office and overlooks the kitchen and living/dining area, with a handcrafted steel, powder-coated railing. All appliances are included. An attached two-car garage houses the utility room, and there is an attached 40 x 64 foot shop with its own bathroom that is heated and air conditioned for year-round comfort. The property is homesteaded and zoned for commercial use....
Contact an agent
Home facts
- Year built:2022
- Listing ID #:7129798
- Added:47 day(s) ago
- Updated:October 09, 2026 at 12:19 PM
Rooms and interior
- Bedrooms:4
- Total bathrooms:4
- Full bathrooms:2
- Half bathrooms:2
- Dining Description:Breakfast Bar, Eat In Kitchen, Kitchen/Dining Room, Living/Dining Room
- Bathrooms Description:Bathroom Ensuite, Main Floor 1/2 Bath, Main Floor Full Bath, Upper Level Full Bath
- Kitchen Description:Dishwasher, Disposal, Exhaust Fan, Freezer, Microwave, Range, Refrigerator, Stainless Steel Appliances
- Living area:2,660 sq. ft.
Heating and cooling
- Cooling:Ductless Mini-Split
- Heating:Ductless Mini-Split, Fireplace(s), In-Floor Heating, Radiant
Structure and exterior
- Roof:Age 8 Years or Less
- Year built:2022
- Building area:2,660 sq. ft.
- Lot area:7.5 Acres
- Lot Features:Green Acres, Tree Coverage - Light, Tree Coverage - Medium
- Construction Materials:Steel Siding
- Levels:2 Story
Utilities
- Water:Well
- Sewer:Mound Septic, Septic System Compliant - Yes
Finances and disclosures
- Price:$695,000
- Price per sq. ft.:$261.28
- Tax amount:$1,571 (2025)
Features and amenities
- Appliances:Disposal, Exhaust Fan, Microwave, Range, Refrigerator, Stainless Steel Appliances, Washer, Water Softener Owned
- Laundry features:Dryer, Washer
- Amenities:ENERGY STAR Qualified Appliances, Electric Water Heater, Water Softener Owned
Parking
- Parking description:Asphalt, Attached Garage, Driveway - Other Surface, Floor Drain, Garage Door Opener, Gravel, Guest Parking, Heated Garage, Insulated Garage, Parking Lot, RV Access/Parking, Unassigned
- Garage:Yes
- Garage spaces:5
- Carport spaces:2
New listings near 20561 County Highway 25
- Coming Soon
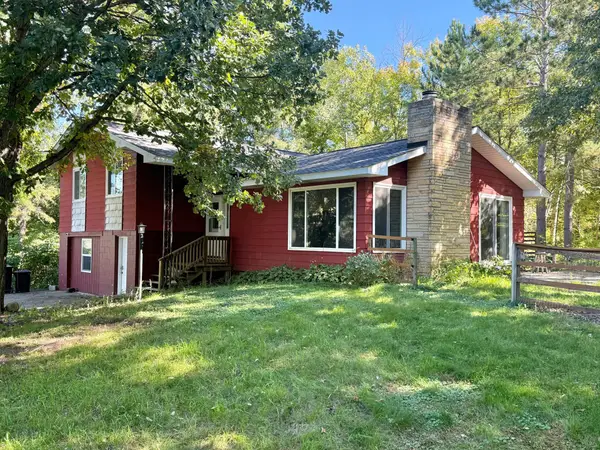 $430,000Coming Soon4 beds 4 baths2,744 sq. ft.
17945 330th Avenue, Detroit Lakes, MN 56501
MLS# 7150681Listed by: EXP REALTY - New
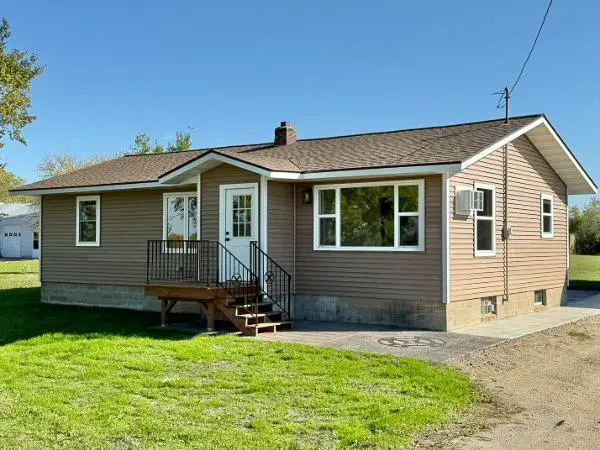 $309,000Active3 beds 2 baths1,032 sq. ft.
18829 Frontage Road, Detroit Lakes, MN 56501
MLS# 7157510Listed by: EXP REALTY - New
 $635,000Active5 beds 2 baths2,965 sq. ft.
21281 Dovre Road, Detroit Lakes, MN 56501
MLS# 7157246Listed by: RABOIN REALTY - New
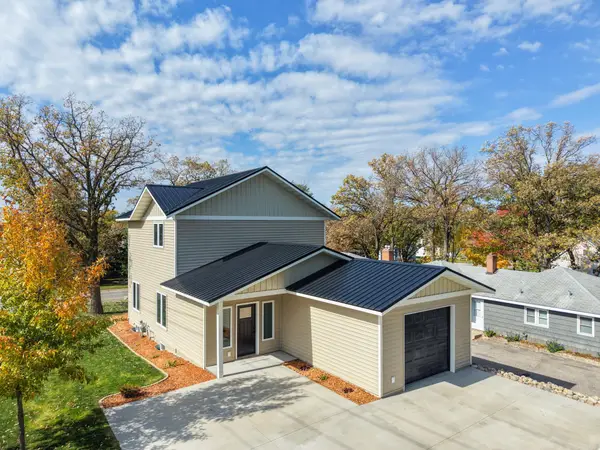 $469,900Active3 beds 2 baths1,956 sq. ft.
1145 Roosevelt Avenue, Detroit Lakes, MN 56501
MLS# 7152521Listed by: NATIONAL REALTY GUILD - New
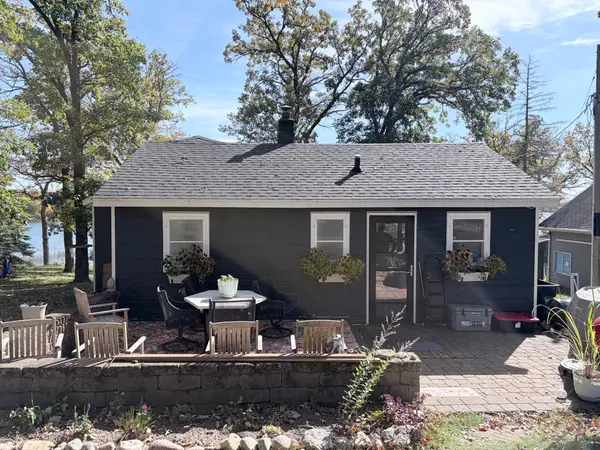 $475,000Active3 beds 2 baths1,114 sq. ft.
23633 Bergquist Lane, Detroit Lakes, MN 56501
MLS# 7151148Listed by: TOWN & COUNTRY REALTY 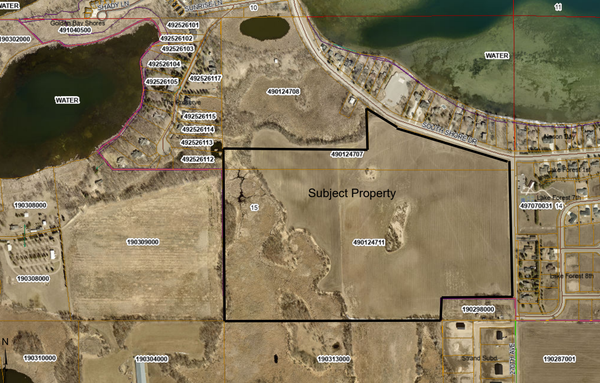 $42,399Pending15030 Acres
2010 South Ridge Road, Detroit Lakes, MN 56501
MLS# 7154306Listed by: HOMESMART ADVENTURE REALTY- Open Sun, 1:30 to 3pmNew
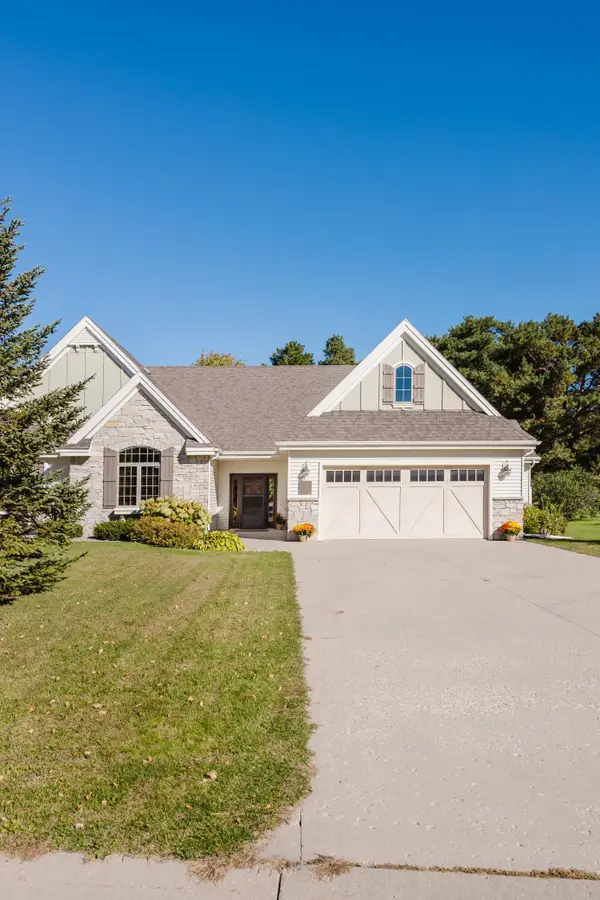 $459,000Active2 beds 2 baths1,654 sq. ft.
816 Whitetail Lane, Detroit Lakes, MN 56501
MLS# 7152525Listed by: REAL BROKER, LLC - New
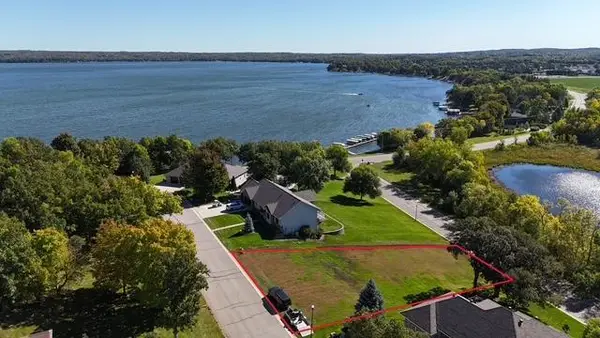 $235,000Active0.43 Acres
2125 Memory Lane, Detroit Lakes, MN 56501
MLS# 7149360Listed by: REMAX LAKES REGION  $525,000Active2 beds 1 baths688 sq. ft.
180 Shorewood Drive, Detroit Lakes, MN 56501
MLS# 7150340Listed by: COUNSELOR REALTY DETROIT LAKES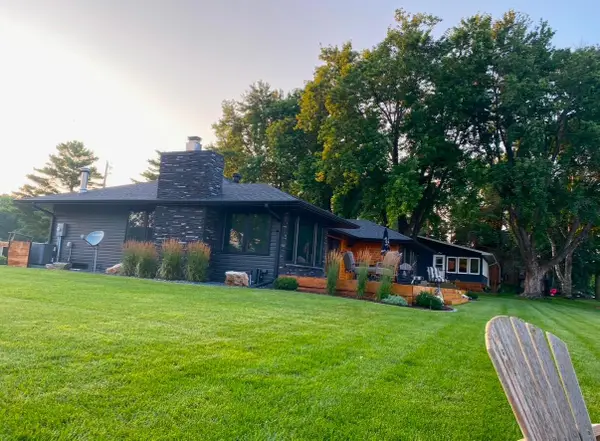 $1,350,000Active2 beds 2 baths1,632 sq. ft.
742 Shorewood Drive, Detroit Lakes, MN 56501
MLS# 7149508Listed by: THE REAL ESTATE COMPANY OF DETROIT LAKES


Protect your home and budget from life's surprises with an Assurant Home Warranty, backed by a partner that supports you through every step of homeownership. Explore Plans.
© 2026 Better Homes and Gardens Real Estate LLC. An Anywhere Real Estate company. All rights reserved. Better Homes and Gardens® Real Estate is a registered trademark owned by Meredith Operations Corporation, licensed to Better Homes and Gardens Real Estate LLC and used with permission. Better Homes and Gardens Real Estate LLC fully supports the principles of the Fair Housing Act and the Equal Opportunity Act. Listing information is deemed reliable but is not guaranteed accurate.
Each office is independently owned and operated.
Any services or products provided by third parties are not provided by, affiliated with or related to Better Homes and Gardens Real Estate LLC, or its affiliated companies.