
26536 Lake Hills Road, Detroit Lakes, MN 56501
Local realty services provided by:Better Homes and Gardens Real Estate Advantage One
26536 Lake Hills Road,Detroit Lakes, MN 56501
$845,000
- 5 Beds
- 4 Baths
- 2,646 sq. ft.
- Single family
- Active
Listed by: jay schurman
Office: remax lakes region
MLS#:7128027
Source:NSMLS
Price summary
- Price:$845,000
- Price per sq. ft.:$319.35
About this home
Spacious 5-bedroom, 4-bath home on nearly 3 acres on Little Pelican Lake (with access to Pelican Lake)! This home offers over 4,000 finished square feet with an open floor plan, vaulted ceilings, hardwood floors, fireplace, 2-car attached garage and plenty of natural light.
The main floor features the kitchen, living and dining areas, primary suite and laundry. Upstairs offers two bedrooms, a full bath, and loft area. The finished walkout lower level includes a second kitchen, family room, two bedrooms, bath, and plenty of storage.
Additional features include an ICF foundation, in-floor heat, fiber-optic internet, compliant septic, in-ground sprinkler system, and 30x40 shop. Detroit Lakes School District with bus pickup available. Located at the end of a cul-de-sac just 15 minutes from Detroit Lakes.
Contact an agent
Home facts
- Year built:2010
- Subdivision & Development:Lake Hills Ranch Estates
- Listing ID #:7128027
- Added:51 day(s) ago
- Updated:October 06, 2026 at 12:49 PM
Rooms and interior
- Bedrooms:5
- Total bathrooms:4
- Full bathrooms:3
- Half bathrooms:1
- Dining Description:Eat In Kitchen, Informal Dining Room
- Bathrooms Description:Bathroom Ensuite, Full Basement, Main Floor 1/2 Bath, Main Floor Full Bath, Upper Level Full Bath, Walk-In Shower Stall
- Kitchen Description:Dishwasher, Microwave, Range, Refrigerator
- Basement:Yes
- Basement Description:Egress Window(s), Finished, Full, Walkout
- Living area:2,646 sq. ft.
Heating and cooling
- Cooling:Central Air
- Heating:Fireplace(s), Forced Air, In-Floor Heating
- Central air:Yes
Structure and exterior
- Roof:Asphalt
- Year built:2010
- Building area:2,646 sq. ft.
- Lot area:2.5 Acres
- Levels:2 Story
Utilities
- Water:Private
- Sewer:Septic System Compliant - Yes, Tank with Drainage Field
Finances and disclosures
- Price:$845,000
- Price per sq. ft.:$319.35
- Tax amount:$3,906 (2026)
Features and amenities
- Appliances:Microwave, Range, Refrigerator, Washer, Water Softener Owned
- Laundry features:Dryer, Washer
- Amenities:Electric Water Heater, Fuel Tank - Rented, Water Softener Owned
Parking
- Parking description:Attached Garage, Detached Garage, Garage Door Opener, Gravel, Insulated Garage, Multiple Garages
- Garage:Yes
- Garage spaces:4
New listings near 26536 Lake Hills Road
- Coming Soon
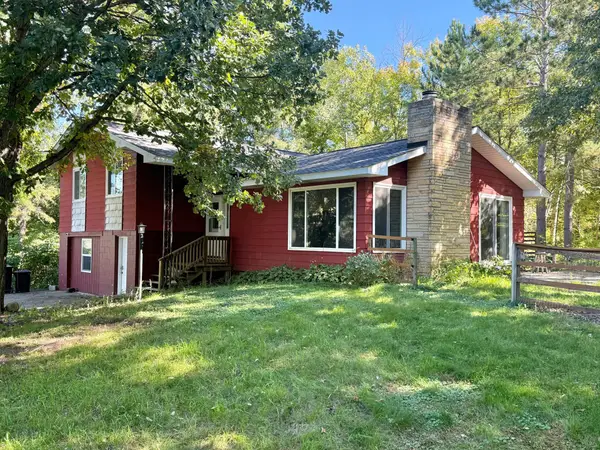 $430,000Coming Soon4 beds 4 baths2,744 sq. ft.
17945 330th Avenue, Detroit Lakes, MN 56501
MLS# 7150681Listed by: EXP REALTY 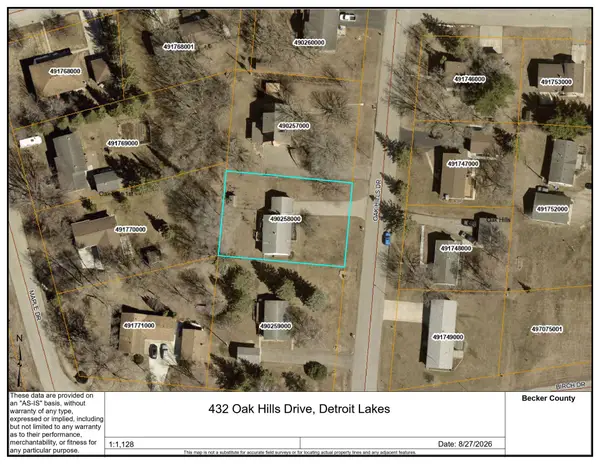 $285,000Pending4 beds 3 baths1,393 sq. ft.
432 Oak Hills Drive, Detroit Lakes, MN 56501
MLS# 7134719Listed by: KELLER WILLIAMS REALTY PROFESS- New
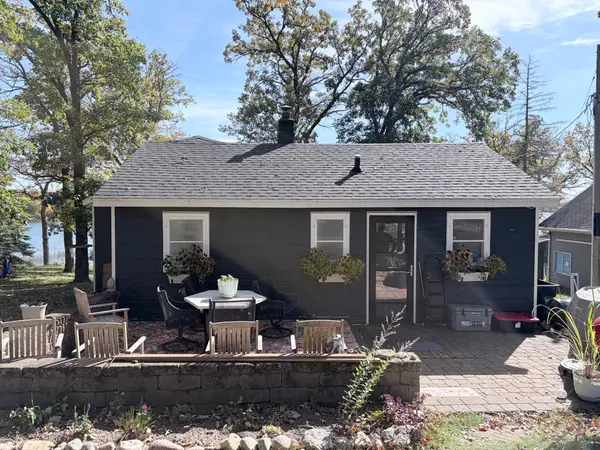 $475,000Active3 beds 2 baths1,114 sq. ft.
23633 Bergquist Lane, Detroit Lakes, MN 56501
MLS# 7151148Listed by: TOWN & COUNTRY REALTY 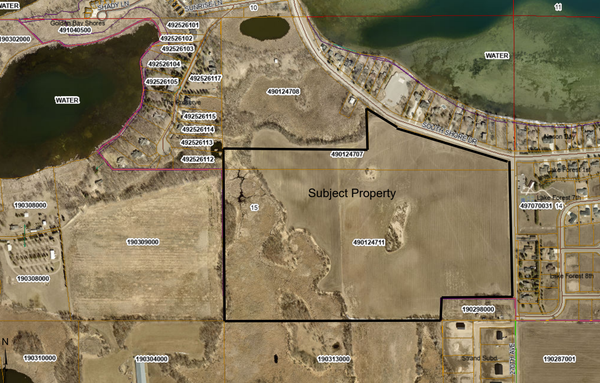 $42,399Pending15030 Acres
2010 South Ridge Road, Detroit Lakes, MN 56501
MLS# 7154306Listed by: HOMESMART ADVENTURE REALTY- Open Sun, 1:30 to 3pmNew
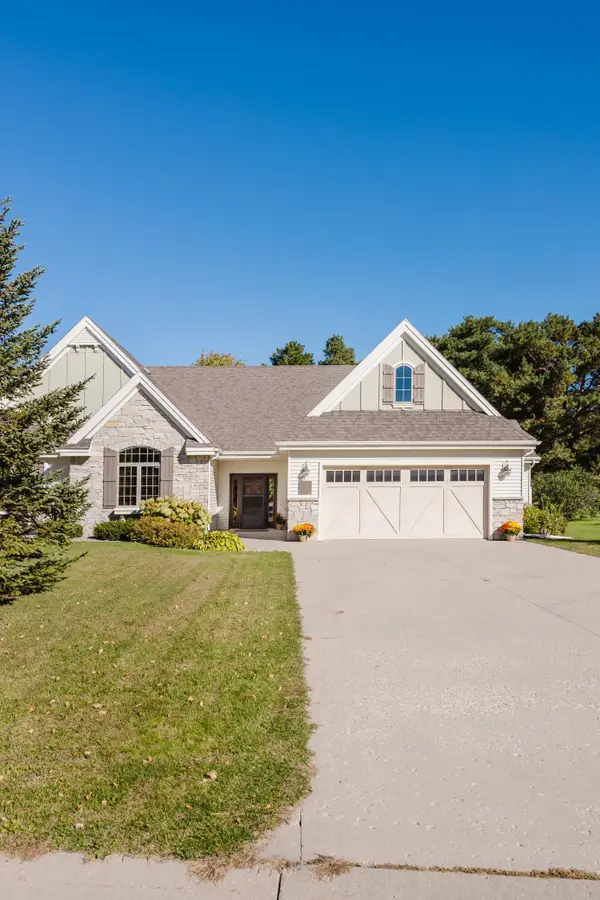 $459,000Active2 beds 2 baths1,654 sq. ft.
816 Whitetail Lane, Detroit Lakes, MN 56501
MLS# 7152525Listed by: REAL BROKER, LLC - New
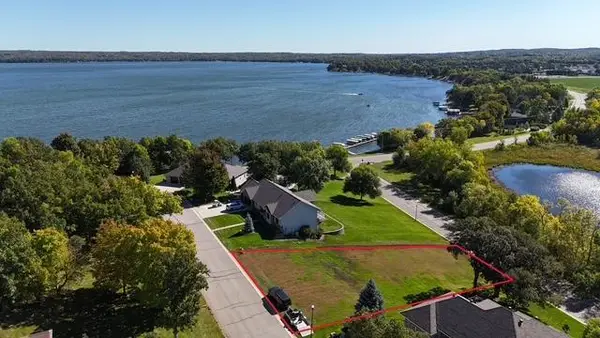 $235,000Active0.43 Acres
2125 Memory Lane, Detroit Lakes, MN 56501
MLS# 7149360Listed by: REMAX LAKES REGION - New
 $525,000Active2 beds 1 baths688 sq. ft.
180 Shorewood Drive, Detroit Lakes, MN 56501
MLS# 7150340Listed by: COUNSELOR REALTY DETROIT LAKES 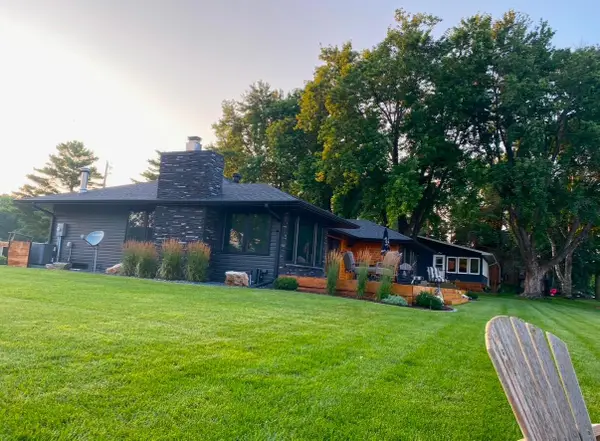 $1,350,000Active2 beds 2 baths1,632 sq. ft.
742 Shorewood Drive, Detroit Lakes, MN 56501
MLS# 7149508Listed by: THE REAL ESTATE COMPANY OF DETROIT LAKES $445,979Pending3 beds 3 baths1,809 sq. ft.
2014 South Ridge Road, Detroit Lakes, MN 56501
MLS# 7149023Listed by: REAL (2534 FGO)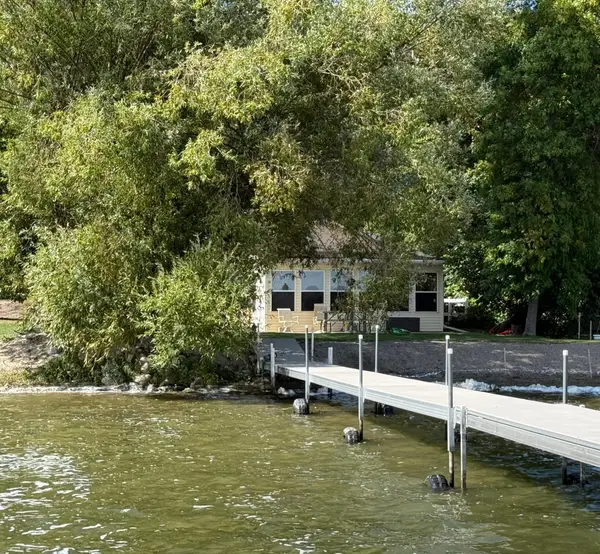 $700,000Pending3 beds 1 baths1,344 sq. ft.
12157 Fern Beach Drive, Detroit Lakes, MN 56501
MLS# 7147890Listed by: COUNSELOR REALTY DETROIT LAKES


Protect your home and budget from life's surprises with an Assurant Home Warranty, backed by a partner that supports you through every step of homeownership. Explore Plans.
© 2026 Better Homes and Gardens Real Estate LLC. An Anywhere Real Estate company. All rights reserved. Better Homes and Gardens® Real Estate is a registered trademark owned by Meredith Operations Corporation, licensed to Better Homes and Gardens Real Estate LLC and used with permission. Better Homes and Gardens Real Estate LLC fully supports the principles of the Fair Housing Act and the Equal Opportunity Act. Listing information is deemed reliable but is not guaranteed accurate.
Each office is independently owned and operated.
Any services or products provided by third parties are not provided by, affiliated with or related to Better Homes and Gardens Real Estate LLC, or its affiliated companies.