
722 Dandrew Lane, Detroit Lakes, MN 56501
Local realty services provided by:Better Homes and Gardens Real Estate Park Company
722 Dandrew Lane,Detroit Lakes, MN 56501
$449,900
- 3 Beds
- 2 Baths
- 1,982 sq. ft.
- Single family
- Active
Upcoming open houses
- Fri, Nov 1303:00 pm - 04:30 pm
Listed by: judy ostgarden
Office: the real estate company of detroit lakes
MLS#:7144702
Source:NSMLS
Price summary
- Price:$449,900
- Price per sq. ft.:$226.99
About this home
WHAT IF YOUR NEXT HOME HAD EVERYTHING YOU NEEDED - ALL ON ONE LEVEL?
* Room to spread out, a fireplace to cozy up to, a kitchen with space to gather, and an oversized HEATED garage you will appreciate every MN Winter!
*This brand new home on the edge of DL offers just shy of 2000 sq feet of comfortable, easy living with no steps to worry about.
*You’ll find 3 spacious bedrooms, including a primary suite, an open floor plan with 9’ ceilings, white kitchen cabinetry, a center island, pantry and all appliances included.
*AND THE BEST PART? Everything is Brand New! No projects waiting for you, no updating to tackle, and no waiting for construction to finish.
*You’ve seen the pictures, Now come see the home!
*Sometimes, you just need to walk through the door to appreciate the space and imagine making it your own!
SELLER IS OFFERING $2000 TOWARDS SPECIAL ASSESSMENTS WITH AN ACCEPTABLE OFFER!
Contact an agent
Home facts
- Year built:2026
- Subdivision & Development:Dandrew Place
- Listing ID #:7144702
- Added:56 day(s) ago
- Updated:November 12, 2026 at 02:04 PM
Rooms and interior
- Bedrooms:3
- Total bathrooms:2
- Full bathrooms:1
- Dining Description:Informal Dining Room
- Bathrooms Description:Main Floor 3/4 Bath, Main Floor Full Bath
- Kitchen Description:Dishwasher, Microwave, Range, Refrigerator, Stainless Steel Appliances, Tankless Water Heater
- Living area:1,982 sq. ft.
Heating and cooling
- Cooling:Ductless Mini-Split
- Heating:Baseboard, Fireplace(s), In-Floor Heating
Structure and exterior
- Roof:Asphalt
- Year built:2026
- Building area:1,982 sq. ft.
- Lot area:0.31 Acres
- Levels:1 Story
Utilities
- Water:City Water - Connected
- Sewer:City Sewer - Connected
Finances and disclosures
- Price:$449,900
- Price per sq. ft.:$226.99
- Tax amount:$160 (2026)
Features and amenities
- Appliances:Microwave, Range, Refrigerator, Stainless Steel Appliances, Tankless Water Heater, Washer
- Laundry features:Dryer, Washer
- Amenities:Tankless Water Heater
Parking
- Parking description:Attached Garage, Concrete, Garage Door Opener, Guest Parking, Heated Garage, Insulated Garage
- Garage:Yes
- Garage spaces:2
New listings near 722 Dandrew Lane
 $1Pending4 beds 1 baths3,136 sq. ft.
18448 324th Avenue, Detroit Lakes, MN 56501
MLS# 7163038Listed by: GALLERY OF HOMES $1Pending4 beds 1 baths3,136 sq. ft.
18448 324th Avenue, Detroit Lakes, MN 56501
MLS# 7163038Listed by: GALLERY OF HOMES- $1Pending4 beds 1 baths3,136 sq. ft.
18448 324th Avenue, Detroit Lakes, MN 56501
MLS# 7163038Listed by: GALLERY OF HOMES - New
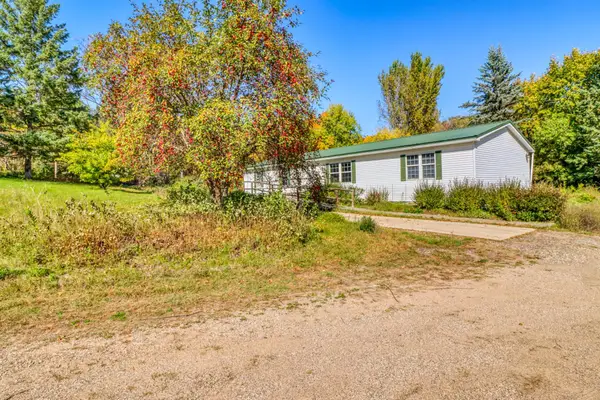 $258,000Active5 beds 2 baths1,782 sq. ft.
29284 Mchugh Road, Detroit Lakes, MN 56501
MLS# 7171258Listed by: COUNSELOR REALTY DETROIT LAKES - Open Fri, 4:30 to 6pmNew
 $297,995Active4 beds 2 baths1,736 sq. ft.
1210 Richard Avenue, Detroit Lakes, MN 56501
MLS# 7171026Listed by: KELLER WILLIAMS REALTY PROFESS 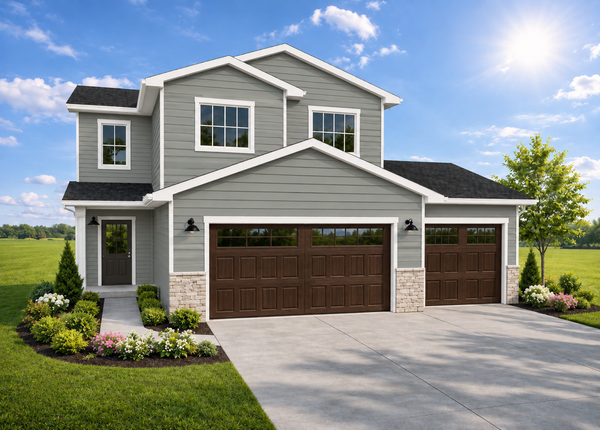 $424,049Pending3 beds 3 baths1,714 sq. ft.
2029 South Ridge Road, Detroit Lakes, MN 56501
MLS# 7170960Listed by: REAL (2534 FGO) $42,500Pending15217 Acres
2006 South Ridge Road, Detroit Lakes, MN 56501
MLS# 7170807Listed by: HOMESMART ADVENTURE REALTY- New
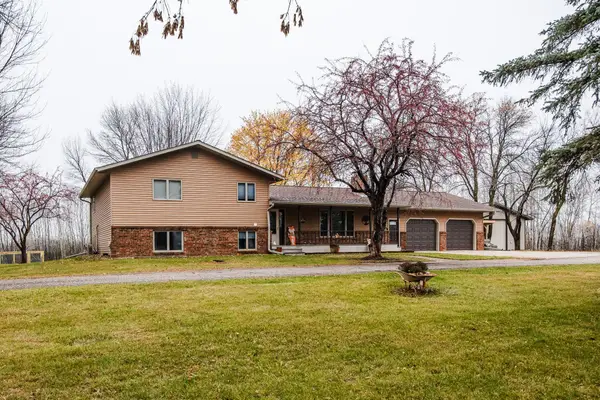 $659,000Active4 beds 3 baths3,440 sq. ft.
1250 Richwood Road, Detroit Lakes, MN 56501
MLS# 7169006Listed by: KELLER WILLIAMS REALTY PROFESS - New
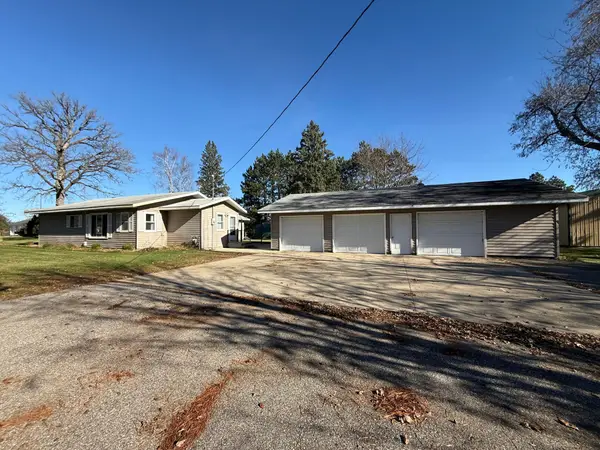 $299,000Active3 beds 2 baths1,752 sq. ft.
11363 County Highway 17, Detroit Lakes, MN 56501
MLS# 7168928Listed by: HOMESMART ADVENTURE REALTY 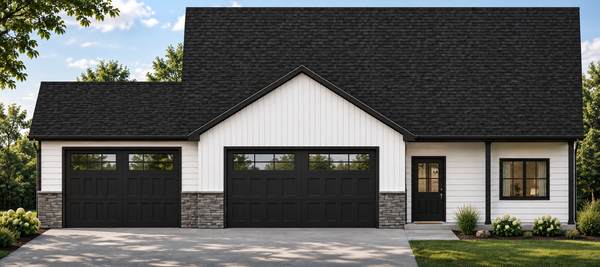 $508,600Pending3 beds 3 baths1,809 sq. ft.
869 Lakelin Drive, Detroit Lakes, MN 56501
MLS# 7168812Listed by: REAL (2534 FGO)


Protect your home and budget from life's surprises with an Assurant Home Warranty, backed by a partner that supports you through every step of homeownership. Explore Plans.
© 2026 Better Homes and Gardens Real Estate LLC. An Anywhere Real Estate company. All rights reserved. Better Homes and Gardens® Real Estate is a registered trademark owned by Meredith Operations Corporation, licensed to Better Homes and Gardens Real Estate LLC and used with permission. Better Homes and Gardens Real Estate LLC fully supports the principles of the Fair Housing Act and the Equal Opportunity Act. Listing information is deemed reliable but is not guaranteed accurate.
Each office is independently owned and operated.
Any services or products provided by third parties are not provided by, affiliated with or related to Better Homes and Gardens Real Estate LLC, or its affiliated companies.